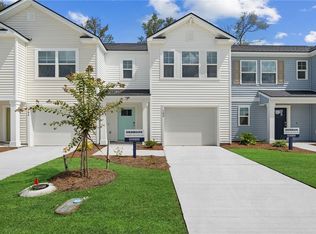
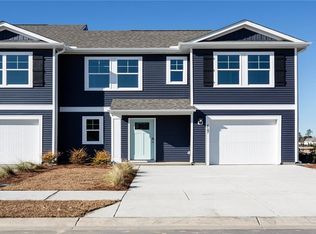
Welcome to McKenzie Gardens in Brunswick, Georgia! Nestled just off Exit 36B, this community provides quick access to I-95, great schools, and local amenities—perfect for coastal living with city convenience. Enjoy nearby parks, shopping, and dining while living in a home designed for comfort and style. The popular Norman floor plan offers 4-bedrooms, 2.5 bath at 1,763 square feet for the perfect blend of style, space, and flexibility. Step inside to an inviting open-concept kitchen featuring sleek granite countertops, stainless steel appliances, and an included refrigerator-plus Smart Home technology and 2" faux wood blinds that elevate everyday living. Enjoy the luxury of a main-level primary suite, complete with dual vanities, a walk-in closet, and a spa-style stand-up shower-your own private retreat after a long day. An attached garage and a convenient half bath complete the main floor. Upstairs, you'll find three additional bedrooms, a full bath, and a versatile loft, ideal for a home office, playroom, or media space-designed to grow with your lifestyle. Perfectly positioned near Julia P. Bryant Elementary, Georgia Southern University, Bulloch Academy, major employers like the Hyundai plant, and just minutes from charming downtown Statesboro, this location delivers unbeatable convenience for work, school, and play. Schedule your tour and make the Davis yours! Models open daily.
New construction
Price cut: $11.1K (9/13)
$284,880
111 Gardens Dr, Brunswick, GA 31523
4beds
1,763sqft
Townhouse
Built in 2026
2,613 Square Feet Lot
$284,800 Zestimate®
$162/sqft
$125/mo HOA
What's special
Attached garageMain-level primary suiteVersatile loftStainless steel appliancesWalk-in closetSpa-style stand-up showerSleek granite countertops
- 50 days
- 57
- 16
Zillow last checked:
Listing updated:
Listed by:
Kathy Ballowe 912-207-9254,
DR Horton Realty of Georgia,
Kristy Theiling 912-207-9254,
DR Horton Realty of Georgia
Source: Scout MLS,MLS#: 2001966
Facts & features
Interior
Bedrooms & bathrooms
- Bedrooms: 4
- Bathrooms: 3
- Full bathrooms: 2
- 1/2 bathrooms: 1
Heating
- Central, Electric
Cooling
- Central Air, Electric
Appliances
- Included: Disposal, Dishwasher, Microwave, Range, Refrigerator
- Laundry: Gas Dryer Hookup, Laundry Room, Washer Hookup
Features
- Double Vanity, Pantry, Walk-In Closet(s), Shower Only, Primary on First Floor, Breakfast Bar
- Flooring: Vinyl
- Has basement: No
- Common walls with other units/homes: 1 Common Wall,End Unit
Interior area
- Total interior livable area: 1,763 sqft
Video & virtual tour
Property
Parking
- Total spaces: 1
- Parking features: Attached
- Attached garage spaces: 1
Features
- Patio & porch: Front Porch, Patio
Lot
- Size: 2,613 Square Feet
- Features: Back Yard
Details
- Parcel number: 0329809
- Special conditions: Standard,Other
Construction
Type & style
- Home type: Townhouse
- Architectural style: Traditional
- Property subtype: Townhouse
Materials
- Vinyl Siding
- Foundation: Slab
- Roof: Other
Condition
- New Construction,Under Construction
- New construction: Yes
- Year built: 2026
Details
- Builder model: Norman
- Builder name: DR Horton
- Warranty included: Yes
Utilities & green energy
- Sewer: Public Sewer
- Water: Public
- Utilities for property: Natural Gas Not Available
Community & HOA
Community
- Features: Street Lights
HOA
- Has HOA: Yes
- Amenities included: Management
- Services included: Maintenance Grounds
- HOA fee: $1,500 annually
- HOA name: AAM - Associated Asset Management
- HOA phone: 866-553-8290
Location
- Region: Brunswick
Financial & listing details
- Price per square foot: $162/sqft
- Date on market: 8/19/2026
- Listing terms: 1031 Exchange,Cash,Conventional,FHA,VA Loan
Estimated market value
$284,800
$271,000 - $299,000
$2,212/mo
Price history
| Date | Event | Price |
|---|---|---|
| 9/13/2026 | Price change | $284,880-3.8%$162/sqft |
Source: Scout MLS #2001966 Report a problem | ||
| 8/19/2026 | Listed for sale | $295,990$168/sqft |
Source: Scout MLS #2001966 Report a problem | ||
Public tax history
Tax history is unavailable.
Monthly payment
Est. payment
Payment breakdown
Explore the cost of this home by adjusting the details. Changes won't be saved.Climate risks
Neighborhood: Sterling
Nearby schools
Schools provided by the listing agent
- Elementary: Sterling Elementary
- Middle: Jane Macon
- High: Brunswick High School
Source: Scout MLS. This data may not be complete. We recommend contacting the local school district to confirm school assignments for this home.
- $254,8803 bd3 ba1.5k sqft108 Gardens Dr, Brunswick, GA 31525New Construction

- $249,8803 bd3 ba1.4k sqft105 Gardens Dr, Brunswick, GA 31525New Construction
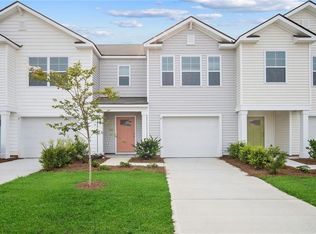
- $249,8803 bd3 ba1.4k sqft109 Gardens Dr, Brunswick, GA 31525New Construction
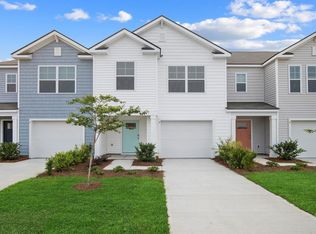
- $249,8803 bd3 ba1.4k sqft106 Gardens Dr, Brunswick, GA 31525New Construction

Similar homes
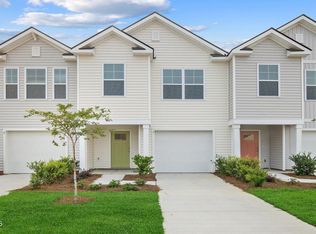
- from $278,9903 bd3 ba1.5k sqftDavis Plan, McKenzie Gardens, Brunswick, GA 31525New Construction
 DR Horton
 - $254,8803 bd3 ba1.5k sqft104 Gardens Dr, Brunswick, GA 31523New Construction
 MLS ID #2001965, Kathy Ballowe, DR Horton Realty of Georgia. Scout MLS
 - $284,8804 bd3 ba1.7k sqft111 Gardens Drive, Brunswick, GA 31525New Construction
 Hive MLS
 - from $289,9904 bd3 ba1.7k sqftNorman Plan, McKenzie Gardens, Brunswick, GA 31525New Construction
 DR Horton
 - $284,8804 bd3 ba1.7k sqft101 Gardens Drive, Brunswick, GA 31525New ConstructionHive MLS
- $290,0004 bd2 ba1.8k sqft156 Highland Park Cir, Brunswick, GA 31523Active
 MLS ID #10844074, Misty Yeargan, BHHS Hodnett Cooper Real Estate. GAMLS
 - $254,8803 bd3 ba1.5k sqft104 Gardens Drive, Brunswick, GA 31525New ConstructionHive MLS
- $289,5003 bd2 ba1.7k sqft6120 New Jesup Hwy, Brunswick, GA 31523ActiveMLS ID #10752858, Frank Mazzuca, Keller Williams Georgia Communities. GAMLS
- $254,8803 bd3 ba1.5k sqft107 Gardens Drive, Brunswick, GA 31525New ConstructionHive MLS
- $249,8803 bd3 ba1.4k sqft109 Gardens Drive, Brunswick, GA 31525New ConstructionHive MLS
- $254,8803 bd3 ba1.5k sqft103 Gardens Drive, Brunswick, GA 31525New ConstructionHive MLS
- $249,8803 bd3 ba1.4k sqft105 Gardens Drive, Brunswick, GA 31525New ConstructionHive MLS
