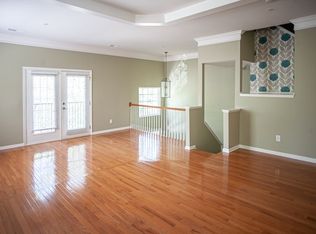
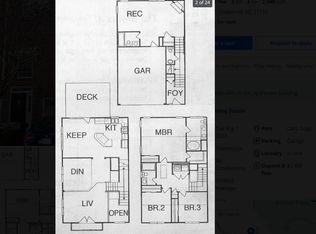
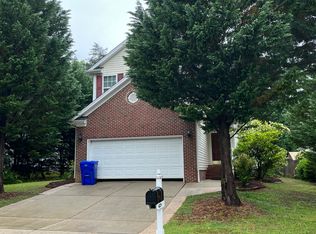

Bright and inviting 3-bedroom townhouse located in a highly desirable community with top-rated schools. This home features an open-concept floor plan with luxury vinyl plank flooring throughout the main level. The spacious kitchen is designed for both functionality and style, offering a large center island, granite countertops, Stone Gray cabinetry, stainless steel appliances, and a striking Artisan herringbone backsplash. A washer and dryer are also included for added convenience. Upstairs, you'll find generously sized secondary bedrooms and a well-appointed hall bath featuring quartz countertops. The primary suite serves as a comfortable retreat, complete with an oversized tiled shower, dual vanity with quartz countertops, and a large walk-in closet. A perfect combination of comfort, style, and location--this home is truly a must-see.
Townhouse for rent
$2,499/moFees may apply
111 Golden Gate Ln, Chapel Hill, NC 27516
3beds
1,751sqft
Price may not include required fees and charges. Learn more|
Townhouse
Available now
Small dogs OK
Laundry room laundry
2 Parking spaces parking
What's special
Oversized tiled showerStriking artisan herringbone backsplashSpacious kitchenLarge center islandBright and invitingGranite countertopsLarge walk-in closet
- 34 days |
- -- |
- -- |
Zillow last checked:
Listing updated:
Travel times

Let’s turn your rent into credit progress
Build credit history with every on-time payment and get credit for the payment you’re already making.
Facts & features
Interior
Bedrooms & bathrooms
- Bedrooms: 3
- Bathrooms: 3
- Full bathrooms: 2
- 1/2 bathrooms: 1
Appliances
- Laundry: Laundry Room, Upper Level
Features
- Walk In Closet
Interior area
- Total interior livable area: 1,751 sqft
Property
Parking
- Total spaces: 2
- Details: Contact manager
Features
- Stories: 2
Details
- Parcel number: 9870919477
Construction
Type & style
- Home type: Townhouse
- Property subtype: Townhouse
Condition
- Year built: 2023
Building
Management
- Pets allowed: Yes
Community & HOA
Location
- Region: Chapel Hill
Financial & listing details
- Lease term: 12 Months
Nearby apartments for rent


Price history
| Date | Event | Price |
|---|---|---|
| 7/27/2026 | Price change | $2,499-3.8%$1/sqft |
Source: Doorify MLS #10176303 Report a problem | ||
| 7/5/2026 | Price change | $2,599-3.7%$1/sqft |
Source: Doorify MLS #10176303 Report a problem | ||
| 6/25/2026 | Listed for rent | $2,700$2/sqft |
Source: Doorify MLS #10176303 Report a problem | ||
| 5/28/2026 | Listing removed | $459,900$263/sqft |
Source:  Doorify MLS #10168094 Report a problem Doorify MLS #10168094 Report a problem | ||
| 5/18/2026 | Listed for sale | $459,900-3%$263/sqft |
Source: Doorify MLS #10168094 Report a problem | ||
| 9/19/2023 | Sold | $474,284$271/sqft |
Source: Doorify MLS #2502224 Report a problem | ||
| 7/1/2023 | Pending sale | $474,284$271/sqft |
Source: Doorify MLS #2502224 Report a problem | ||
| 6/14/2023 | Price change | $474,284+0.9%$271/sqft |
Source: Doorify MLS #2502224 Report a problem | ||
| 5/27/2023 | Price change | $470,284+1.2%$269/sqft |
Source: Doorify MLS #2502224 Report a problem | ||
| 3/29/2023 | Listed for sale | $464,844$265/sqft |
Source: Doorify MLS #2502224 Report a problem | ||
Neighborhood: 27516
Nearby schools
GreatSchools rating
- 6/10Elizabeth Seawell Elementary SchoolGrades: PK-5Distance: 1 mi
- 8/10R D And Euzelle Smith Middle SchoolGrades: 6-8Distance: 0.9 mi
- 9/10Chapel Hill High SchoolGrades: 9-12Distance: 0.8 mi