Main-level living, a fantastic location, and your own private backyard oasis! This well-maintained 3-bedroom, 2-bath home in Gray offers comfortable one-level living with updates throughout. The kitchen features brand-new granite countertops, while updated mechanicals include a new HVAC system (2022), new water heater, and new windows.
Step outside to enjoy the fenced backyard, where you'll find a private pool with a recently redone deck, creating the perfect setting for relaxing, entertaining, and enjoying Tennessee summers. A storage shed provides additional space for lawn equipment, pool supplies, or hobbies.
The home also offers a bonus room above the garage, providing flexible space that could easily serve as a playroom, home office, hobby room, workout space, or whatever fits your needs. With main-level living, valuable updates, outdoor entertaining space, and convenient access to Gray, Johnson City, and surrounding areas, this home offers a great combination of comfort, functionality, and location. Information taken from 3rd party sources, it is the buyer's responsibility to verify.
For sale
$399,000
111 H R King Rd, Gray, TN 37615
3beds
2,272sqft
Single Family Residence, Residential
Built in 2006
0.44 Acres Lot
$383,800 Zestimate®
$176/sqft
$-- HOA
What's special
Private poolStorage shedFenced backyardFlexible spaceNew windowsOutdoor entertaining spaceMain-level living
- 6 hours
- 218
- 39
Zillow last checked:
Listing updated:
Listed by:
Dale Slivka 216-570-5097,
KW Johnson City 423-433-6500
Source: TVRMLS,MLS#: 10001110
Facts & features
Interior
Bedrooms & bathrooms
- Bedrooms: 3
- Bathrooms: 2
- Full bathrooms: 2
Primary bedroom
- Level: First
- Area: 196.08
- Dimensions: 15.06 x 13.02
Bedroom 2
- Level: First
- Area: 156.62
- Dimensions: 13.03 x 12.02
Bedroom 3
- Level: First
- Area: 111.61
- Dimensions: 11.04 x 10.11
Bathroom 1
- Level: First
Bathroom 2
- Level: First
Den
- Level: Second
Dining room
- Level: First
- Area: 121.5
- Dimensions: 12.03 x 10.1
Family room
- Area: 244.2
- Dimensions: 22 x 11.1
Kitchen
- Level: First
- Area: 169.32
- Dimensions: 14.04 x 12.06
Living room
- Level: First
- Area: 221.78
- Dimensions: 17.06 x 13
Heating
- Central, Heat Pump
Cooling
- Ceiling Fan(s), Central Air, Heat Pump
Appliances
- Included: Dishwasher, Disposal, Electric Range, Microwave, Refrigerator
- Laundry: Electric Dryer Hookup, Washer Hookup
Features
- Entrance Foyer, Granite Counters, Open Floorplan, Walk-In Closet(s)
- Flooring: Carpet, Hardwood, Tile
- Windows: Insulated Windows
- Basement: Crawl Space
- Number of fireplaces: 1
- Fireplace features: Gas Log, Great Room
Interior area
- Total structure area: 2,272
- Total interior livable area: 2,272 sqft
Property
Parking
- Total spaces: 2
- Parking features: Attached, Concrete
- Attached garage spaces: 2
Features
- Levels: One
- Stories: 2
- Patio & porch: Covered, Deck, Front Patio, Front Porch, Patio, Porch
- Pool features: Above Ground
- Has spa: Yes
- Spa features: Bath
- Fencing: Back Yard
Lot
- Size: 0.44 Acres
- Dimensions: 118' x 161' IRR
- Topography: Level
Details
- Additional structures: Outbuilding, Shed(s), Storage
- Parcel number: 013a D 031.12
- Zoning: RS
Construction
Type & style
- Home type: SingleFamily
- Architectural style: Craftsman,Ranch,Traditional
- Property subtype: Single Family Residence, Residential
Materials
- Vinyl Siding
- Roof: Shingle
Condition
- Above Average
- New construction: No
- Year built: 2006
Utilities & green energy
- Sewer: Septic Tank
- Water: Public
- Utilities for property: Electricity Connected, Water Connected
Community & HOA
Community
- Subdivision: Not Listed
HOA
- Has HOA: No
Location
- Region: Gray
Financial & listing details
- Price per square foot: $176/sqft
- Tax assessed value: $336,900
- Annual tax amount: $1,440
- Date on market: 9/18/2026
- Listing terms: Cash,Conventional,FHA,VA Loan
- Electric utility on property: Yes
Estimated market value
$383,800
$365,000 - $403,000
$2,285/mo
Price history
| Date | Event | Price |
|---|---|---|
| 9/18/2026 | Listed for sale | $399,000+70.1%$176/sqft |
Source: TVRMLS #10001110 Report a problem | ||
| 6/1/2020 | Sold | $234,500-8%$103/sqft |
Source: Public Record Report a problem | ||
| 5/1/2020 | Pending sale | $255,000$112/sqft |
Source: Premier Homes & Properties #9906563 Report a problem | ||
| 4/13/2020 | Listed for sale | $255,000$112/sqft |
Source: Premier Homes & Properties #9906563 Report a problem | ||
| 4/2/2020 | Pending sale | $255,000$112/sqft |
Source: Premier Homes & Properties #9906563 Report a problem | ||
| 4/1/2020 | Listed for sale | $255,000+14.1%$112/sqft |
Source: Premier Homes & Properties #9906563 Report a problem | ||
| 12/4/2017 | Sold | $223,500-3.9%$98/sqft |
Source: TVRMLS #397806 Report a problem | ||
| 11/27/2017 | Listed for sale | $232,500$102/sqft |
Source: WILLOW REALTY #397806 Report a problem | ||
| 10/18/2017 | Pending sale | $232,500$102/sqft |
Source: WILLOW REALTY #397806 Report a problem | ||
| 10/3/2017 | Listed for sale | $232,500+12.4%$102/sqft |
Source: WILLOW REALTY #397806 Report a problem | ||
| 8/18/2006 | Sold | $206,800$91/sqft |
Source: Public Record Report a problem | ||
Public tax history
| Year | Property taxes | Tax assessment |
|---|---|---|
| 2025 | $1,440 | $84,225 |
| 2024 | $1,440 +16.7% | $84,225 +46.7% |
| 2023 | $1,234 | $57,400 |
| 2022 | $1,234 | $57,400 |
| 2021 | $1,234 | $57,400 |
| 2020 | $1,234 | $57,400 |
| 2019 | $1,234 | $57,400 +4.7% |
| 2018 | -- | $54,800 |
| 2017 | $1,304 | $54,800 |
| 2016 | $1,304 +20.2% | $54,800 |
| 2015 | $1,085 | $54,800 |
| 2014 | $1,085 | $54,800 |
| 2013 | -- | $54,800 -4% |
| 2011 | $1,093 | $57,100 |
| 2010 | $1,093 | $57,100 |
| 2009 | $1,093 | $57,100 |
| 2008 | -- | $57,100 +32% |
| 2007 | $1,016 +17.5% | $43,250 |
| 2006 | $865 | $43,250 |
Find assessor info on the county website
Monthly payment
Est. payment
Payment breakdown
Explore the cost of this home by adjusting the details. Changes won't be saved.Climate risks
Neighborhood: Oak Grove
Nearby schools
Schools provided by the listing agent
- Elementary: Boones Creek
- Middle: Boones Creek
- High: Daniel Boone
Source: TVRMLS. This data may not be complete. We recommend contacting the local school district to confirm school assignments for this home.
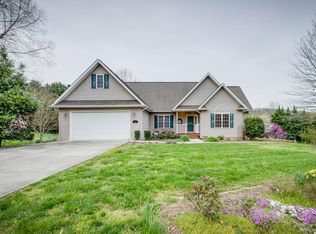
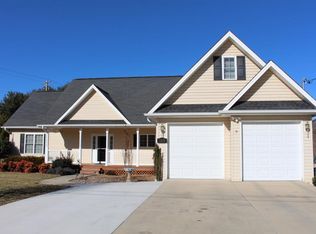
Similar homes
- $425,0003 bd2 ba2.1k sqft173 S Pickens Bridge Rd, Johnson City, TN 37615For Sale
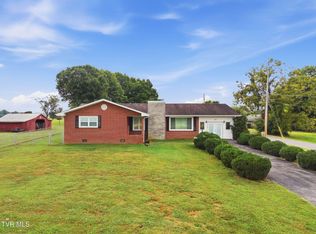 MLS ID #10000971, Heather Connell. TVRMLS
 - $360,0003 bd3 ba1.9k sqft100 Fairway Dr, Gray, TN 37615For Sale
 MLS ID #10000870, Pam Hurd. TVRMLS
 - $375,0004 bd2 ba1.6k sqft145 Cherry St, Gray, TN 37615For Sale
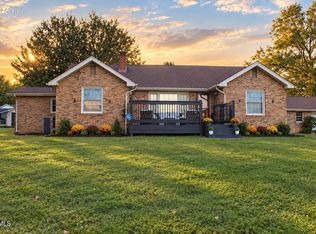 MLS ID #10000681, Sable Long. TVRMLS
 - $469,0004 bd4 ba2.9k sqft742 Liberty Church Rd, Kingsport, TN 37663For Sale
 MLS ID #10001056, Alissa Covely. TVRMLS
 - $475,0003 bd3 ba2.4k sqft173 Piper Gln, Johnson City, TN 37615Active
 MLS ID #1349019, Peggy Sue Gibson, Country Living Realty. East Tennessee Realtors
