Welcome to this beautiful contemporary home situated on a picturesque, private one-acre lot. This lot is a little slice of paradise! Enjoy a peaceful setting with woods along the north side of the property and Salmon Creek running through the back. This one is truly a nature lover’s delight!
The country kitchen features beautiful hardwoods, along with a large, open area that could accommodate an eat-in kitchen, office, or den, with sliding glass doors overlooking the stunning backyard. Walk right out to the gorgeous deck and pergola, perfect for relaxing or entertaining. The home also features a large formal dining room off the kitchen, as well as a cozy living room with floor-to-ceiling windows and hardwoods throughout.
The generously sized primary bedroom features ample closet space, and the home offers abundant storage throughout. Additional features include a heated two-car garage in the front and a one-car garage door opening to the full walkout basement at the rear, providing nearly 1,000 square feet of additional storage space. The walk-out basement includes a dog grooming area that can be utilized if desired.
Recent improvements include a new hot water tank, furnace, and central air in 2023, a complete roof tear-off in 2021, and a recently painted exterior. A Reme Halo in-duct air purification system is installed to help neutralize bacteria, mold, viruses, and odors. Additional features include 200-amp electrical service and central vacuum.
Located near Twin Hills Golf Course, Salmon Creek Country Club, Pinewood Country Club, Arrowhead Golf Course & Marina, Deerfield Country Club, and Timber Ridge Golf Club.
Delayed negotiations October 19th at 5:00 PM.
Active
$399,900
111 Hinkleyville Rd, Spencerport, NY 14559
3beds
1,914sqft
Single Family Residence
Built in 1974
1 Acres Lot
$-- Zestimate®
$209/sqft
$-- HOA
What's special
Picturesque private one-acre lotCentral vacuumAbundant storage throughoutRecently painted exterior
- 2 days
- 804
- 40
Zillow last checked:
Listing updated:
Listed by:
RE/MAX Realty Group 585-248-0250,
Richard J. Greco 585-389-1070,
Samantha Greco 585-389-1025,
RE/MAX Realty Group
Source: NYSAMLSs,MLS#: R1720501 Originating MLS: Rochester
Originating MLS: RochesterFacts & features
Interior
Bedrooms & bathrooms
- Bedrooms: 3
- Bathrooms: 2
- Full bathrooms: 1
- 1/2 bathrooms: 1
- Main level bathrooms: 1
Heating
- Gas, Forced Air
Cooling
- Central Air
Appliances
- Included: Dryer, Electric Oven, Electric Range, Free-Standing Range, Gas Water Heater, Microwave, Oven, Refrigerator, Washer
Features
- Ceiling Fan(s), Cathedral Ceiling(s), Central Vacuum, Den, Separate/Formal Dining Room, Entrance Foyer, Eat-in Kitchen, Country Kitchen, Sliding Glass Door(s), Skylights, Natural Woodwork, Programmable Thermostat
- Flooring: Ceramic Tile, Hardwood, Luxury Vinyl, Varies
- Doors: Sliding Doors
- Windows: Skylight(s), Thermal Windows
- Basement: Full,Walk-Out Access,Sump Pump
- Has fireplace: No
Interior area
- Total structure area: 1,914
- Total interior livable area: 1,914 sqft
Property
Parking
- Total spaces: 3
- Parking features: Attached, Electricity, Garage, Heated Garage, Garage Door Opener, Other
- Attached garage spaces: 3
Features
- Levels: Two
- Stories: 2
- Patio & porch: Deck, Open, Patio, Porch
- Exterior features: Blacktop Driveway, Deck, Hot Tub/Spa, Patio, Private Yard, See Remarks
- Has spa: Yes
- Waterfront features: Beach Access, River Access, Stream
- Body of water: Salmon Creek
- Frontage length: 163
Lot
- Size: 1 Acres
- Dimensions: 92 x 351
- Features: Rectangular, Rectangular Lot, Wooded
Details
- Parcel number: 2640890700200001046
- Special conditions: Standard
Construction
Type & style
- Home type: SingleFamily
- Architectural style: Contemporary
- Property subtype: Single Family Residence
Materials
- Cedar, Copper Plumbing
- Foundation: Block
Condition
- Resale
- Year built: 1974
Utilities & green energy
- Electric: Circuit Breakers
- Sewer: Septic Tank
- Water: Connected, Public
- Utilities for property: Cable Available, Water Connected
Community & HOA
Community
- Security: Security System Owned
Location
- Region: Spencerport
Financial & listing details
- Price per square foot: $209/sqft
- Tax assessed value: $272,700
- Annual tax amount: $6,957
- Date on market: 10/13/2026
- Listing terms: Cash,Conventional,FHA,VA Loan
Estimated market value
Not available
Estimated sales range
Not available
Not available
Price history
| Date | Event | Price |
|---|---|---|
| 10/13/2026 | Listed for sale | $399,900+122.3%$209/sqft |
Source:  NYSAMLSs #R1720501 Report a problem NYSAMLSs #R1720501 Report a problem | ||
| 8/24/2017 | Sold | $179,900$94/sqft |
Source: NYSAMLSs #R1025664 Report a problem | ||
| 8/17/2017 | Pending sale | $179,900$94/sqft |
Source: RE/MAX Plus #R1025664 Report a problem | ||
| 8/17/2017 | Listed for sale | $179,900$94/sqft |
Source: RE/MAX Plus #R1025664 Report a problem | ||
| 5/29/2017 | Listing removed | $179,900$94/sqft |
Source: RE/MAX Plus #R1025664 Report a problem | ||
| 5/8/2017 | Price change | $179,900-5.3%$94/sqft |
Source: RE/MAX Plus #R1025664 Report a problem | ||
| 2/27/2017 | Price change | $189,900-2.6%$99/sqft |
Source: RE/MAX Plus #R1025664 Report a problem | ||
| 2/11/2017 | Listed for sale | $194,900$102/sqft |
Source: RE/MAX Plus #R1025664 Report a problem | ||
Public tax history
| Year | Property taxes | Tax assessment |
|---|---|---|
| 2025 | -- | $267,200 |
| 2024 | -- | $267,200 +51.9% |
| 2023 | -- | $175,900 |
| 2022 | -- | $175,900 |
| 2021 | -- | $175,900 |
| 2020 | -- | $175,900 |
| 2018 | -- | $175,900 +0.4% |
| 2017 | $2,528 | $175,200 |
| 2016 | -- | $175,200 |
| 2015 | -- | $175,200 +1% |
| 2014 | -- | $173,400 |
| 2013 | -- | $173,400 |
| 2012 | -- | $173,400 |
| 2011 | -- | $173,400 |
| 2010 | -- | $173,400 +5% |
| 2009 | -- | $165,100 |
| 2007 | -- | $165,100 |
| 2006 | -- | $165,100 +8.5% |
| 2005 | -- | $152,100 |
| 2004 | -- | $152,100 |
| 2003 | -- | $152,100 +4.5% |
| 2002 | -- | $145,600 -4.5% |
| 2001 | -- | $152,500 +4.8% |
| 2000 | -- | $145,500 |
Find assessor info on the county website
Monthly payment
Climate risks
Neighborhood: 14559
Nearby schools
Schools provided by the listing agent
- Middle: A D Oliver Middle
- High: Brockport High
- District: Brockport
Source: NYSAMLSs. This data may not be complete. We recommend contacting the local school district to confirm school assignments for this home.

Similar homes
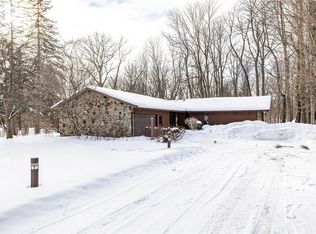
- $349,9003 bd3 ba1.7k sqft4731 Lyell Rd, Spencerport, NY 14559For Sale

 MLS ID #R1721768, Jeffrey M. Lamica, Listing by: Keller Williams Realty Greater Rochester. NYSAMLSs
 - $299,9002 bd2 ba1.7k sqft64 Webster Rd, Spencerport, NY 14559For SaleMLS ID #R1721676, Fallanne R. Jones, Listing by: Keller Williams Realty Greater Rochester. NYSAMLSs
- $499,2233 bd3 ba2.4k sqft31 Forest Creek Dr, Spencerport, NY 14559For Sale
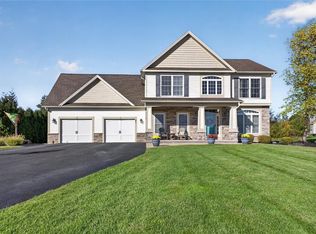 MLS ID #R1718691, Jeanne L. Bracken, Listing by: RE/MAX Plus. NYSAMLSs
 - $389,9004 bd3 ba1.9k sqft37 Thistlewood Ln, Spencerport, NY 14559For Sale
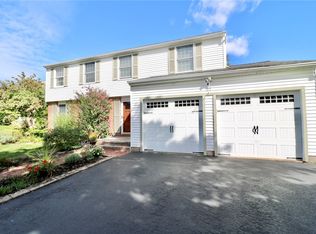 MLS ID #R1713779, James Hinman, Listing by: Howard Hanna. NYSAMLSs
 - $469,7773 bd3 ba2.4k sqft100 Kingsford Ln, Spencerport, NY 14559For SaleMLS ID #R1721885, Vita Fridrik, Listing by: Revolution Real Estate. NYSAMLSs
- $499,9003 bd3 ba2.8k sqft15 Adams Trl, Spencerport, NY 14559For SaleMLS ID #R1713384, Danielle R. Johnson, Listing by: Keller Williams Realty Greater Rochester. NYSAMLSs
- $384,9003 bd3 ba1.9k sqft21 Blue Mountain Dr, Hilton, NY 14468For SaleMLS ID #R1719570, Amanda J Sciacca, Listing by: RE/MAX Plus. NYSAMLSs
- $399,9003 bd2 ba2.3k sqft1235 Peck Rd, Hilton, NY 14468For SaleMLS ID #R1716176, Lalla Fitzpatrick, Listing by: RE/MAX Plus. NYSAMLSs
- $399,9004 bd3 ba2.1k sqft186 Blue Mountain Dr, Hilton, NY 14468For SaleMLS ID #R1721293, Courtney Schaller, Listing by: RE/MAX Plus. NYSAMLSs
- $384,9003 bd3 ba2.8k sqft4774 Lyell Rd, Spencerport, NY 14559For SaleMLS ID #R1718286, Sara Puccia, Listing by: Ivy House Realty LLC. NYSAMLSs
- $434,5004 bd2 ba1.8k sqft533 Gillett Rd, Spencerport, NY 14559For SaleMLS ID #R1710105, Bonnie M. Gary, Listing by: New Look Realty LLC. NYSAMLSs
- $379,9003 bd2 ba1.2k sqft2461 Sweden Walker Rd, Brockport, NY 14420For SaleMLS ID #R1720195, Richard J. Borrelli, Listing by: WCI Realty. NYSAMLSs
- $399,9002 bd2 ba1.3k sqft28 Kingsford Ln, Spencerport, NY 14559For SaleMLS ID #R1718951, Sharon M. Quataert, Listing by: Century 21 APEX. NYSAMLSs
- $360,0003 bd3 ba1.8k sqft576 East Ave, Brockport, NY 14420For SaleMLS ID #R1719211, Karina M. Shumanski, Listing by: Keller Williams Realty Greater Rochester. NYSAMLSs
- $299,9003 bd2 ba1.8k sqft2770 Ridgeway Ave, Rochester, NY 14626For SaleMLS ID #R1722015, Kelley M. Chapman, Listing by: Keller Williams Realty Greater Rochester. NYSAMLSs
- $325,0003 bd4 ba1.6k sqft22 Charter Cir, Rochester, NY 14606For SaleMLS ID #R1722177, Tina M. Zwetsch, Listing by: Blue Arrow Real Estate. NYSAMLSs
- $350,0004 bd4 ba2k sqft2587 Spencerport Rd, Spencerport, NY 14559For SaleMLS ID #R1708122, Hollis A. Creek, Listing by: Howard Hanna. NYSAMLSs
- $249,9003 bd2 ba1.6k sqft951 Hamlin Center Rd, Hamlin, NY 14464For SaleMLS ID #R1721683, Stephen E. Wrobbel, Listing by: Howard Hanna. NYSAMLSs
- $299,9004 bd3 ba2k sqft88 Thorncliff Rd, Spencerport, NY 14559For SaleMLS ID #R1718896, Diane S. Miller, Listing by: RE/MAX Realty Group. NYSAMLSs
- $349,9004 bd3 ba1.8k sqft405 Benita Dr, Brockport, NY 14420For SaleMLS ID #R1720434, Fallanne R. Jones, Listing by: Keller Williams Realty Greater Rochester. NYSAMLSs
