Welcome to 4731 Lyell Rd, a custom 1-owner ranch situated in Spencerport School District! Built and meticulously cared for by a local builder and master mason, this home showcases superior construction quality and impressive curb appeal, complete with an attached two-car garage and an expansive triple-wide driveway. The functional layout features a light-filled formal living room and elegant formal dining room that flow seamlessly into a semi-open concept kitchen and cozy family room, complemented by convenient main-level laundry. Enjoy every season in the bonus heated year-round sunroom, conveniently serviced by an adjacent half bath. The smart ranch split layout offers excellent privacy for the main quarters, hosting three generous bedrooms and two full bathrooms. Below, the full basement with a walk-up exit provides fantastic potential for storage or added living space, powered by a boiler heating system. Outside, the backyard retreat is an entertainer’s paradise, boasting custom masonry patio space, a large in-ground pool, and a charming pool house ready for summer fun. 2026 Updates include, refinished hardwoods, Luxury vinyl plank flooring, fresh paint and a full tear off roof (9/2026). Delayed negotiations will take place on 10/21/26 at 12:00 PM.
Active
$349,900
4731 Lyell Rd, Spencerport, NY 14559
3beds
1,708sqft
Single Family Residence
Built in 1965
0.46 Acres Lot
$-- Zestimate®
$205/sqft
$-- HOA
What's special
Backyard retreatAttached two-car garageThree generous bedroomsCustom masonry patio spaceLarge in-ground poolSmart ranch split layoutConvenient main-level laundry
- 37 days
- 1,730
- 75
Zillow last checked:
Listing updated:
Listed by:
Keller Williams Realty Greater Rochester 585-362-8900,
Jeffrey M. Lamica 585-756-3118
Source: NYSAMLSs,MLS#: R1721768 Originating MLS: Rochester
Facts & features
Interior
Bedrooms & bathrooms
- Bedrooms: 3
- Bathrooms: 3
- Full bathrooms: 2
- 1/2 bathrooms: 1
- Main level bathrooms: 3
- Main level bedrooms: 3
Bedroom 1
- Level: First
Bedroom 2
- Level: First
Bedroom 3
- Level: First
Basement
- Level: Basement
Dining room
- Level: First
Foyer
- Level: First
Kitchen
- Level: First
Laundry
- Level: First
Living room
- Level: First
Heating
- Gas, Baseboard
Appliances
- Included: Dryer, Dishwasher, Free-Standing Range, Gas Oven, Gas Range, Gas Water Heater, Oven, Refrigerator
- Laundry: Main Level
Features
- Ceiling Fan(s), Eat-in Kitchen, Sliding Glass Door(s), Bedroom on Main Level, Main Level Primary, Primary Suite
- Flooring: Carpet, Hardwood, Luxury Vinyl, Tile, Varies
- Doors: Sliding Doors
- Basement: Exterior Entry,Full,Walk-Up Access,Walk-Out Access,Sump Pump
- Number of fireplaces: 1
Interior area
- Total structure area: 1,708
- Total interior livable area: 1,708 sqft
Property
Parking
- Total spaces: 2
- Parking features: Attached, Electricity, Garage, Storage, Water Available, Garage Door Opener
- Attached garage spaces: 2
Features
- Levels: One
- Stories: 1
- Patio & porch: Open, Patio, Porch
- Exterior features: Awning(s), Blacktop Driveway, Barbecue, Fence, Pool, Patio
- Pool features: In Ground
- Fencing: Partial
Lot
- Size: 0.46 Acres
- Dimensions: 100 x 233
- Features: Rectangular, Rectangular Lot
Details
- Parcel number: 2638891020400002021000
- Special conditions: Estate
Construction
Type & style
- Home type: SingleFamily
- Architectural style: Ranch
- Property subtype: Single Family Residence
Materials
- Brick, Copper Plumbing
- Foundation: Block
- Roof: Architectural,Shingle
Condition
- Resale
- Year built: 1965
Utilities & green energy
- Electric: Circuit Breakers
- Sewer: Septic Tank
- Water: Connected, Public
- Utilities for property: Cable Available, Electricity Connected, High Speed Internet Available, Water Connected
Community & HOA
Location
- Region: Spencerport
Financial & listing details
- Price per square foot: $205/sqft
- Tax assessed value: $313,100
- Annual tax amount: $8,365
- Date on market: 10/15/2026
- Listing terms: Cash,Conventional,FHA,VA Loan
Estimated market value
Not available
Estimated sales range
Not available
$2,585/mo
Price history
| Date | Event | Price |
|---|---|---|
| 10/15/2026 | Listed for sale | $349,900$205/sqft |
Source:  NYSAMLSs #R1721768 Report a problem | ||
Public tax history
| Year | Property taxes | Tax assessment |
|---|---|---|
| 2025 | -- | $313,100 |
| 2024 | -- | $313,100 +78.9% |
| 2023 | -- | $175,000 |
| 2022 | -- | $175,000 |
| 2021 | -- | $175,000 |
| 2020 | -- | $175,000 |
| 2018 | -- | $175,000 +5.9% |
| 2017 | $1,492 | $165,300 |
| 2016 | -- | $165,300 |
| 2015 | -- | $165,300 |
| 2014 | -- | $165,300 +5% |
| 2013 | -- | $157,400 |
| 2012 | -- | $157,400 |
| 2011 | -- | $157,400 |
| 2010 | -- | $157,400 |
| 2009 | -- | $157,400 +4.7% |
| 2007 | -- | $150,400 |
| 2006 | -- | $150,400 +10% |
| 2005 | -- | $136,700 |
| 2004 | -- | $136,700 |
| 2003 | -- | $136,700 +2.6% |
| 2002 | -- | $133,300 |
| 2001 | -- | $133,300 -1.3% |
| 2000 | -- | $135,000 |
Find assessor info on the county website
Monthly payment
Climate risks
Neighborhood: 14559
Nearby schools
Schools provided by the listing agent
- District: Spencerport
Source: NYSAMLSs. This data may not be complete. We recommend contacting the local school district to confirm school assignments for this home.
Similar homes
- $329,9003 bd2 ba1.6k sqft100 Ogden Center Rd, Spencerport, NY 14559For Sale
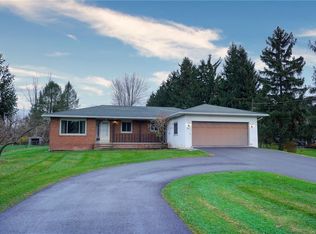
 MLS ID #R1727097, Joanne M. Bocach, Listing by: Howard Hanna. NYSAMLSs
- $350,0004 bd4 ba2k sqft2587 Spencerport Rd, Spencerport, NY 14559For Sale
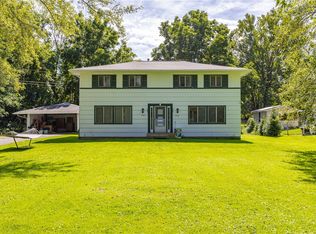 MLS ID #R1708122, Hollis A. Creek, Listing by: Howard Hanna. NYSAMLSs
- $324,9004 bd3 ba2k sqft58 Clearview Dr, Spencerport, NY 14559For Sale
 MLS ID #R1725771, John M. Rosati, Listing by: RE/MAX Realty Group. NYSAMLSs
- $--4 bd2 ba1.6k sqft16 Woodside Dr, Rochester, NY 14624Auction
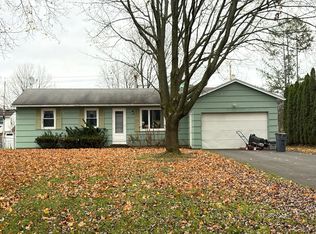 Auction.com 2
- $335,0004 bd2 ba1.9k sqft11 Gateway Cir, Rochester, NY 14624For SaleMLS ID #R1728777, Laura E. Swogger, Listing by: Keller Williams Realty Greater Rochester. NYSAMLSs
- $329,9004 bd3 ba2k sqft87 Cider Creek Ln, Rochester, NY 14616For SaleMLS ID #R1723361, Darlene Maimone, Listing by: Howard Hanna. NYSAMLSs
- $190,0003 bd2 ba1.6k sqft653 Gillett Rd, Spencerport, NY 14559AuctionMLS ID #B1727212, Robert T Jantzi, Bontrager RE & Auction Service. NYSAMLSs
- $279,9003 bd1 ba1k sqft22 Ogden Parma Town Line Rd, Spencerport, NY 14559For SaleMLS ID #R1716222, Brooke E. Mitchell, Listing by: Hunt Real Estate ERA/Columbus. NYSAMLSs
- $334,9004 bd2 ba2.2k sqft39 Wilelen Rd, Rochester, NY 14624For SaleMLS ID #R1724377, Queen Hammonds-Marriott, Listing by: Howard Hanna. NYSAMLSs
- $209,9002 bd1 ba1.2k sqft20 Hiawatha Trl, Spencerport, NY 14559For SaleMLS ID #R1727197, Janet L. Campbell, Listing by: Hunt Real Estate ERA/Columbus. NYSAMLSs
- $299,9003 bd2 ba1.6k sqft15 Currier Ln, Rochester, NY 14624For SaleMLS ID #R1725826, Hollis A. Creek, Listing by: Howard Hanna. NYSAMLSs
- $345,0003 bd3 ba1.6k sqft27 Briar Wood Ln, Rochester, NY 14626For SaleMLS ID #R1725381, Sara Verstraete, Listing by: RE/MAX Realty Group. NYSAMLSs
- $299,9003 bd3 ba1.6k sqft99 Twin Oak Dr, Rochester, NY 14606For SaleMLS ID #R1726470, Brad Higgins, Listing by: NORCHAR, LLC. NYSAMLSs
- $314,9003 bd3 ba1.5k sqft175 Briar Wood Ln, Rochester, NY 14626For SaleMLS ID #R1728681, Chelse Moffatt, Listing by: Keller Williams Realty Greater Rochester. NYSAMLSs
- $339,9003 bd3 ba1.7k sqft88 Berchman Dr, Rochester, NY 14626For SaleMLS ID #R1728435, Sara Verstraete, Listing by: RE/MAX Realty Group. NYSAMLSs
- $309,9003 bd2 ba1.7k sqft19 Ezio Dr, Rochester, NY 14606For SaleMLS ID #R1727905, Melissa Parker, Listing by: Howard Hanna. NYSAMLSs
- $299,9003 bd4 ba1.6k sqft22 Charter Cir, Rochester, NY 14606For SaleMLS ID #R1722177, Tina M. Zwetsch, Listing by: Blue Arrow Real Estate. NYSAMLSs
- $299,9004 bd2 ba1.7k sqft219 Judy Ann Dr, Rochester, NY 14616For SaleMLS ID #R1728325, Stacy A Frumusa, Listing by: Berkshire Hathaway HS Zambito. NYSAMLSs
- $299,9003 bd2 ba1.4k sqft32 Kaywood Dr, Rochester, NY 14626For SaleMLS ID #R1725280, Adrienne Lee DeFazio, Listing by: Blue Arrow Real Estate. NYSAMLSs
