Coming Soon!! Nestled on a picturesque one-acre lot, this inviting 4-bedroom, 2-bath home offers the perfect blend of peaceful country living and the convenience of being just a short walk from town. Inside, you'll find a spacious open floor plan that creates a warm and welcoming atmosphere, ideal for both everyday living and entertaining. Enjoy added peace of mind with a brand-new roof and skylight, both installed this summer and backed by a 10-year warranty. Outside, the yard provides plenty of room to relax, garden, or play, while the oversized two-car shed offers exceptional space for vehicles, storage, hobbies, or a workshop. If you've been searching for a home that combines comfort, space, and a desirable location, this property is one you won't want to miss. More details and photos coming soon!
For sale
$420,000
111 Kohler Rd, Kutztown, PA 19530
4beds
1,954sqft
:
Get pre-qualified$2,822/mo
Single Family Residence
Built in 1983
1.09 Acres Lot
$396,200 Zestimate®
$215/sqft
$-- HOA
What's special
Brand-new roofPicturesque one-acre lotSpacious open floor plan
- 8 hours |
- 144 |
- 10 |
Zillow last checked:
Listing updated:
Listed by:
Ms. Kristy Heffner 610-451-3994,
BHHS Homesale Realty- Reading Berks 8003833535
Source: Bright MLS,MLS#: PABK2076302
Facts & features
Interior
Bedrooms & bathrooms
- Bedrooms: 4
- Bathrooms: 2
- Full bathrooms: 2
- Main level bathrooms: 1
Rooms
- Room types: Bedroom 2, Bedroom 3, Bedroom 4, Kitchen, Bedroom 1, Laundry, Full Bath
Bedroom 1
- Level: Upper
- Area: 154 Square Feet
- Dimensions: 11 X 14
Bedroom 2
- Level: Upper
- Area: 126 Square Feet
- Dimensions: 9 X 14
Bedroom 3
- Level: Upper
- Area: 126 Square Feet
- Dimensions: 9 X 14
Bedroom 4
- Level: Upper
- Area: 168 Square Feet
- Dimensions: 12 X 14
Other
- Level: Upper
- Area: 90 Square Feet
- Dimensions: 9 X 10
Other
- Level: Main
- Area: 54 Square Feet
- Dimensions: 6 X 9
Kitchen
- Level: Main
- Area: 210 Square Feet
- Dimensions: 15 X 14
Laundry
- Level: Main
- Area: 54 Square Feet
- Dimensions: 6 X 9
Heating
- Wall Unit, Wood Stove, Coal, Electric
Cooling
- Ductless, Electric
Appliances
- Included: Dryer, Microwave, Oven/Range - Electric, Refrigerator, Washer, Water Heater, Electric Water Heater
- Laundry: Laundry Room
Features
- Has basement: No
- Has fireplace: No
Interior area
- Total structure area: 1,954
- Total interior livable area: 1,954 sqft
- Finished area above ground: 1,954
Property
Parking
- Total spaces: 2
- Parking features: Oversized, Crushed Stone, Detached, Driveway
- Garage spaces: 2
- Has uncovered spaces: Yes
Accessibility
- Accessibility features: None
Features
- Levels: Two
- Stories: 2
- Pool features: None
Lot
- Size: 1.09 Acres
Details
- Additional structures: Above Grade
- Parcel number: 63545301286438
- Zoning: RESIDENTIAL
- Special conditions: Standard
Construction
Type & style
- Home type: SingleFamily
- Architectural style: Traditional
- Property subtype: Single Family Residence
Materials
- Frame, T-1-11
- Foundation: Other
- Roof: Shingle
Condition
- Very Good
- New construction: No
- Year built: 1983
Utilities & green energy
- Electric: 200+ Amp Service
- Sewer: On Site Septic
- Water: Well
Community & HOA
Community
- Subdivision: None Available
HOA
- Has HOA: No
Location
- Region: Kutztown
- Municipality: MAXATAWNY TWP
Financial & listing details
- Price per square foot: $215/sqft
- Tax assessed value: $125,900
- Annual tax amount: $5,446
- Date on market: 8/10/2026
- Listing agreement: Exclusive Right To Sell
- Listing terms: Cash,Conventional,FHA,VA Loan
- Inclusions: All Appliances (refrigerator, Stove / Range, Microwave, Washer, Dryer); Lawnmower
- Ownership: Fee Simple
Estimated market value
$396,200
$368,000 - $424,000
$2,395/mo
Price history
| Date | Event | Price |
|---|---|---|
| 8/10/2026 | Listed for sale | $420,000+9.4%$215/sqft |
Source:  Bright MLS #PABK2076302 Report a problem Bright MLS #PABK2076302 Report a problem | ||
| 1/29/2026 | Sold | $384,000-3.8%$197/sqft |
Source:  GLVR #768496 Report a problem GLVR #768496 Report a problem | ||
| 1/5/2026 | Pending sale | $399,000$204/sqft |
Source: Bright MLS #PABK2065278 Report a problem | ||
| 11/26/2025 | Price change | $399,000-5%$204/sqft |
Source: GLVR #768496 Report a problem | ||
| 11/20/2025 | Listed for sale | $419,900+95.8%$215/sqft |
Source: Bright MLS #PABK2065278 Report a problem | ||
| 5/29/2015 | Sold | $214,500-0.2%$110/sqft |
Source: GLVR #492841 Report a problem | ||
| 4/10/2015 | Listed for sale | $214,900+36%$110/sqft |
Source: RE/MAX TOWNE AND COUNTRY #6549532 Report a problem | ||
| 5/21/2004 | Sold | $158,000$81/sqft |
Source: Public Record Report a problem | ||
Public tax history
| Year | Property taxes | Tax assessment |
|---|---|---|
| 2025 | $5,446 +4.7% | $125,900 |
| 2024 | $5,200 +3.3% | $125,900 |
| 2023 | $5,032 | $125,900 |
| 2022 | $5,032 | $125,900 |
| 2021 | $5,032 | $125,900 |
| 2020 | $5,032 | $125,900 |
| 2019 | $5,032 +0% | $125,900 |
| 2018 | $5,032 +0.7% | $125,900 |
| 2017 | $4,996 +316.1% | $125,900 |
| 2016 | $1,201 | $125,900 |
| 2015 | $1,201 | $125,900 |
| 2014 | -- | $125,900 |
| 2013 | -- | $125,900 |
| 2012 | -- | $125,900 |
| 2011 | -- | $125,900 +4.2% |
| 2010 | -- | $120,800 |
| 2009 | -- | $120,800 |
| 2008 | -- | $120,800 |
| 2007 | -- | $120,800 |
| 2006 | -- | $120,800 |
| 2005 | -- | $120,800 |
| 2004 | -- | $120,800 |
| 2003 | -- | $120,800 |
| 2002 | -- | $120,800 |
| 2000 | -- | $120,800 |
Find assessor info on the county website
Monthly payment
Est. payment
Payment breakdown
Explore the cost of this home by adjusting the details. Changes won't be saved.Climate risks
Neighborhood: 19530
Nearby schools
GreatSchools rating
- 7/10Kutztown El SchoolGrades: K-5Distance: 0.6 mi
- 7/10Kutztown Area Middle SchoolGrades: 6-8Distance: 0.7 mi
- 8/10Kutztown Area Senior High SchoolGrades: 9-12Distance: 0.6 mi
Schools provided by the listing agent
- District: Kutztown Area
Source: Bright MLS. This data may not be complete. We recommend contacting the local school district to confirm school assignments for this home.
- $326,8003 bd1 ba1.4k sqft127 Kohler Rd, Kutztown, PA 19530Off Market
- $320,7002 bd2 ba1.4k sqft106 Kohler Rd, Kutztown, PA 19530Off Market
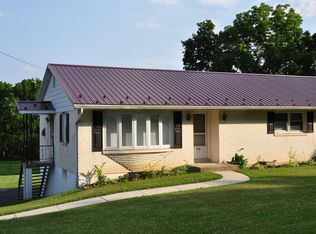
- $375,3003 bd2 ba1.1k sqft99 Kohler Rd, Kutztown, PA 19530Off Market
- $316,0003 bd1 ba1.2k sqft108 Kohler Rd, Kutztown, PA 19530Off Market
- $322,8002 bd1 ba1k sqft112 Kohler Rd, Kutztown, PA 19530Off Market
- $368,8003 bd1 ba1.6k sqft131 Kohler Rd, Kutztown, PA 19530Off Market
- $323,4003 bd1 ba1.3k sqft120 Kohler Rd, Kutztown, PA 19530Off Market
- $556,3003 bd2 ba2.7k sqft89 Kohler Rd, Kutztown, PA 19530Off Market
A local agent can set up tours, give advice and negotiate with sellers.
A local lender can help you make sure your offer is ready when you are.
Similar homes
- $328,8883 bd2 ba1.6k sqft596 Christman Rd, Kutztown, PA 19530For Sale
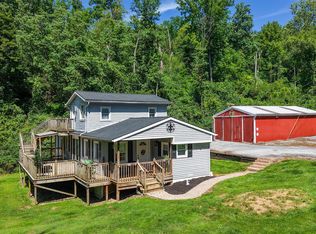
 MLS ID #PABK2076324, Erica Fair, Iron Valley Real Estate of Berks. Bright MLS
 - $419,9003 bd3 ba2k sqft304 Cassidy Ct, Blandon, PA 19510For Sale
 MLS ID #PABK2076480, Loretta Leibert, BHHS Homesale Realty- Reading Berks. Bright MLS
 - $420,0002 bd1 ba1.8k sqft696 Pine Hill Rd, Andreas, PA 18211For Sale
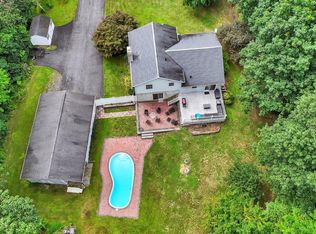 MLS ID #PASK2028878, Jill Saunders, Saunders Real Estate. Bright MLS
 - $--4 bd2 ba2k sqft306 Faith Dr, Blandon, PA 19510Auction
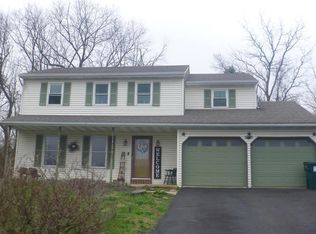 ServiceLink Auction
 - $439,9003 bd2 ba1.6k sqft2161 Hollyberry Ct, Pottstown, PA 19464For SaleMLS ID #PAMC2188956, Megan Goldstein, BHHS Fox & Roach-Collegeville. Bright MLS
- $--3 bd1 ba1.4k sqft20 Benfield Rd, Macungie, PA 18062AuctionServiceLink Auction
- $369,9003 bd1 ba1.6k sqft5720 Memorial Rd, Germansville, PA 18053For SaleMLS ID #782269, John G. Haik, BetterHomes&GardensRE/Cassidon. GLVR
- $400,0004 bd3 ba2.5k sqft1840 Philadelphia Ave, Reading, PA 19607For SaleMLS ID #PABK2075652, Justina Ott, Iron Valley Real Estate of Berks. Bright MLS
- $374,9004 bd2 ba2k sqft4002 Chew St, Allentown, PA 18104For SaleMLS ID #782043, Mark Molchany, RE/MAX Unlimited Real Estate. GLVR
- $400,0003 bd2 ba2.1k sqft3811 Pricetown Rd, Fleetwood, PA 19522For SaleMLS ID #PABK2073032, Ed Spayd, RE/MAX Of Reading. Bright MLS
- $--3 bd2 ba2k sqft1125 Ashbourne Dr, Reading, PA 19605AuctionXome
- $450,0004 bd3 ba1.8k sqft411 Beltline Ave, Reading, PA 19605For SaleMLS ID #PABK2072214, Angela Tolosky, Coldwell Banker Realty. Bright MLS
- $399,9004 bd2 ba2k sqft103 Powder Mill Hollow Rd, Boyertown, PA 19512For SaleMLS ID #PABK2074040, Richard Zuber, Richard A Zuber Realty-Boyertown. Bright MLS
- $399,9004 bd2 ba1.7k sqft3165 Birch Cir E, Whitehall, PA 18052For SaleMLS ID #780894, Mark Molchany, RE/MAX Unlimited Real Estate. GLVR
- $359,9003 bd2 ba2.3k sqft238 Penn St, Topton, PA 19562For SaleMLS ID #PABK2073898, Craig Reinert, Keller Williams Platinum Realty - Wyomissing. Bright MLS
- $--4 bd3 ba2k sqft1158 Wellington Cir, Laurys Station, PA 18059AuctionAuction.com 2
- $425,0003 bd1 ba1.9k sqft1415 Kumry Rd, Pennsburg, PA 18073For SaleMLS ID #PABU2127430, Bob Griffis, RE/MAX Properties - Newtown. Bright MLS
- $625,0005 bd2 ba2.7k sqft64 Fleetwood Rd, Fleetwood, PA 19522For SaleMLS ID #PABK2075302, Jeffrey Sicher, Realty One Group Exclusive. Bright MLS
- $399,8004 bd2 ba2.2k sqft88 Spruce Ave, Birdsboro, PA 19508For SaleMLS ID #PABK2072592, Cecilia Leone, Century 21 Emerald. Bright MLS
- $380,0004 bd2 ba1.8k sqft739 S Reading Ave, Boyertown, PA 19512For SaleMLS ID #PABK2076054, William Singer, JW Real Estate, LLC.. Bright MLS
