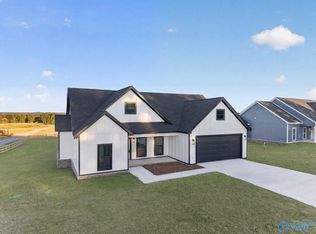
Enjoy comfortable living near the water at 111 Lashae Loop in Grant, Alabama! Located in the desirable Kelly View Estates subdivision, this inviting home offers 3 bedrooms, 2 bathrooms, and just over 1,600 square feet of thoughtfully designed living space. The spacious split-bedroom floor plan provides added privacy, while the two-car garage offers convenient parking and extra storage. Just minutes from beautiful Guntersville Lake, you’ll love the opportunity to enjoy boating, fishing, and all the outdoor recreation the area has to offer. Whether you’re looking for your next home or a peaceful place to settle down, this property is ready to welcome you home!
For sale
$319,900
111 Lashae Loop, Grant, AL 35747
3beds
1,666sqft
Single Family Residence
Built in 2012
0.4 Acres Lot
$-- Zestimate®
$192/sqft
$-- HOA
What's special
Two-car garageSpacious split-bedroom floor planInviting home
- 4 days
- 168
- 2
Likely to sell faster than
Zillow last checked:
Listing updated:
Listed by:
Emma Carson 256-996-4464,
Ole Heritage Realty, Inc.
Source: ValleyMLS,MLS#: 21932484
Facts & features
Interior
Bedrooms & bathrooms
- Bedrooms: 3
- Bathrooms: 2
- Full bathrooms: 1
- 3/4 bathrooms: 1
Rooms
- Room types: Master Bedroom, Living Room, Bedroom 2, Kitchen, Bedroom
Primary bedroom
- Features: Ceiling Fan(s), Carpet, Tray Ceiling(s), Walk-In Closet(s)
- Level: First
- Area: 238
- Dimensions: 14 x 17
Bedroom
- Level: First
- Area: 143
- Dimensions: 11 x 13
Bedroom 2
- Level: First
- Area: 143
- Dimensions: 11 x 13
Kitchen
- Features: Crown Molding, Tile
- Area: 165
- Dimensions: 11 x 15
Living room
- Features: Ceiling Fan(s), Crown Molding, Smooth Ceiling, Wood Floor
- Area: 336
- Dimensions: 14 x 24
Heating
- Central 1, Electric
Cooling
- Central 1, Electric
Features
- Basement: Crawl Space
- Number of fireplaces: 1
- Fireplace features: Gas Log, One
Interior area
- Total interior livable area: 1,666 sqft
Property
Parking
- Parking features: Garage-Two Car, Garage-Attached
Features
- Levels: One
- Stories: 1
Lot
- Size: 0.4 Acres
Details
- Parcel number: 0604190000022023
Construction
Type & style
- Home type: SingleFamily
- Architectural style: Ranch
- Property subtype: Single Family Residence
Condition
- New construction: No
- Year built: 2012
Utilities & green energy
- Sewer: Septic Tank
- Water: Public
Community & HOA
Community
- Subdivision: Kelly View Estates
HOA
- Has HOA: No
Location
- Region: Grant
Financial & listing details
- Price per square foot: $192/sqft
- Tax assessed value: $222,300
- Annual tax amount: $1,896
- Date on market: 10/23/2026
Estimated market value
Not available
Estimated sales range
Not available
Not available
Price history
| Date | Event | Price |
|---|---|---|
| 10/23/2026 | Listed for sale | $319,900+25.5%$192/sqft |
Source:  ValleyMLS #21932484 Report a problem | ||
| 5/15/2023 | Sold | $255,000-4%$153/sqft |
Source: ValleyMLS #1827378 Report a problem | ||
| 4/10/2023 | Pending sale | $265,500$159/sqft |
Source: ValleyMLS #1827378 Report a problem | ||
| 4/9/2023 | Price change | $265,500-2.6%$159/sqft |
Source: ValleyMLS #1827378 Report a problem | ||
| 3/21/2023 | Price change | $272,500-0.9%$164/sqft |
Source: ValleyMLS #1827378 Report a problem | ||
| 2/10/2023 | Listed for sale | $275,000+57.1%$165/sqft |
Source: ValleyMLS #1827378 Report a problem | ||
| 8/17/2020 | Sold | $175,000$105/sqft |
Source: ValleyMLS #1139929 Report a problem | ||
| 3/23/2020 | Listed for sale | $175,000+24.6%$105/sqft |
Source: Averbuch Realty #1139929 Report a problem | ||
| 11/22/2013 | Sold | $140,500$84/sqft |
Source: ValleyMLS #854351 Report a problem | ||
Public tax history
| Year | Property taxes | Tax assessment |
|---|---|---|
| 2025 | $1,896 +6.7% | $43,200 +7% |
| 2024 | $1,776 | $40,380 +100.7% |
| 2023 | -- | $20,120 +0.7% |
| 2022 | -- | $19,980 +16.6% |
| 2021 | -- | $17,140 +20.5% |
| 2020 | -- | $14,220 +0.3% |
| 2017 | -- | $14,180 +1.7% |
| 2015 | -- | $13,940 -48.9% |
| 2014 | -- | $27,260 +7.8% |
| 2013 | -- | $25,280 +461.8% |
| 2012 | -- | $4,500 +99.1% |
| 2011 | -- | $2,260 |
| 2010 | -- | $2,260 |
| 2009 | -- | $2,260 |
Find assessor info on the county website
Monthly payment
Est. payment
Payment breakdown
Explore the cost of this home by adjusting the details. Changes won't be saved.Climate risks
Neighborhood: 35747
Nearby schools
Schools provided by the listing agent
- Elementary: Dar
- Middle: Dar
- High: Dar
Source: ValleyMLS. This data may not be complete. We recommend contacting the local school district to confirm school assignments for this home.

Similar homes
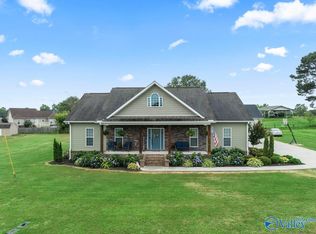
- $349,9003 bd3 ba1.8k sqft105 Fire Tower Rd, Grant, AL 35747For Sale
 MLS ID #21931936, Sam Winkler. ValleyMLS
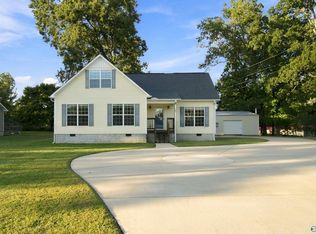
- $259,0003 bd2 ba1.8k sqft2560 Swearengin Rd, Grant, AL 35747For Sale
 MLS ID #21932749, Natosha Click. ValleyMLS
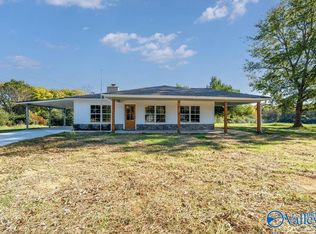
- $315,0003 bd2 ba1.5k sqft295 Winkles Rd, Grant, AL 35747For Sale
 MLS ID #21927785, Ralph Harvey. ValleyMLS
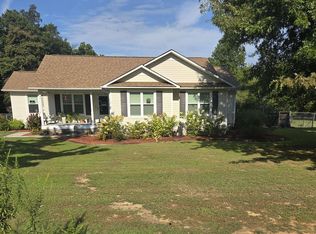
- $359,9004 bd2 ba1.7k sqft1216 Anderson Ridge Rd, Grant, AL 35747New Construction
 MLS ID #21932585, Jeri Franks. ValleyMLS
