Welcome to paradise! This property combines the spaciousness & privacy of acreage life with the comfort of community living- no need to chauffeur your kids to school, as the bus will pick them up at the door & take them to Melfort or Kinistino. Your errands are also minimized as you can get your mail & drop off your garbage right in town! This property has 18 years of upgrades & renovations, but the character of the original home has been preserved. A grand entryway addition completed in 2018 welcomes you into this home where you will find a cozy fireplace nook, tons of storage, & a bright open laundry space. Just past the main floor bedroom you will see the sparkling bathroom completed in 2020 with a clawfoot tub & crown molding. The kitchen is packed with updated appliances, storage & counterspace, plus the best lighting! The dining room opens onto a covered patio/deck area for in/out entertaining; or enjoy the natural light year-round with updated windows throughout the home. Upstairs are three spacious bedrooms with lots of storage space & nooks to explore. If that’s not enough, the backyard & adjoining lots are jaw-dropping. You have to see it to understand the scope of the time, money, & care that has been invested in this property: both covered/uncovered deck areas, a cement-pad firepit, water features, mulch & juniper landscaping, perennials & fruit trees, a giant swing, hand-chipped limestone details, plenty of green space, raised garden beds, equipment storage/sheds, two greenhouses past the fully fenced yard, water lines…what else?! The house itself has tin roofing & brand new siding. Cedar-shake details complete the home, & there are lots of other upgrades; a new septic mound, a cement pad ready for a hot tub, a carport , a new tree line; even a grow room in the basement. And don't worry about pesky snow removal; the RM clears & maintains the roads. This turn-key property is just -20 minutes of highway driving from Melfort, St Brieux, or Kinistino!
Active
C$369,900
111 Main STREET, Fletts Springs Rm No. 429, SK S0K 3V0
4beds
1baths
1,429sqft
Single Family Residence
Built in 1946
0.43 Acres Lot
$-- Zestimate®
C$259/sqft
C$-- HOA
What's special
Grand entryway additionCozy fireplace nookTons of storageBright open laundry spaceClawfoot tubCrown moldingUpdated appliances
- 341 days |
- 3 |
- 1 |
Zillow last checked:
Listing updated:
Listed by:
Emily Lacno,
Prairie Skies Realty
Source: Saskatchewan REALTORS® Association,MLS®#: SK015298Originating MLS®#: Saskatchewan REALTORS® Association
Facts & features
Interior
Bedrooms & bathrooms
- Bedrooms: 4
- Bathrooms: 1
Kitchen
- Description: Number of Kitchens: 1
Heating
- Forced Air, Natural Gas, Furnace Owned
Appliances
- Included: Water Heater, Gas Water Heater, Refrigerator, Stove, Washer, Dryer, Dishwasher Built In, Freezer, Microwave
Features
- Floating Shelves
- Windows: Window Treatments
- Basement: Partial,Partially Finished,Sump Pump,Concrete
- Number of fireplaces: 1
- Fireplace features: Electric
Interior area
- Total structure area: 1,429
- Total interior livable area: 1,429 sqft
Property
Parking
- Total spaces: 10
- Parking features: 2 Car Detached, Parking Spaces, Garage Door Opnr/Control(S), Double Driveway, Gravel, Other
- Garage spaces: 2
- Has uncovered spaces: Yes
- Details: Parking Size: 23.2x23.4
Features
- Levels: One ¾
- Stories: 1
- Patio & porch: Deck, Patio
- Exterior features: Garden, Lawn Back, Lawn Front
- Fencing: Fenced
- Frontage length: 125.00
Lot
- Size: 0.43 Acres
- Features: Backs on to Field/Open Space, Rectangular Lot, Trees/Shrubs
Details
- Additional structures: Shed(s)
Construction
Type & style
- Home type: SingleFamily
- Property subtype: Single Family Residence
Materials
- Wood Frame, Vinyl Siding
- Roof: Metal
Condition
- Year built: 1946
Community & HOA
Community
- Security: Alarm Sys Owned
Location
- Region: Biggar
Financial & listing details
- Price per square foot: C$259/sqft
- Annual tax amount: C$527
- Date on market: 8/12/2025
- Exclusions: Water Softener
- Ownership: Freehold
Emily Lacno
Emily Lacno
(306) 921-4605
By pressing Contact Agent, you agree that the real estate professional identified above may call/text you about your search, which may involve use of automated means and pre-recorded/artificial voices. You don't need to consent as a condition of buying any property, goods, or services. Message/data rates may apply. You also agree to our Terms of Use. Zillow does not endorse any real estate professionals. We may share information about your recent and future site activity with your agent to help them understand what you're looking for in a home.
Price history
| Date | Event | Price |
|---|---|---|
| 3/20/2026 | Price change | C$369,900-2.6%C$259/sqft |
Source: Saskatchewan REALTORS® Association #SK015298 Report a problem | ||
| 8/12/2025 | Listed for sale | C$379,900C$266/sqft |
Source: Saskatchewan REALTORS® Association #SK015298 Report a problem | ||
Public tax history
Tax history is unavailable.
Climate risks
Neighborhood: S0K
Nearby schools
GreatSchools rating
No schools nearby
We couldn't find any schools near this home.
- C$15,5006,250.86 Square Feet110 2nd St W, Invergordon No. 430, SK S0K2W0Lot/Land

- C$15,5006,250.86 Square Feet112 2nd St W #430, Langham, SK S0K2L0Lot/Land

- C$15,5006,250.86 Square Feet108 2nd St W #430, Langham, SK S0K2L0Lot/Land

- C$439,0003 bd2 ba1.2k sqft113 1st St, Beatty, SK S0J0C0For Sale

- C$89,9003.78 Acres213 Barbier Dr, Saint Brieux, SK S0K3V0Lot/Land
- C$--6.98 Acres0 Rural Address St, St. Brieux, SK S0K3V0Off Market
- C$---- bd-- ba-- sqft100 4th Ave S, St Brieux, SK S0K3V0Off Market
- C$424,0004 bd3 ba1.5k sqft305 3rd Ave, Saint Brieux, SK S0K3V0For Sale
Similar homes
- C$422,5006 bd3 ba1.3k sqft209 Regent STREET, Melfort, SK S0E 1A0For Sale
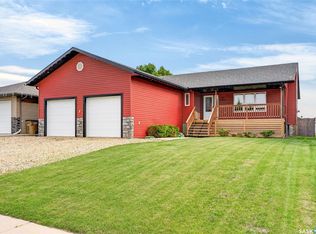 MLS ID #SK041440, Joline Ozeroff, Royal LePage Hodgins Realty. Saskatchewan REALTORS® Association
 - C$315,0005 bd2 ba960 sqft114 Hatton AVENUE E, Melfort, SK S0E 1A0For Sale
 MLS ID #SK040421, Val Ozeroff, Royal LePage Hodgins Realty. Saskatchewan REALTORS® Association
 - C$424,0004 bd3 ba1.5k sqft305 3rd STREET, St. Brieux, SK S0K 3V0For Sale
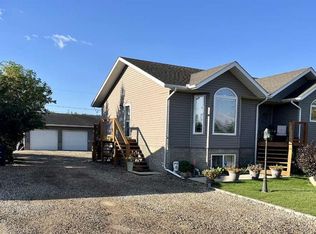 MLS ID #SK018918, Darya Pfund, Easy List Realty. Saskatchewan REALTORS® Association
 - C$209,0004 bd1 ba1.3k sqft208 Stovel AVENUE E, Melfort, SK S0E 1A0For Sale
 MLS ID #SK040878, Gregg Reed, RE/MAX Blue Chip Realty - Melfort. Saskatchewan REALTORS® Association
 - C$299,0003 bd2 ba938 sqft203 Caskey DRIVE, Melfort, SK S0E 1A0For SaleMLS ID #SK042108, Gregg Reed, RE/MAX Blue Chip Realty - Melfort. Saskatchewan REALTORS® Association
- C$320,0003 bd2 ba1k sqft305 Churchill DRIVE, Melfort, SK S0E 1A0For SaleMLS ID #SK032812, Eleah Sims, Realty Executives Gateway Realty. Saskatchewan REALTORS® Association
- C$229,0003 bd2 ba1.2k sqft116 Stovel AVENUE W, Melfort, SK S0E 1A0For SaleMLS ID #SK041801, Val Ozeroff, Royal LePage Hodgins Realty. Saskatchewan REALTORS® Association
- C$290,0004 bd3 ba1k sqft206 Burns AVENUE W, Melfort, SK S0E 1A0For SaleMLS ID #SK036444, Mark Dean, Hammond Realty. Saskatchewan REALTORS® Association
- C$439,0003 bd2 ba1.2k sqft113 1st STREET, Beatty, SK S0J 0C0For SaleMLS ID #SK020863, Robyn Luthi, Prairie Skies Realty. Saskatchewan REALTORS® Association
- C$200,0004 bd1 ba1.3k sqft316 Bartlett Ave, Kinistino, SK S0J 1H0For SaleMLS ID #SK040315, Tynelle Badinski, Coldwell Banker Signature. Saskatchewan REALTORS® Association
- C$259,9002 bd1 ba728 sqft2 Willow ROAD, Invergordon Rm No. 430, SK S0K 1A0For SaleMLS ID #SK037210, Chris May, RE/MAX Saskatoon. Saskatchewan REALTORS® Association
- C$279,0002 bd2 ba1.3k sqftUNIT 3-119 McKendry AVENUE W, Melfort, SK S0E 1A0For SaleMLS ID #SK042575, Robyn Luthi, Prairie Skies Realty. Saskatchewan REALTORS® Association
- C$215,0003 bd2 ba1.4k sqft119 Railway AVENUE, Kinistino, SK S0J 1H0For SaleMLS ID #SK040423, Joline Ozeroff, Royal LePage Hodgins Realty. Saskatchewan REALTORS® Association
- C$459,0002 bd2 ba1.3k sqft223 Babington Ave E, Melfort, SK S0E 1A0For SaleMLS ID #SK040373, Tynelle Badinski, Coldwell Banker Signature. Saskatchewan REALTORS® Association
