NEW BUILD Home in Village of Lexington from Brown Builders! Welcome to 111 Mary Ann in Lexington, Michigan's Brown Ridge Estates! This 2026 built Ranch on a full basement rests on 1/2 Acre Parcel close to the shores of Lake Huron! Beautiful Design Inside & Out! Covered Front (7'x31'') & Rear Porches (10'x21') and spacious Attached Garage! Boasting 2100 Main Floor Sq Ft PLUS a full, partially finished Basement (prepped for additional Bath)! Open floor plan: Great Room with natural gas fireplace & vaulted ceilings, Dining Area overlooking the Covered Rear Porch & a beautiful Kitchen with Island, Pantry, granite counters, & Amish-built Custom Wood Cabinetry! Stunning Primary Bedroom Suite with private Bath & 6'6'x12' Walk-in Closet! The Main floors boasts Two Additional Bedrooms, Full Bath!, & Half Bath/Laundry. Anderson 400 series windows, 98% high-efficiency furnace, Central a/c, on-demand water heater, natural gas, city water & city sewer! Welcome to Brown Ridge Estates!
New construction
$636,900
111 Mary Ann Rd, Lexington, MI 48450
3beds
2,100sqft
Single Family Residence
Built in 2026
0.46 Acres Lot
$626,000 Zestimate®
$303/sqft
$25/mo HOA
What's special
Spacious attached garageOpen floor plan
- 13 days
- 796
- 58
Zillow last checked:
Listing updated:
Listed by:
Michael Rickerman 810-712-1568,
Epique Inc. 248-218-2604
Source: MiRealSource,MLS#: 50224828 Originating MLS: MiRealSource
Facts & features
Interior
Bedrooms & bathrooms
- Bedrooms: 3
- Bathrooms: 3
- Full bathrooms: 2
- 1/2 bathrooms: 1
- Main level bathrooms: 2
- Main level bedrooms: 3
Rooms
- Room types: Entry, Bedroom, Laundry, Master Bedroom, Great Room, First Flr Lavatory, Bathroom
Primary bedroom
- Level: First
Bedroom 1
- Features: Carpet
- Level: Main
- Area: 195
- Dimensions: 13 x 15
Bedroom 2
- Features: Carpet
- Level: Main
- Area: 132
- Dimensions: 11 x 12
Bedroom 3
- Features: Carpet
- Level: Main
- Area: 132
- Dimensions: 11 x 12
Bathroom 1
- Features: Tile
- Level: Main
- Area: 60
- Dimensions: 5 x 12
Bathroom 2
- Features: Tile
- Level: Main
- Area: 88
- Dimensions: 8 x 11
Great room
- Level: Main
- Area: 437
- Dimensions: 19 x 23
Kitchen
- Level: Main
- Area: 288
- Dimensions: 16 x 18
Heating
- Forced Air, Natural Gas
Cooling
- Ceiling Fan(s), Central Air
Appliances
- Included: Tankless Water Heater
- Laundry: First Floor Laundry, Main Level
Features
- Cathedral/Vaulted Ceiling, Walk-In Closet(s), Pantry
- Flooring: Ceramic Tile, Carpet
- Basement: Daylight,Full,Partially Finished,Sump Pump
- Number of fireplaces: 1
- Fireplace features: Gas, Great Room
Interior area
- Total structure area: 4,200
- Total interior livable area: 2,100 sqft
- Finished area above ground: 2,100
- Finished area below ground: 0
Property
Parking
- Total spaces: 2
- Parking features: Attached, Electric in Garage, Garage Door Opener
- Attached garage spaces: 2
Features
- Levels: One
- Stories: 1
- Patio & porch: Deck, Porch
- Frontage type: Road
- Frontage length: 110
Lot
- Size: 0.46 Acres
- Dimensions: 110 x 184.50
- Features: Deep Lot - 150+ Ft., Large Lot - 65+ Ft., Wooded, Subdivision
Details
- Parcel number: 15240000000200
- Zoning description: Residential
- Special conditions: Private
Construction
Type & style
- Home type: SingleFamily
- Architectural style: Ranch
- Property subtype: Single Family Residence
Materials
- Stone, Vinyl Siding, Vinyl Trim
- Foundation: Basement
Condition
- New Construction
- New construction: Yes
- Year built: 2026
Utilities & green energy
- Sewer: Public Sanitary
- Water: Public
Community & HOA
Community
- Subdivision: Brown Ridge Estates
HOA
- Has HOA: Yes
- Services included: Snow Removal
- HOA fee: $300 annually
- HOA name: Brown Ridge Estates
- HOA phone: 810-334-9862
Location
- Region: Lexington
Financial & listing details
- Price per square foot: $303/sqft
- Annual tax amount: $105
- Date on market: 10/14/2026
- Listing agreement: Exclusive Right To Sell
- Listing terms: Cash,Conventional,VA Loan
Estimated market value
$626,000
$595,000 - $657,000
$2,404/mo
Price history
| Date | Event | Price |
|---|---|---|
| 10/14/2026 | Listed for sale | $636,900$303/sqft |
Source:  MiRealSource #50224828 Report a problem | ||
Public tax history
Tax history is unavailable.
Monthly payment
Est. payment
Payment breakdown
Explore the cost of this home by adjusting the details. Changes won't be saved.Climate risks
Neighborhood: 48450
Nearby schools
Schools provided by the listing agent
- District: Croswell Lexington Comm SD
Source: MiRealSource. This data may not be complete. We recommend contacting the local school district to confirm school assignments for this home.
Similar homes
- $649,9994 bd3 ba2.4k sqft3279 Babcock Rd, Lexington, MI 48450For Sale
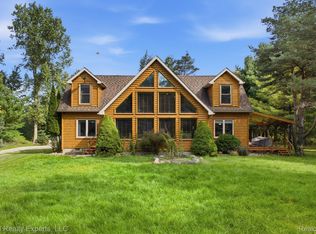
 MLS ID #20261081992, Amir Dzebic, ICON Realty Experts, LLC. Realcomp II
- $642,0002 bd2 ba1.5k sqft5857 Lakeshore Rd, Lexington, MI 48450For Sale
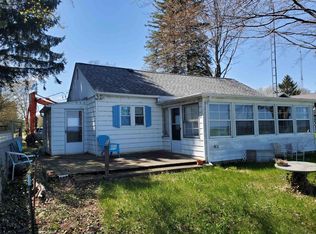
 MLS ID #50166861, Lawrence D Palleschi, Premier Properties Real Estate LLC. MiRealSource
- $549,9005 bd5 ba2k sqft7226 Lakeview Dr, Lexington, MI 48450For Sale
 MLS ID #26053723, Denice Vitale, eXp Realty, LLC. MichRIC
- $649,0006 bd2 ba2.3k sqft1755 S State Rd, Applegate, MI 48401For Sale
 MLS ID #142-26-0012, Gail Watson, Red Carpet Keim Dynamics, Inc.. RMLS Multi-List
- $749,9004 bd3 ba1.9k sqft8849 Lakeshore Rd, Lexington, MI 48450For SaleMLS ID #20261079127, Lisa Glombowski, Realty Executives Home Towne. Realcomp II
- $519,5004 bd2 ba1.6k sqft6997 Lakeshore Rd, Lexington, MI 48450For SaleMLS ID #20261078291, Andrew McManamon, Signature Sotheby's International Realty Nvl. Realcomp II
- $498,0003 bd2 ba2k sqft7391 Elm Rd, Lexington, MI 48450For SaleMLS ID #50216455, Debi Fulton, Premier Properties Real Estate LLC. MiRealSource
- $699,5003 bd2 ba1.6k sqft7769 Lakeview Dr, Lexington, MI 48450For SaleMLS ID #50215879, Michael Rickerman, Epique Inc.. MiRealSource
- $437,9004 bd3 ba2.1k sqft5454 Main St, Lexington, MI 48450For SaleMLS ID #50201482, Dennis Quinn, Premier Properties Real Estate LLC. MiRealSource
- $375,0003 bd2 ba2.1k sqft7142 Aitken Rd, Lexington, MI 48450For SaleMLS ID #50203122, Michael Rickerman, Epique Inc.. MiRealSource
- $879,5003 bd3 ba2.4k sqft8915 Lakeshore Rd, Lexington, MI 48450For SaleMLS ID #50224133, Michael Rickerman, Epique Inc.. MiRealSource
- $749,9002 bd2 ba2.8k sqft8941 & 8943 Lakeshore Rd, Lexington, MI 48450For SaleMLS ID #50178137, Penny S Schwarzentraub, Town & Country Realty-Lexington. MiRealSource
- $379,0005 bd3 ba1.8k sqft7308 Cedar Haven Ln, Lexington, MI 48450For SaleMLS ID #20261080940, Diane Karabetsos, Real Estate One GPF. Realcomp II
- $349,5003 bd2 ba1.4k sqft6995 Aitken Rd, Lexington, MI 48450For SaleMLS ID #50212974, Penny S Schwarzentraub, Town & Country Realty-Lexington. MiRealSource
- $389,9004 bd3 ba3k sqft7097 Aitken Rd, Lexington, MI 48450For SaleMLS ID #50210952, Michael Rickerman, Epique Inc.. MiRealSource
- $499,9003 bd2 ba1.2k sqft8723 Lakeshore Rd, Lexington, MI 48450For SaleMLS ID #50200698, Angela Wagester, Town & Country Realty-Lexington. MiRealSource
- $350,0003 bd2 ba1.6k sqft7304 Birch Tree Rd, Lexington, MI 48450For SaleMLS ID #50219280, Erika Gwyn, Keller Williams Realty Lakeside. MiRealSource
