Imagine having your own Lake Huron getaway with room for family, friends, and guests! Situated on 100' of lakefront between Port Huron and Lexington, this property features two super cute, updated cottages and four RV hookups, and a successful history as a vacation rental. The first cottage offers 840 sq.ft. with two bedrooms and one full bath. Completely updated, it's a welcoming place to settle in after a day by the water. The second cottage offers 560 sq ft. plus a full finished basement with an agress window, two bedrooms, and one and a half baths. This cottage has been taken to the studs and rebuilt. Enjoy the flexibility of two separate cottages: live in one while hosting guests in the other, or continue the property's successful vacation rental use. With 100 feet of Lake Huron frontage and space for RV guests, there are so many ways to make the most of this spectacular property.
For sale
$749,900
8849 Lakeshore Rd, Lexington, MI 48450
4beds
1,960sqft
Single Family Residence
Built in ----
1.38 Acres Lot
$716,600 Zestimate®
$383/sqft
$-- HOA
What's special
- 47 days
- 656
- 32
Zillow last checked:
Listing updated:
Listed by:
Lisa Glombowski 810-334-7949,
Realty Executives Home Towne 810-982-1400
Source: Realcomp II,MLS#: 20261079127
Facts & features
Interior
Bedrooms & bathrooms
- Bedrooms: 4
- Bathrooms: 3
- Full bathrooms: 2
- 1/2 bathrooms: 1
Bedroom
- Level: Basement
- Area: 108
- Dimensions: 12 X 9
Bedroom
- Level: Entry
- Area: 100
- Dimensions: 10 X 10
Bedroom
- Level: Entry
- Area: 154
- Dimensions: 14 X 11
Bedroom
- Level: Entry
- Area: 154
- Dimensions: 14 X 11
Other
- Level: Entry
- Area: 48
- Dimensions: 6 X 8
Other
- Level: Entry
- Area: 98
- Dimensions: 14 X 7
Other
- Level: Basement
- Area: 81
- Dimensions: 9 X 9
Dining room
- Level: Entry
- Area: 56
- Dimensions: 8 X 7
Dining room
- Level: Entry
- Area: 96
- Dimensions: 8 X 12
Kitchen
- Level: Entry
- Area: 84
- Dimensions: 12 X 7
Kitchen
- Level: Entry
- Area: 72
- Dimensions: 6 X 12
Living room
- Level: Entry
- Area: 192
- Dimensions: 16 X 12
Living room
- Level: Entry
- Area: 204
- Dimensions: 17 X 12
Heating
- Propane, Wall Furnace
Cooling
- Wall Units, Window Units
Appliances
- Included: Dryer, Free Standing Electric Range, Free Standing Refrigerator, Microwave, Washer
Features
- Basement: Finished
- Has fireplace: Yes
- Fireplace features: Gas, Living Room
Interior area
- Total interior livable area: 1,960 sqft
- Finished area above ground: 1,400
- Finished area below ground: 560
Property
Parking
- Parking features: No Garage
Features
- Levels: One
- Stories: 1
- Entry location: GroundLevelwSteps
- Patio & porch: Deck
- Pool features: None
- On waterfront: Yes
- Waterfront features: All Sports Lake, Beach Access, Beach Front, Direct Water Frontage, Lake Front, Seawall, Waterfront
- Body of water: Lake Huron
Lot
- Size: 1.38 Acres
- Dimensions: 100 x 600
- Features: Water View, Vacation Home
Details
- Parcel number: 26103140007000
- Special conditions: Short Sale No,Standard
Construction
Type & style
- Home type: SingleFamily
- Architectural style: Ranch
- Property subtype: Single Family Residence
Materials
- Vinyl Siding
- Foundation: Basement, Block, Crawl Space, Poured
- Roof: Asphalt,Metal
Condition
- New construction: No
- Major remodel year: 2021
Utilities & green energy
- Sewer: Septic Tank
- Water: Public
Community & HOA
HOA
- Has HOA: No
Location
- Region: Lexington
Financial & listing details
- Price per square foot: $383/sqft
- Tax assessed value: $230,975
- Annual tax amount: $9,439
- Date on market: 10/1/2026
- Cumulative days on market: 47 days
- Listing agreement: Exclusive Right To Sell
- Listing terms: Cash,Conventional
Estimated market value
$716,600
$681,000 - $752,000
$2,087/mo
Price history
| Date | Event | Price |
|---|---|---|
| 10/1/2026 | Listed for sale | $749,900+79%$383/sqft |
Source:  Realcomp II #20261079127 Report a problem | ||
| 4/17/2021 | Listing removed | -- |
Source: Owner Report a problem | ||
| 1/17/2021 | Pending sale | $419,000$214/sqft |
Source: Owner Report a problem | ||
| 1/15/2021 | Price change | $419,000-5.1%$214/sqft |
Source: Owner Report a problem | ||
| 12/13/2020 | Listed for sale | $441,500+112.8%$225/sqft |
Source: Owner Report a problem | ||
| 11/8/2013 | Sold | $207,500$106/sqft |
Source:  MiRealSource #31157799 Report a problem | ||
Public tax history
| Year | Property taxes | Tax assessment |
|---|---|---|
| 2025 | $9,178 +18.5% | $296,000 +8% |
| 2024 | $7,746 +5% | $274,100 +35% |
| 2023 | $7,378 +7.6% | $203,000 +15.9% |
| 2022 | $6,854 -1.7% | $175,200 +4.5% |
| 2021 | $6,974 | $167,600 -1.8% |
| 2020 | -- | $170,700 -3.6% |
| 2019 | -- | $177,000 +3.3% |
| 2018 | -- | $171,400 +11.4% |
| 2017 | -- | $153,800 -0.8% |
| 2016 | -- | $155,000 +0.1% |
| 2015 | -- | $154,800 +9.2% |
| 2014 | -- | $141,800 +6.5% |
| 2013 | -- | $133,200 -0.6% |
| 2012 | -- | $134,000 -8% |
| 2011 | -- | $145,700 |
Find assessor info on the county website
Monthly payment
Est. payment
Payment breakdown
Explore the cost of this home by adjusting the details. Changes won't be saved.Climate risks
Neighborhood: 48450
Similar homes
- $879,5003 bd3 ba2.4k sqft8915 Lakeshore Rd, Lexington, MI 48450For Sale
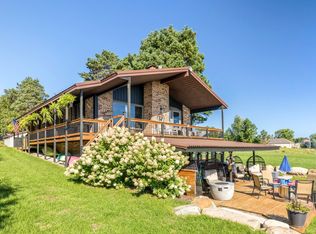
 MLS ID #50224133, Michael Rickerman, Epique Inc.. MiRealSource
- $749,9002 bd2 ba2.8k sqft8941 & 8943 Lakeshore Rd, Lexington, MI 48450For Sale
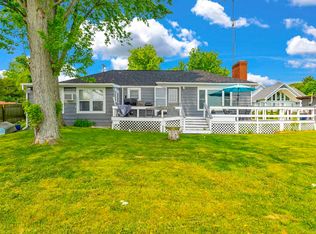 MLS ID #50178137, Penny S Schwarzentraub, Town & Country Realty-Lexington. MiRealSource
- $499,9003 bd2 ba1.2k sqft8723 Lakeshore Rd, Lexington, MI 48450For Sale
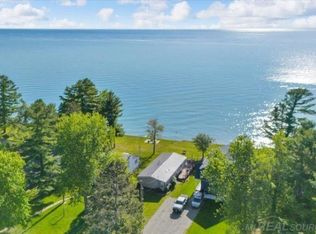 MLS ID #50200698, Angela Wagester, Town & Country Realty-Lexington. MiRealSource
- $699,5003 bd2 ba1.6k sqft7769 Lakeview Dr, Lexington, MI 48450For Sale
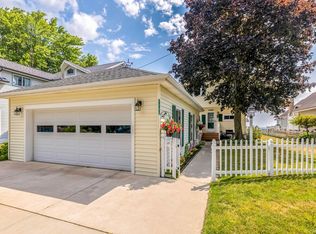 MLS ID #50215879, Michael Rickerman, Epique Inc.. MiRealSource
- $549,9005 bd5 ba2k sqft7226 Lakeview Dr, Lexington, MI 48450For Sale
 MLS ID #26053723, Denice Vitale, eXp Realty, LLC. MichRIC
- $649,9994 bd3 ba2.4k sqft3279 Babcock Rd, Lexington, MI 48450For Sale
 MLS ID #20261081992, Amir Dzebic, ICON Realty Experts, LLC. Realcomp II
- $519,5004 bd2 ba1.6k sqft6997 Lakeshore Rd, Lexington, MI 48450For SaleMLS ID #20261078291, Andrew McManamon, Signature Sotheby's International Realty Nvl. Realcomp II
- $829,0003 bd2 ba2.2k sqft4237 Jeddo Rd, Fort Gratiot, MI 48059For SaleMLS ID #20261026946, Amy Tyson, Real Estate Masters. Realcomp II
- $642,0002 bd2 ba1.5k sqft5857 Lakeshore Rd, Lexington, MI 48450For SaleMLS ID #50166861, Lawrence D Palleschi, Premier Properties Real Estate LLC. MiRealSource
- $424,9003 bd2 ba1.4k sqft7284 Shoreward Rd, Lexington, MI 48450For SaleMLS ID #20261084975, Kathleen Kelchner, Oak and Stone Real Estate. Realcomp II
- $795,0002 bd3 ba2.7k sqft6144 Mortimer Line Rd, Croswell, MI 48422For SaleMLS ID #50218293, Michael Rickerman, Epique Inc.. MiRealSource
- $636,9003 bd3 ba2.1k sqft111 Mary Ann Rd, Lexington, MI 48450New ConstructionMLS ID #50224828, Michael Rickerman, Epique Inc.. MiRealSource
- $699,9005 bd1 ba2.2k sqft8850-31.17 Lohr Rd, Avoca, MI 48006For SaleMLS ID #20261071333, Kristina Wald, Keller Williams Paint Creek. Realcomp II
- $515,0005 bd3 ba2.1k sqft4055 Lakeshore Rd, Lexington, MI 48450For SaleMLS ID #50203274, Virginia McNabb, Town & Country Realty-Lexington. MiRealSource
- $379,0005 bd3 ba1.8k sqft7308 Cedar Haven Ln, Lexington, MI 48450For SaleMLS ID #20261080940, Diane Karabetsos, Real Estate One GPF. Realcomp II
- $437,9004 bd3 ba2.1k sqft5454 Main St, Lexington, MI 48450For SaleMLS ID #50201482, Dennis Quinn, Premier Properties Real Estate LLC. MiRealSource
- $849,0004 bd2 ba1.4k sqft5230 State Rd, Fort Gratiot, MI 48059For SaleMLS ID #20261020116, Amy Tyson, Real Estate Masters. Realcomp II
- $375,0003 bd2 ba2.1k sqft7142 Aitken Rd, Lexington, MI 48450For SaleMLS ID #50203122, Michael Rickerman, Epique Inc.. MiRealSource
- $597,0004 bd2 ba1.9k sqft2170 Gardner Line Rd, Croswell, MI 48422For SaleMLS ID #20261087878, Lisa Glombowski, Realty Executives Home Towne. Realcomp II
- $799,0002 bd2 ba1.8k sqft2898 Lakeshore Rd, Applegate, MI 48401For SaleMLS ID #20261055998, Grant Dunn, Premier Farm Realty Group, LLC. Realcomp II
