Discover the perfect blend of comfort, charm, and convenience in this beautifully maintained home with an expansive yard. The property also offers exceptional entertainment and workspace options. The outside shed features a pool table and full bar, making it the perfect gathering spot. Inside, the window-lined living room welcomes abundant natural light and offers panoramic views of the property, along with a cozy wood-burning fireplace. The home features a formal dining room, a combined breakfast area, a walk-in closet, an oversized utility room, and a spacious pantry, providing plenty of room for everyday living and entertaining. Numerous Updates and Improvements Include: Living room remodel (2022) Kitchen upgrade (2022) Dining room flooring (2022) Primary bathroom flooring (2022) Epoxy kitchen countertops (2019) Entire interior painted (2024) New architectural shingle roof and replacement skylights (2026) New hot water heater (2026) New gutters (2021) Outside HVAC unit replaced (2019) Recessed lighting added (2022) Lutron dimmer switches compatible with Alexa (2022) Exhaust fans installed in all bathrooms (2022) Bluetooth exhaust fans in the primary bathroom and secondary bathroom New carport door (2024) Enjoy added convenience and peace of mind with a Vivint security system featuring three exterior cameras, a video doorbell, security panel, Kwikset smart lock, and smart thermostat. These features can all be controlled through the Vivint app. Conveniently located near a golf course, lake, state park, walking trails, restaurants, shopping, and schools this property offers the perfect combination of privacy and accessibility. Make your appointment today!
For sale
Price cut: $11K (11/11)
$209,000
111 Missouri St, Delhi, LA 71232
4beds
2,349sqft
Site Build, Residential
Built in ----
-- sqft lot
$-- Zestimate®
$89/sqft
$-- HOA
What's special
New carport doorExpansive yardRecessed lighting addedNew guttersNew architectural shingle roofSpacious pantryOutside hvac unit replaced
- 17 days
- 369
- 16
Likely to sell faster than
Zillow last checked:
Listing updated:
Listed by:
Casey French,
French Realty, LLC
Source: NELAR,MLS#: 221516
Facts & features
Interior
Bedrooms & bathrooms
- Bedrooms: 4
- Bathrooms: 3
- Full bathrooms: 3
- Main level bathrooms: 3
- Main level bedrooms: 4
Primary bedroom
- Description: Floor: C
- Level: First
- Area: 176
Bedroom
- Description: Floor: C
- Level: First
- Area: 132.66
Bedroom 1
- Description: Floor: C
- Level: First
- Area: 135
Bedroom 2
- Description: Floor: C
- Level: First
- Area: 381.33
Dining room
- Description: Floor: L
- Level: First
- Area: 228
Kitchen
- Description: Floor: L
- Level: First
- Area: 160.55
Living room
- Description: Floor: L
- Level: First
- Area: 455
Heating
- Central
Cooling
- Central Air
Appliances
- Included: Dishwasher, Range Hood, Electric Range, Electric Water Heater, Gas Water Heater
Features
- Ceiling Fan(s), Walk-In Closet(s)
- Windows: Other, All Stay
- Number of fireplaces: 1
- Fireplace features: One
Interior area
- Total structure area: 3,462
- Total interior livable area: 2,349 sqft
Property
Parking
- Total spaces: 2
- Parking features: Hard Surface Drv.
- Garage spaces: 2
- Has carport: Yes
- Has uncovered spaces: Yes
Features
- Levels: One
- Stories: 1
- Patio & porch: Porch Covered, Covered Patio, Breezeway
- Exterior features: Rain Gutters
- Fencing: None
- Waterfront features: None
Lot
- Features: Landscaped, Corner Lot
Details
- Additional structures: Workshop
- Parcel number: 0110029710
Construction
Type & style
- Home type: SingleFamily
- Architectural style: Traditional
- Property subtype: Site Build, Residential
Materials
- Brick Veneer, Other
- Foundation: Other, Slab
- Roof: Architecture Style
Utilities & green energy
- Electric: Electric Company: Entergy
- Gas: Natural Gas, Gas Company: Atmos
- Sewer: Public Sewer
- Water: Public, Electric Company: City
- Utilities for property: Natural Gas Connected
Community & HOA
Community
- Security: Smoke Detector(s), Security System
- Subdivision: Other
HOA
- Has HOA: No
- Amenities included: None
- Services included: None
Location
- Region: Delhi
Financial & listing details
- Price per square foot: $89/sqft
- Tax assessed value: $129,922
- Annual tax amount: $559
- Date on market: 11/3/2026
- Road surface type: Paved
Estimated market value
Not available
Estimated sales range
Not available
$4,250/mo
Price history
| Date | Event | Price |
|---|---|---|
| 11/11/2026 | Price change | $209,000-5%$89/sqft |
Source:  NELAR #221516 Report a problem | ||
| 11/3/2026 | Listed for sale | $220,000+46.8%$94/sqft |
Source: NELAR #221516 Report a problem | ||
| 4/1/2017 | Sold | -- |
Source: Agent Provided Report a problem | ||
| 8/30/2016 | Price change | $149,900-6.3%$64/sqft |
Source: Keller Williams - Monroe #172920 Report a problem | ||
| 6/9/2016 | Price change | $159,900-0.1%$68/sqft |
Source: Keller Williams - Monroe #172920 Report a problem | ||
| 5/25/2016 | Listed for sale | $160,000$68/sqft |
Source: Owner Report a problem | ||
| 4/16/2016 | Pending sale | $160,000$68/sqft |
Source: Owner Report a problem | ||
| 2/19/2016 | Listed for sale | $160,000$68/sqft |
Source: Owner Report a problem | ||
| 9/2/2011 | Sold | -- |
Source: Agent Provided Report a problem | ||
Public tax history
| Year | Property taxes | Tax assessment |
|---|---|---|
| 2025 | $559 -0.9% | $12,992 |
| 2024 | $564 +47.5% | $12,992 +3.7% |
| 2023 | $382 | $12,530 |
| 2021 | $382 -21.2% | $12,530 |
| 2020 | $485 +3.5% | $12,530 +0.7% |
| 2019 | $468 -44.9% | $12,440 |
| 2018 | $850 +83.6% | $12,440 |
| 2017 | $463 +10.9% | $12,440 -11.2% |
| 2016 | $418 -9.8% | $14,010 +12.1% |
| 2015 | $463 +49.4% | $12,500 |
| 2014 | $310 +924.5% | $12,500 |
| 2013 | $30 -95.7% | $12,500 |
| 2011 | $702 | $12,500 +66.7% |
| 2010 | -- | $7,500 |
Find assessor info on the county website
Monthly payment
Est. payment
Payment breakdown
Explore the cost of this home by adjusting the details. Changes won't be saved.Climate risks
Neighborhood: 71232
Nearby schools
Schools provided by the listing agent
- Elementary: Delhi R
- Middle: Delhi R
- High: Delhi R
Source: NELAR. This data may not be complete. We recommend contacting the local school district to confirm school assignments for this home.

Similar homes
- $124,9003 bd2 ba1.5k sqft150 Barfield Rd, Delhi, LA 71232For Sale
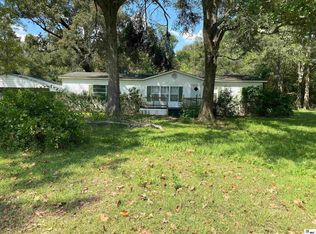
 MLS ID #220989, Jimmy Wilson, Keller Williams Parishwide Partners. NELAR
- $199,0004 bd2 ba1.4k sqft863 Fortenberry Rd, Rayville, LA 71269For Sale
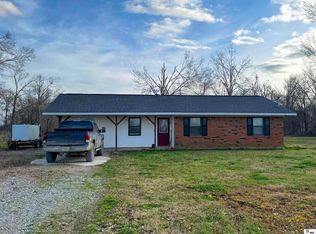 MLS ID #218203, Anna Earl Romero, Cypress State Realty. NELAR
- $220,0003 bd3 ba1.6k sqft3939 Highway 132, Baskin, LA 71219For Sale
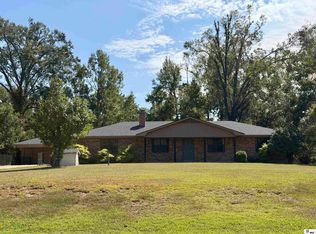 MLS ID #221103, Wendy Ingram, Kelley Realty. NELAR
- $250,0003 bd2 ba1.9k sqft257 Williams Ln, Rayville, LA 71269For Sale
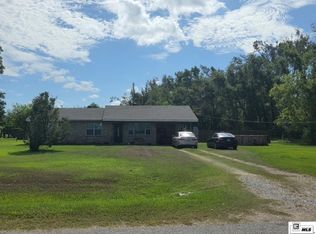 MLS ID #220888, Jan Mattingly, Coldwell Banker Group One Realty. NELAR
- $200,0003 bd1 ba1.3k sqft928 & 934 Highway 134, Rayville, LA 71269For SaleMLS ID #219104, Katie Machen, Coldwell Banker Group One Realty. NELAR
- $299,0004 bd3 ba2.3k sqft376 Calloway Rd #178A, Rayville, LA 71269For SaleMLS ID #220063, Cailey Phillips, Keller Williams Parishwide Partners. NELAR
- $184,5003 bd1 ba1.2k sqft45 Evans Ln, Rayville, LA 71269For SaleMLS ID #214726, Liz Hammett, Vanguard Realty. NELAR
- $170,0003 bd1 ba1.6k sqft7 Lewis Rd, Rayville, LA 71269For SaleMLS ID #221364, Harrison Lilly, Harrison Lilly. NELAR
- $170,0003 bd2 ba2k sqft901 Carroll St, Tallulah, LA 71282For SaleMLS ID #221530, Katie Machen, Coldwell Banker Group One Realty. NELAR
- $239,0004 bd3 ba1.9k sqft227 Elam Woods Rd, Winnsboro, LA 71295For SaleMLS ID #220704, Scott Leo, Cypress State Realty. NELAR
- $175,0003 bd2 ba1.2k sqft209 Jones St, Epps, LA 71237For SaleMLS ID #220672, LaQuandra Woods, French Realty, LLC. NELAR
- $280,0003 bd3 ba2.4k sqft129 Highway 860, Delhi, LA 71232For SaleMLS ID #220339, Harrison Lilly, Harrison Lilly. NELAR
- $270,0004 bd3 ba3k sqft102 Myrtle St, Rayville, LA 71269For SaleMLS ID #220723, Cathy Hannibal, Coldwell Banker Group One Realty. NELAR
- $139,9003 bd2 ba1.3k sqft399 Smith Rd, Pioneer, LA 71266For SaleMLS ID #219902, Tyler Kitchens, Covenant One Realty. NELAR
- $295,0002 bd2 ba1.9k sqft1371 Highway 577, Winnsboro, LA 71295For SaleMLS ID #219607, Toby Kelley, Kelley Realty. NELAR
- $110,0003 bd2 ba1.2k sqft11545 Trails End Rd, Oak Ridge, LA 71264For SaleMLS ID #219892, Denice Antis, Keller Williams Parishwide Partners. NELAR
