Welcome to Renaissance Towers Unit 2-V " A Commuter's Dream in the Heart of Downtown NewarkExperience urban living at its finest in this beautifully maintained two-bedroom, two-bath residence, ideally located in the vibrant Downtown Newark Arts & Entertainment District. This prime location offers unmatched convenience, placing everything you need just steps from your door.Enjoy close proximity to some of Newark's top destinations, including the Prudential Center, New Jersey Performing Arts Center (NJPAC), Whole Foods Market, and the Newark Museum of Art, along with a wide selection of restaurants, shops, and parks.For commuters, this location is second to none situated next to Newark Penn Station, providing a seamless 20-minute train ride to New York City.Inside, this courtyard-facing unit offers: An open-concept floor plan High ceilings with abundant natural light Recessed lighting throughout A modern kitchen ideal for entertaining Spacious living and dining areas Two full bathrooms In-unit all-in-one washer/dryer comboResidents of this gated community enjoy premium amenities, including: 24/7 concierge service On-site fitness center Valet parking (additional fees may apply)Don't miss the opportunity to live in one of Newark's most dynamic and convenient locations. Schedule your private showing today and make Renaissance Towers your new home!
Under contract
$325,000
111 Mulberry St BLDG 111 #2-V, Newark City, NJ 07102
2beds
1,200sqft
:
Get pre-qualified$2,942/mo
Condominium
Built in 1988
-- sqft lot
$322,200 Zestimate®
$271/sqft
$714/mo HOA
What's special
Gated communityRecessed lighting throughoutCourtyard-facing unitTwo-bedroom two-bath residenceOpen-concept floor plan
- 108 days |
- 42 |
- 0 |
Zillow last checked:
Listing updated:
Listed by:
Augusto Verissimo 201-293-6333,
Weichert Realtors - Home City
Source: GSMLS,MLS#: 4019695
Facts & features
Interior
Bedrooms & bathrooms
- Bedrooms: 2
- Bathrooms: 2
- Full bathrooms: 2
Primary bedroom
- Description: 1st Floor, Full Bath
Bedroom 1
- Area: 204
- Dimensions: 17 x 12
Bedroom 2
- Area: 180
- Dimensions: 15 x 12
Dining room
- Features: Living/Dining Combo
- Area: 180
- Dimensions: 15 x 12
Kitchen
- Features: Galley Type, Pantry, See Remarks
- Area: 56
- Dimensions: 8 x 7
Living room
- Area: 252
- Dimensions: 21 x 12
Heating
- 4+ Units, Heat Pump, Electric
Cooling
- 4+ Units, Heat Pump
Appliances
- Included: Carbon Monoxide Detector, Dishwasher, Kitchen Exhaust Fan, Range/Oven-Electric, Refrigerator, Electric Water Heater
Features
- Basement: None
- Has fireplace: No
Interior area
- Total structure area: 1,200
- Total interior livable area: 1,200 sqft
Property
Parking
- Parking features: See Remarks
Features
- Levels: One,One Floor Unit
- Stories: 1
Lot
- Size: 1.86 Acres
- Dimensions: 80836 SF
- Features: Level
Details
- Parcel number: 1614001470000000460000C1222
Construction
Type & style
- Home type: Condo
- Property subtype: Condominium
Materials
- Brick, Stucco
- Roof: Flat
Condition
- Year built: 1988
Utilities & green energy
- Sewer: Public Sewer
- Water: Association, Public
- Utilities for property: Electricity Connected
Community & HOA
Community
- Security: Carbon Monoxide Detector(s), Smoke Detector(s), Carbon Monoxide Detector
- Application fee: $200
- Subdivision: Renaissance Towers
HOA
- Has HOA: Yes
- Services included: Maintenance-Common Area, Maintenance Structure, Sewer, Snow Removal, Trash, Water
- HOA fee: $714 monthly
Location
- Region: Newark
Financial & listing details
- Price per square foot: $271/sqft
- Tax assessed value: $161,000
- Annual tax amount: $6,438
- Date on market: 4/9/2026
- Ownership type: Condominium
- Electric utility on property: Yes
Estimated market value
$322,200
$306,000 - $338,000
$2,918/mo
Price history
| Date | Event | Price |
|---|---|---|
| 6/15/2026 | Pending sale | $325,000$271/sqft |
Source:  GSMLS #4019695 Report a problem GSMLS #4019695 Report a problem | ||
| 4/9/2026 | Listed for sale | $325,000$271/sqft |
Source: GSMLS #4019695 Report a problem | ||
Public tax history
| Year | Property taxes | Tax assessment |
|---|---|---|
| 2025 | $5,627 +5.2% | $140,700 |
| 2024 | $5,351 | $140,700 |
Find assessor info on the county website
Monthly payment
Est. payment
Payment breakdown
Explore the cost of this home by adjusting the details. Changes won't be saved.Climate risks
Neighborhood: Central Business District
Nearby schools
GreatSchools rating
- 6/10Lafayette Street Elementary SchoolGrades: PK-8Distance: 0.5 mi
- 2/10East Side High SchoolGrades: 9-12Distance: 1 mi
- 1/10Central High SchoolGrades: 9-12Distance: 1.3 mi
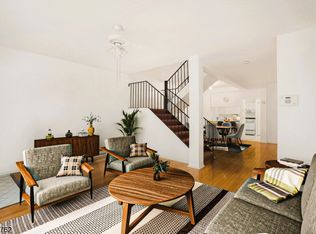
- $415,5603 bd2 ba-- sqft111 Mulberry St #TOWNHOUSE B, Newark, NJ 07102Sold
- $439,0002 bd2 ba-- sqft111 Mulberry St #TOWNHOUSE A, Newark, NJ 07102Sold
- $185,0001 bd1 ba-- sqft111 Mulberry St APT 9C, Newark, NJ 07102Sold
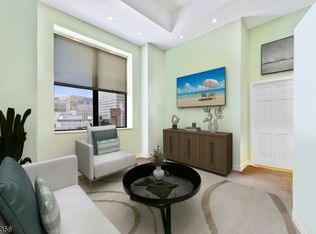
- $785,0003 bd3 ba-- sqft111 Mulberry St APT 10A, Newark, NJ 07102Sold
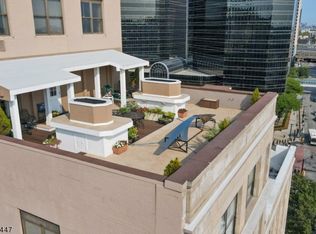
- $340,0002 bd1 ba-- sqft111 Mulberry St APT 8D, Newark, NJ 07102Sold
- $265,0002 bd1 ba-- sqft111 Mulberry St APT 2C, Newark, NJ 07102Sold
- $350,0002 bd1 ba-- sqft111 Mulberry St BUILDING 111-3T, Newark, NJ 07102For Sale
- $279,0002 bd2 ba-- sqft111 Mulberry St APT 2A, Newark, NJ 07102Sold
A local agent can set up tours, give advice and negotiate with sellers.
A local lender can help you make sure your offer is ready when you are.
Similar homes
- $329,9002 bd1 ba760 sqft272-276 Walnut St BLDG 167 #6D, Newark City, NJ 07105For Sale
 MLS ID #4031187, Augusto Verissimo, Weichert Realtors - Home City. GSMLS
 - $359,9993 bd2 ba1.2k sqft90 Clinton Ave #407, Newark City, NJ 07114For Sale
 MLS ID #4042463, Jennifer Dasilva, Signature Realty Nj. GSMLS
 - $339,9003 bd2 ba1.3k sqft15-19 Tichenor Ln #406, Newark City, NJ 07114For Sale
 MLS ID #4041531, Kirill D. Ivanov, Real. GSMLS
 - $307,0001 bd1 ba800 sqft605 Grove St #E4, Clifton City, NJ 07013For Sale
 MLS ID #4042950, Kevin Scipio, Realty One Group Living. GSMLS
 - $474,0003 bd3 ba1.2k sqft84 Union St #C3, Newark City, NJ 07105For SaleMLS ID #4019765, Gisel Lainez-jimenez, Exp Realty, Llc. GSMLS
- $375,0002 bd2 ba935 sqft308-310 Passaic Ave #215, Harrison Town, NJ 07029For SaleMLS ID #4019041, Erin Downs, Compass New Jersey Llc. GSMLS
- $365,0001 bd2 ba960 sqft208-32 Shearwater Ct BLDG 208 #32, Jersey City, NJ 07305For SaleMLS ID #4031628, Cherylann Clayton, Compass New Jersey Llc. GSMLS
- $350,0003 bd2 ba1.1k sqft70 S Munn Ave #401, East Orange City, NJ 07018For SaleMLS ID #4038607, Gurkamal Singh, C-21 Main Street Realty. GSMLS
- $395,0002 bd3 ba1.2k sqft48 Cornerstone Ln, Newark City, NJ 07103For SaleMLS ID #4016698, Laurena White, Prominent Properties Sir. GSMLS
- $243,8002 bd1 ba1k sqft377 S Harrison Street 15D #15D, East Orange City, NJ 07018For SaleMLS ID #4023756, Rasheedah Andrews, Exp Realty, Llc. GSMLS
- $335,0002 bd2 ba1.2k sqft40 Fayette St APT 26, Perth Amboy, NJ 08861For Sale
 MLS ID #2615101R, PRISCY MARICHAL. All Jersey MLS
 - $285,000-- bd1 ba780 sqft3 Greenwich Dr APT 97, Jersey City, NJ 07305For SaleMLS ID #260014642, ERIN DOWNS. HCMLS
- $385,0002 bd2 ba1k sqft15 Boulder Run Rd, Paterson City, NJ 07501For SaleMLS ID #4030742, Wendy Martinez, Realty One Group Prodigy. GSMLS
- $330,0002 bd2 ba913 sqft45 Wilfred St #19, West Orange Twp., NJ 07052For SaleMLS ID #4032870, Chrishani Boothe, Real. GSMLS
- $352,7102 bd2 ba1.1k sqft400 E Front St #415, Plainfield City, NJ 07060For SaleMLS ID #4036849, Cynthia Freund, Coldwell Banker Realty. GSMLS
- $430,0002 bd2 ba1.1k sqft207-31 Shearwater Ct West #31, Jersey City, NJ 07305For SaleMLS ID #4001419, Cherylann Clayton, Compass New Jersey Llc. GSMLS
- $350,0002 bd1 ba1.6k sqft350 Scotland Rd BLDG 350 #106, City Of Orange Twp., NJ 07050For SaleMLS ID #4036597, Ilia Wood, West Of Hudson Real Estate. GSMLS
- $450,0002 bd2 ba1k sqft245 Main St Unit 2A #2A, Millburn Twp., NJ 07041For SaleMLS ID #4039961, Frank Conturso, Keller Williams Suburban Realty. GSMLS
- $475,0002 bd2 ba1.2k sqft262 Main St BLDG 262 #203, Little Falls Twp., NJ 07424For SaleMLS ID #4038764, Sabrina Aversa, The Realty Boutique. GSMLS
- $287,0001 bd1 ba650 sqft57 Clark Ct #57, Rutherford Boro, NJ 07070For SaleMLS ID #4038768, Harrison Alston, Keller Williams City Views Realty. GSMLS
