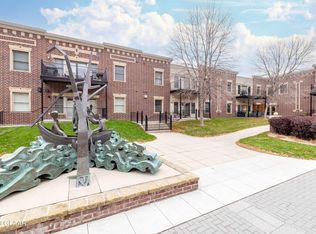
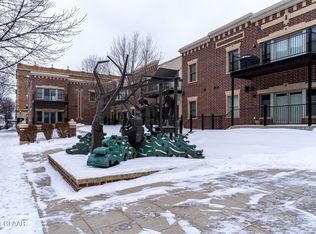
$3,000 seller credit being offered for buyer! Enjoy downtown living in this 3-bedroom, 2.5-bath Brownstone condo. Featuring 2 heated underground parking stalls, private rooftop patio, remote control window shades, Crestron lighting/speaker system; all part of an HOA.
The entrance to the condo is on the 2nd floor which includes a half bathroom, entry way closet, kitchen, dining & living room. The modern kitchen features quality finishes, generous workspace, and seamless flow into the dining and living areas.
Retreat to the top level where you'll find a primary suite complete with a tiled bathroom, roof top patio & custom storage. Lower level includes two bedrooms, living room, bathroom, laundry room (extra storage & central vac). Enjoy the convenience of attached heated parking, secure building access, and low-maintenance living just steps from downtown restaurants, shopping, entertainment, and the Greenway path. 1.5 miles to UND, 2.5 miles to Altru.
Schedule your private tour today!
For sale
Price cut: $70K (7/27)
$529,000
111 N 3rd St Unit 2012, Grand Forks, ND 58203
3beds
2,094sqft
Residential, Condominium
Built in 2006
-- sqft lot
$517,800 Zestimate®
$253/sqft
$-- HOA
What's special
Attached heated parkingPrivate rooftop patioEntry way closetRemote control window shades
- 141 days
- 276
- 11
Zillow last checked:
Listing updated:
Listed by:
Liza McLean 218-779-4347,
Dakota Home 701-772-3101
Source: GFBMLS,MLS#: 26-796
Facts & features
Interior
Bedrooms & bathrooms
- Bedrooms: 3
- Bathrooms: 3
- 3/4 bathrooms: 2
- 1/2 bathrooms: 1
Primary bedroom
- Level: Second
Bedroom
- Level: Lower
Bedroom
- Level: Lower
Primary bathroom
- Description: Full
- Level: Second
Bathroom
- Description: Half
- Level: Main
Bathroom
- Description: Full
- Level: Lower
Dining room
- Level: Main
Garage
- Level: Basement
Kitchen
- Level: Main
Laundry
- Level: Lower
Living room
- Level: Main
Living room
- Level: Lower
Sunroom
- Description: Patio
- Level: Second
Heating
- Has Heating (Unspecified Type)
Features
- Windows: Window Treatments
- Has fireplace: No
Interior area
- Total structure area: 2,094
- Total interior livable area: 2,094 sqft
- Finished area above ground: 2,094
Video & virtual tour
Property
Parking
- Total spaces: 2
- Parking features: Garage Door Opener
- Attached garage spaces: 2
Features
- Patio & porch: Deck
Details
- Parcel number: 4400000166024
Construction
Type & style
- Home type: Condo
- Property subtype: Residential, Condominium
Condition
- Year built: 2006
Utilities & green energy
- Utilities for property: Air
Community & HOA
Location
- Region: Grand Forks
Financial & listing details
- Price per square foot: $253/sqft
- Annual tax amount: $3,618
- Date on market: 6/4/2026
Estimated market value
$517,800
$492,000 - $544,000
$2,255/mo
Price history
| Date | Event | Price |
|---|---|---|
| 7/27/2026 | Price change | $529,000-11.7%$253/sqft |
Source:  GFBMLS #26-796 Report a problem GFBMLS #26-796 Report a problem | ||
| 6/29/2026 | Price change | $599,000-4.8%$286/sqft |
Source: GFBMLS #26-796 Report a problem | ||
| 6/4/2026 | Price change | $629,000-10%$300/sqft |
Source: GFBMLS #26-796 Report a problem | ||
| 4/8/2026 | Listed for sale | $699,000$334/sqft |
Source: GFBMLS #26-394 Report a problem | ||
| 1/1/2026 | Listing removed | $699,000$334/sqft |
Source: GFBMLS #25-1061 Report a problem | ||
| 7/15/2025 | Listed for sale | $699,000$334/sqft |
Source: GFBMLS #25-1061 Report a problem | ||
Public tax history
Tax history is unavailable.
Monthly payment
Est. payment
Payment breakdown
Explore the cost of this home by adjusting the details. Changes won't be saved.Climate risks
Neighborhood: 58203
Nearby schools
Schools provided by the listing agent
- Elementary: Winship
- Middle: Valley
- High: Central
Source: GFBMLS. This data may not be complete. We recommend contacting the local school district to confirm school assignments for this home.

Similar homes
- $519,9005 bd3 ba2.8k sqft2185 42nd Ave S, Grand Forks, ND 58201For Sale
 MLS ID #26-1575, Blake Christianson (Team Blake Christianson), Greenberg Realty. GFBMLS
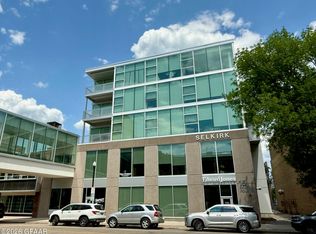
 - $485,0002 bd2 ba1.3k sqft15 S 4th St #304, Grand Forks, ND 58201For Sale
 MLS ID #26-294, Meggen Sande, Greenberg Realty. GFBMLS
 - $530,0005 bd3 ba2.9k sqft3934 Cedar Cir, Grand Forks, ND 58201For Sale
 MLS ID #26-1534, Marilee Moen, Greenberg Realty. GFBMLS
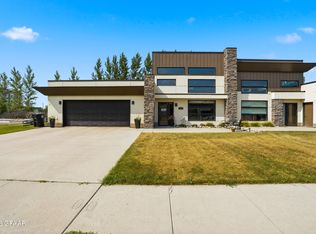
 - $529,0002 bd2 ba2k sqft3968 Ivy Dr, Grand Forks, ND 58201For Sale
 MLS ID #26-1487, Jared Misialek, Greenberg Realty. GFBMLS
