Move-In Ready with Bonus Finished Attic & Basement Space! This move-in ready home features brand-new carpet on the main floor and upper level, fresh paint throughout, and a tasteful neutral color palette ready for your personal touch. Spacious Layout with 4 bedrooms, 2 on main floor & 2 downstairs, plus a finished attic providing additional rooms via a unique stairway entry. A recently updated bathroom. Flexible Spaces perfect for bedrooms, home office, hobby rooms, or guest spaces. New AC unit and hot water tank. Both replaced within the last 2-3 years. Furnace has been serviced annually. Fully fenced backyard featuring a storage shed complete with an included lawnmower! A turn-key property packed with value!
Under contract
$124,900
111 Pasadena Blvd, Toledo, OH 43612
4beds
1,001sqft
Single Family Residence
Built in 1941
4,791 Square Feet Lot
$125,000 Zestimate®
$125/sqft
$-- HOA
What's special
Storage shedTasteful neutral color paletteFully fenced backyardRecently updated bathroomFresh paint throughoutNew ac unit
- 31 days
- 381
- 10
Zillow last checked:
Listing updated:
Listed by:
Teresa Felske 419-467-0158,
The Danberry Co
Source: NORIS,MLS#: 10013799
Facts & features
Interior
Bedrooms & bathrooms
- Bedrooms: 4
- Bathrooms: 1
- Full bathrooms: 1
Bedroom 2
- Description: Carpet
- Level: Main
- Dimensions: 11 x 10
Bedroom 3
- Description: Carpet
- Level: Upper
- Dimensions: 21 x 9
Bedroom 4
- Description: Carpet
- Level: Lower
- Dimensions: 13 x 11
Bedroom 5
- Level: Lower
- Dimensions: 10 x 9
Other
- Description: Carpet
- Level: Main
- Dimensions: 11 x 10
Dining room
- Description: Hardwood
- Level: Main
- Dimensions: 9 x 9
Kitchen
- Description: Linoleum
- Level: Main
- Dimensions: 9 x 9
Living room
- Description: Carpet
- Level: Main
- Dimensions: 17 x 13
Heating
- Forced Air, Natural Gas
Cooling
- Central Air, Gas
Appliances
- Included: Water Heater, Gas Range, Refrigerator
- Laundry: In Basement
Features
- Other
- Flooring: Carpet, Linoleum
- Windows: Insulated Windows, Window Coverings
- Basement: Block,Full
- Has fireplace: No
- Common walls with other units/homes: No Common Walls
Interior area
- Total structure area: 1,001
- Total interior livable area: 1,001 sqft
- Finished area below ground: 300
Video & virtual tour
Property
Parking
- Total spaces: 4
- Parking features: Paved, Driveway, Private
- Has uncovered spaces: Yes
Features
- Levels: One and One Half
- Patio & porch: Front Porch
- Exterior features: Smart Camera(s)/Recording
- Fencing: Chain Link
Lot
- Size: 4,791 Square Feet
- Dimensions: 40X121
Details
- Additional structures: Shed(s)
- Parcel number: 2284347
Construction
Type & style
- Home type: SingleFamily
- Architectural style: Cape Cod
- Property subtype: Single Family Residence
Materials
- Aluminum Siding, Asphalt, Shingle Siding
- Foundation: Block
- Roof: Shingle
Condition
- New construction: No
- Year built: 1941
Utilities & green energy
- Electric: 100 Amp Service, Circuit Breakers
- Sewer: Public Sewer
- Water: Public
- Utilities for property: Cable Available, Natural Gas Connected
Community & HOA
Community
- Subdivision: North Collingwood
HOA
- Has HOA: No
Location
- Region: Toledo
Financial & listing details
- Price per square foot: $125/sqft
- Tax assessed value: $67,600
- Annual tax amount: $1,516
- Date on market: 9/23/2026
- Listing terms: Cash,Conventional
- Road surface type: Asphalt
Estimated market value
$125,000
$119,000 - $131,000
$1,381/mo
Price history
| Date | Event | Price |
|---|---|---|
| 9/28/2026 | Contingent | $124,900$125/sqft |
Source: NORIS #10013799 Report a problem | ||
| 9/23/2026 | Listed for sale | $124,900+177.6%$125/sqft |
Source: NORIS #10013799 Report a problem | ||
| 9/29/1995 | Sold | $45,000$45/sqft |
Source: Public Record Report a problem | ||
Public tax history
| Year | Property taxes | Tax assessment |
|---|---|---|
| 2025 | $1,516 +2.7% | $23,660 |
| 2024 | $1,475 +2.8% | $23,660 +20.3% |
| 2023 | $1,435 -0.1% | $19,670 |
| 2022 | $1,436 -1.9% | $19,670 |
| 2021 | $1,464 -5.6% | $19,670 +9.3% |
| 2020 | $1,551 +3.3% | $17,990 |
| 2019 | $1,502 +8.7% | $17,990 |
| 2018 | $1,382 -3.5% | $17,990 +2.4% |
| 2017 | $1,431 -0.2% | $17,570 -65% |
| 2016 | $1,434 +0.2% | $50,200 |
| 2015 | $1,430 +19.4% | $50,200 +185.6% |
| 2014 | $1,198 | $17,580 |
| 2013 | $1,198 +3.8% | $17,580 |
| 2012 | $1,153 -15.2% | $17,580 -17.7% |
| 2011 | $1,360 +7% | $21,350 |
| 2010 | $1,271 -0.7% | $21,350 |
| 2009 | $1,280 -4.6% | $21,350 -14% |
| 2008 | $1,342 +11.7% | $24,820 |
| 2007 | $1,202 +3% | $24,820 |
| 2006 | $1,166 +1.7% | $24,820 -1.9% |
| 2004 | $1,147 +8.4% | $25,310 |
| 2003 | $1,058 +1.7% | $25,310 +21.9% |
| 2002 | $1,041 +9% | $20,760 |
| 2001 | $955 -49.2% | $20,760 |
| 2000 | $1,881 | $20,760 |
Find assessor info on the county website
Monthly payment
Est. payment
Payment breakdown
Explore the cost of this home by adjusting the details. Changes won't be saved.Climate risks
Neighborhood: Five Points
Nearby schools
Schools provided by the listing agent
- Elementary: Greenwood
- Middle: Whitmer Middle School
- High: Whitmer
Source: NORIS. This data may not be complete. We recommend contacting the local school district to confirm school assignments for this home.


Similar homes
- $--4 bd2 ba1.4k sqft660 Dryden Dr, Toledo, OH 43612Auction
 Auction.com 2
- $125,0003 bd1 ba1.3k sqft434 California Blvd, Toledo, OH 43612For Sale
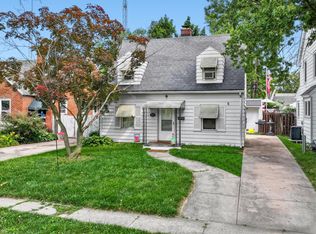 MLS ID #10011242, Mariah Hopings, LaPlante Real Estate, LLC. NORIS
- $130,0003 bd1 ba1.2k sqft841 Linda Dr, Toledo, OH 43612For Sale
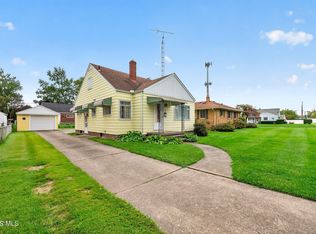 MLS ID #10014840, Tammy A. Frye, RE/MAX Preferred Associates. NORIS
- $119,9003 bd1 ba1.2k sqft4426 Burnham Ave, Toledo, OH 43612For Sale
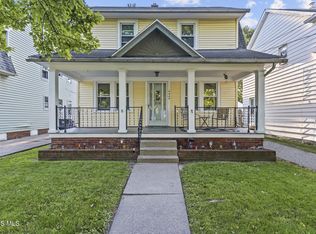 MLS ID #10012732, Jessica Lowe, Howard Hanna. NORIS
