Quality construction, spacious rooms, and a great setting come together in this beautiful brick home at the end of a cul-de-sac, just minutes from the Abbeville Town Square. As you walk inside, the home has an open layout that connects the living room, dining room, and kitchen, with 14 foot ceilings in the foyer, living and dining room, arched openings, and large windows overlooking the backyard. The kitchen features quartz countertops, an oversized island with room for several barstools, custom cabinetry, and a large gas range. The living and dining areas are designed to feel open and spacious while still offering defined spaces for everyday living and entertaining. The home also has a whole house filtration system. The primary bedroom is a nice size, with enough room for a sitting area. The connected master bath includes a double vanity, walk in shower, and a large tub. From there, the walk in closet offers floor to ceiling shelving and connects directly to the laundry room, creating a convenient layout that makes everyday routines easier. Two additional bedrooms and a full bathroom are located on the opposite side of the main living area. The backyard is where this home really expands its living space. Large windows look out to the saltwater pool and the 27 x 16 covered patio, providing plenty of room for outdoor dining and entertaining. The property also includes fenced areas currently used for goats and chickens, making the acreage especially useful for those looking for room for animals. There also is a garden, equipped with a convenient water line extending from the house, with a faucet for easy garden watering. An attached garage provides everyday convenience, while the detached 30 x 40 insulated garage and shop offers even more possibilities. It is heated and cooled and is currently being converted into a hangout space. There also is a 12 x 40, concrete floored lean-to attached to the shop for additional covered storage or workspace. The property includes approximately 2 acres, with an additional 8.14 acres available for purchase. Located about 5 minutes from downtown Abbeville, 20 minutes from Greenwood, and approximately 1 hour and 15 minutes from Greenville, this is a property that offers privacy and space without being far from town. It is not often that you find this level of construction, acreage, and privacy so close to the heart of Abbeville. This is one you will want to see in person.
For sale
$527,000
111 Plantation Ct, Abbeville, SC 29620
3beds
1,825sqft
Single Family Residence
Built in 2001
2 Acres Lot
$-- Zestimate®
$289/sqft
$-- HOA
What's special
Attached garageBeautiful brick homeSpacious roomsEnd of a cul-de-sacLarge gas rangeWhole house filtration systemArched openings
- 23 days
- 976
- 75
Zillow last checked:
Listing updated:
Listed by:
Alaina Stoll 864-378-7896,
RE/MAX ACTION REALTY
Source: MLS Of Greenwood Sc Inc.,MLS#: 140623
Facts & features
Interior
Bedrooms & bathrooms
- Bedrooms: 3
- Bathrooms: 2
- Full bathrooms: 2
Primary bathroom
- Features: Full Bath, Shower Separate, Tub-Separate
Heating
- Electric
Cooling
- Central Air
Appliances
- Included: Dishwasher, Dryer, Electric Range, Gas Water Heater, Microwave, Refrigerator, Washer
- Laundry: Sink
Features
- High Ceilings, Ceiling Fan(s), Smooth Ceiling(s), Tray Ceiling(s), Walk-In Closet(s)
- Flooring: Hardwood, Tile
- Basement: None,Crawl Space
- Attic: Pull Down Stairs
- Number of fireplaces: 1
- Fireplace features: Gas Log, Living Room
Interior area
- Total structure area: 1,825
- Total interior livable area: 1,825 sqft
Video & virtual tour
Property
Parking
- Total spaces: 1
- Parking features: 1 Car, Attached, Detached, Garage, Garage w/Electric
- Garage spaces: 1
Accessibility
- Accessibility features: None
Features
- Patio & porch: Covered, Front Porch, Patio
- Exterior features: Retaining Wall
- Has private pool: Yes
- Pool features: Community, In Ground
- Fencing: Wood,Other
Lot
- Size: 2 Acres
- Features: Cleared, Level, Rolling Slope, Wooded, Woods
Details
- Additional structures: Outbuilding
- Parcel number: 1221004013
- Horses can be raised: Yes
Construction
Type & style
- Home type: SingleFamily
- Architectural style: Traditional
- Property subtype: Single Family Residence
Materials
- Brick
- Roof: Architectural
Condition
- Year built: 2001
Utilities & green energy
- Sewer: Septic Tank
- Utilities for property: Natural Gas Connected, Water Connected
Community & HOA
Community
- Features: Horses Permitted
- Subdivision: Not In Subdivis
HOA
- Has HOA: No
- Services included: None
Location
- Region: Abbeville
Financial & listing details
- Price per square foot: $289/sqft
- Tax assessed value: $180,907
- Annual tax amount: $1,197
- Date on market: 9/25/2026
- Listing terms: Cash,Conventional,FHA,VA Loan,USDA Loan
Estimated market value
Not available
Estimated sales range
Not available
Not available
Price history
| Date | Event | Price |
|---|---|---|
| 9/25/2026 | Listed for sale | $527,000$289/sqft |
Source: MLS Of Greenwood Sc Inc. #140623 Report a problem | ||
Public tax history
| Year | Property taxes | Tax assessment |
|---|---|---|
| 2025 | $1,197 +14.6% | $7,240 |
| 2024 | $1,044 -35.1% | $7,240 -0.3% |
| 2023 | $1,610 | $7,260 |
| 2022 | -- | $7,260 +11% |
| 2021 | -- | $6,540 |
| 2020 | -- | $6,540 |
| 2019 | -- | $6,540 -4.9% |
| 2018 | -- | $6,880 |
| 2017 | -- | $6,880 +31% |
| 2016 | -- | $5,250 |
| 2015 | -- | $5,250 |
| 2010 | -- | -- |
Find assessor info on the county website
Monthly payment
Est. payment
Payment breakdown
Explore the cost of this home by adjusting the details. Changes won't be saved.Climate risks
Neighborhood: 29620

Similar homes
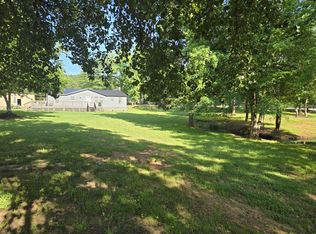
- $550,0003 bd2 ba1.7k sqft36 Belton Cir, Abbeville, SC 29620For Sale By Owner
- $269,9004 bd3 ba1.9k sqft1228 S Main St, Abbeville, SC 29620For Sale
 MLS ID #140202, Wendy Bruce, RE/MAX ACTION REALTY. MLS Of Greenwood Sc Inc.
- $409,9003 bd2 ba1.8k sqft1688 Mount Carmel Rd, Abbeville, SC 29620For Sale
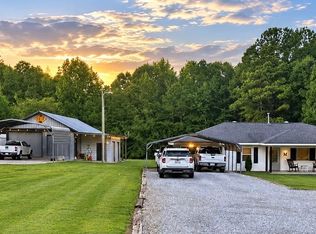 MLS ID #140552, Lauri Chambless, Greenwood Realty Inc.. MLS Of Greenwood Sc Inc.
- $399,0003 bd2 ba2.2k sqft2083 Mount Carmel Rd., Abbeville, SC 29620For Sale
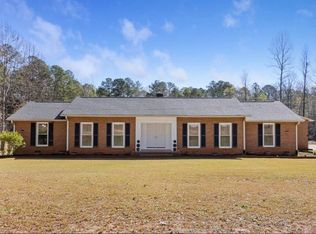
 MLS ID #2623541, The Bitting Team, Realty ONE Group Dockside. CCAR
