Home Sweet Home Starts Here! Brand New & Move-In Ready! Discover the perfect blend of thoughtful design and everyday ease at 111 S Oak St, a stunning new construction residence in the heart of Lakeland, GA. With 3 bedrooms, 2 bathrooms, and 1,450 sq ft of well-planned living space, this home brings together modern comfort and classic charm. Step inside and be welcomed by bright, open living spaces that effortlessly connect the kitchen, dining, and living areas. Ideal for relaxed daily living and effortless entertaining. The vaulted ceiling enhances the sense of space, while luxury vinyl plank flooring flows throughout for clean, contemporary style without the fuss. The kitchen features an inviting island with bar seating, plenty of cabinet storage, beautiful granite countertops & all stainless steel appliances are included. Whether you're whipping up weeknight dinners or hosting friends, this kitchen is as functional as it is eye-catching. Retreat to the primary suite, where a tray ceiling adds a touch of architectural flair and a generous walk-in closet keeps everything organized. The ensuite bathroom boasts dual vanities, granite countertops, and a stylish tile surround shower/tub combo. Creating a relaxing space to start and end each day. Additional highlights include: Covered front and rear porches perfect for morning coffee or evening breezes, a two-car side entry garage for convenience and storage, laundry room & builder's warranty and termite bond included for peace of mind. All this in a prime Lakeland location! Close to schools, shopping, and local favorites. Schedule your private tour today!
For sale
$249,900
111 S Oak St, Lakeland, GA 31635
3beds
1,450sqft
Single Family Residence
Built in 2026
9,975 Square Feet Lot
$249,900 Zestimate®
$172/sqft
$-- HOA
What's special
Bright open living spacesGenerous walk-in closetLuxury vinyl plank flooringBeautiful granite countertopsVaulted ceilingLaundry roomPlenty of cabinet storage
- 171 days |
- 151 |
- 9 |
Zillow last checked:
Listing updated:
Listed by:
Sarah Spikes,
The American Dream
Source: South Georgia MLS,MLS#: 148483
Loading...
Facts & features
Interior
Bedrooms & bathrooms
- Bedrooms: 3
- Bathrooms: 2
- Full bathrooms: 2
Heating
- Central, Electric
Cooling
- Central Air, Electric
Appliances
- Included: Refrigerator, Electric Range, Microwave, Dishwasher
- Laundry: Laundry Room, Inside
Features
- Ceiling Fan(s)
- Flooring: Luxury Vinyl
Interior area
- Total structure area: 1,450
- Total interior livable area: 1,450 sqft
Video & virtual tour
Property
Parking
- Total spaces: 2
- Parking features: 2 Cars, Garage
- Garage spaces: 2
Features
- Levels: One
- Stories: 1
- Patio & porch: Covered Patio, Front Porch, Rear Porch
- Exterior features: Termite Bonded
Lot
- Size: 9,975 Square Feet
Details
- Parcel number: L11 0068B
- Zoning: R-3
Construction
Type & style
- Home type: SingleFamily
- Property subtype: Single Family Residence
Materials
- Vinyl Siding
- Roof: Shingle
Condition
- Year built: 2026
Details
- Warranty included: Yes
Utilities & green energy
- Electric: Ga Power
- Sewer: Public Sewer
- Water: Public, City Of Lakeland
Community & HOA
Location
- Region: Lakeland
Financial & listing details
- Price per square foot: $172/sqft
- Annual tax amount: $240
- Date on market: 1/28/2026
- Road surface type: Paved
Estimated market value
$249,900
$237,000 - $262,000
$1,940/mo
Price history
| Date | Event | Price |
|---|---|---|
| 1/28/2026 | Listed for sale | $249,900$172/sqft |
Source:  South Georgia MLS #148483 Report a problem South Georgia MLS #148483 Report a problem | ||
Public tax history
Tax history is unavailable.
Monthly payment
Est. payment
Payment breakdown
Explore the cost of this home by adjusting the details. Changes won't be saved.Climate risks
Neighborhood: 31635
Nearby schools
GreatSchools rating
- 6/10Lanier County Elementary SchoolGrades: PK-5Distance: 0.4 mi
- 7/10Lanier County Middle SchoolGrades: 6-8Distance: 0.6 mi
- 6/10Lanier County High SchoolGrades: 9-12Distance: 0.6 mi
- $249,9003 bd2 ba1.4k sqft107 S Oak St, Lakeland, GA 31635Sold

- $254,1503 bd2 ba1.4k sqft109 S Oak St, Lakeland, GA 31635Sold

- $23,266-- bd2 ba1.3k sqft4 E Darsey Ave, Lakeland, GA 31635Off Market
- $52,400-- bd1 ba874 sqft8 E Darsey Ave, Lakeland, GA 31635Off Market
- $33,200-- bd1 ba1.2k sqft2 E Washington Ave, Lakeland, GA 31635Off Market
- $27,000-- bd-- ba-- sqft11 E Washington Ave, Lakeland, GA 31635Sold
- $82,000-- bd2 ba1.2k sqft11 E Washington Ave, Lakeland, GA 31635Off Market
- $48,900-- bd1 ba812 sqft14 E Darsey Ave, Lakeland, GA 31635Off Market
A local agent can set up tours, give advice and negotiate with sellers.
A local lender can help you make sure your offer is ready when you are.
Similar homes
- $249,9004 bd2 ba1.9k sqft42 S Oak St, Lakeland, GA 31635For Sale
 MLS ID #149714, Brandi Orr. South Georgia MLS
 - $244,9003 bd2 ba1.5k sqft68 Brookfield Dr, Lakeland, GA 31635For Sale
 MLS ID #153941, Haley Kervian. South Georgia MLS
 - $250,0003 bd2 ba1.4k sqft323 Baskins Rd, Lakeland, GA 31635For Sale
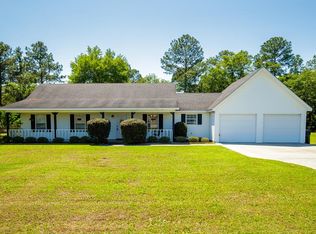 MLS ID #153892, Janice MacMillan. South Georgia MLS
 - $279,9004 bd2 ba1.5k sqft45 Jacobs Walk, Lakeland, GA 31635For Sale
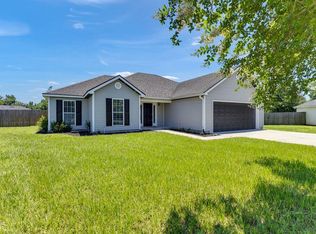 MLS ID #154171, Darlene Garner. South Georgia MLS
 - $169,9004 bd2 ba1.7k sqft71 W Thigpen Ave, Lakeland, GA 31635For SaleMLS ID #153534, Tommy Cangelosi. South Georgia MLS
- $319,9004 bd2 ba1.9k sqft17 Barrett Ln, Lakeland, GA 31635For SaleMLS ID #153516, William Byrne. South Georgia MLS
- $229,9003 bd2 ba1.3k sqft3910 Foxridge Dr, Valdosta, GA 31605For SaleMLS ID #154344, Andy Tabor. South Georgia MLS
- $249,9003 bd2 ba1.5k sqft4708 Stonewall Cir, Valdosta, GA 31605For SaleMLS ID #154241, Minnette Suddarth. South Georgia MLS
- $259,9003 bd2 ba1.5k sqft17 Ray Dr, Ray City, GA 31645Active
 MLS ID #10800078, Jennifer R Houston, HomeSmart. GAMLS
 - $280,0003 bd2 ba1.6k sqft409 S Nelson St, Hahira, GA 31632For SaleMLS ID #154316, Jake Peterman. South Georgia MLS
- $230,0003 bd2 ba1.2k sqft3795 Robin Ln, Valdosta, GA 31605For SaleMLS ID #153894, Aaron Miller. South Georgia MLS
- $299,9004 bd2 ba1.6k sqft5 Bryant Dr, Ray City, GA 31645For SaleMLS ID #154207, Nathan Smith. South Georgia MLS
- $273,0003 bd2 ba1.7k sqft3906 Galloway St, Valdosta, GA 31605For SaleMLS ID #154196, Donna Jones. South Georgia MLS
- $229,9003 bd2 ba1.6k sqft5068 Pearl Davis Rd, Valdosta, GA 31605For SaleMLS ID #153848, Kinsey Hagedorn. South Georgia MLS
- $204,9903 bd2 ba1.2k sqft4150 Barrington Dr, Valdosta, GA 31605For Sale By Owner
- $239,9003 bd2 ba1.3k sqft3628 Beulah Cir, Valdosta, GA 31605For SaleMLS ID #154251, Rebecca Roman. South Georgia MLS
- $240,0003 bd2 ba1.5k sqft3917 Pecan Dr, Valdosta, GA 31605For SaleMLS ID #154031, Tanika Christopher. South Georgia MLS
- $228,9003 bd2 ba1.2k sqft3724 Cambium Ct, Valdosta, GA 31605For SaleMLS ID #142811, Eric Postell. Tift Area BOR
- $219,9003 bd2 ba1.5k sqft3109 Oakwood Ter, Valdosta, GA 31605For SaleMLS ID #142733, Trenton Smith. Tift Area BOR
- $244,9003 bd2 ba1.4k sqft445 Bryson Cir, Hahira, GA 31632For SaleMLS ID #153836, Austin Weaver. South Georgia MLS
