Looking for a home that's been lovingly maintained and is ready for its next chapter? Welcome to 111 Saint Andrews Circle.
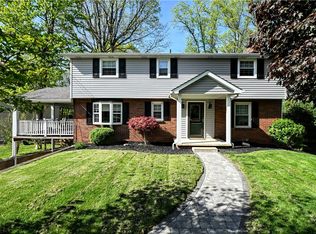
Tucked away on a quiet cul-de-sac, this charming two-story home sits on a beautiful wooded lot where privacy and nature become part of everyday life. Inside you'll find gorgeous hardwood floors, bright living spaces, a spacious kitchen, and a cozy family room with a brick gas fireplace that's perfect for relaxing on chilly evenings.
One of the home's standout features is the covered balcony overlooking the backyard—an ideal spot for coffee in the morning or winding down after work while enjoying the peaceful wooded setting.
The spacious primary suite, updated bath, and move-in ready condition mean you can settle in immediately and simply enjoy your new home. Just minutes from Youghiogheny Country Club and Golf Course, this is a property that truly combines comfort, convenience, and timeless charm.
Contingent
$268,000
111 Saint Andrews Cir, McKeesport, PA 15135
3beds
1,664sqft
Single Family Residence
Built in 1964
0.33 Acres Lot
$263,400 Zestimate®
$161/sqft
$-- HOA
What's special
Bright living spacesCozy family roomQuiet cul-de-sacBeautiful wooded lotBrick gas fireplacePeaceful wooded settingGorgeous hardwood floors
- 26 days |
- 615 |
- 42 |
Likely to sell faster than
Zillow last checked:
Listing updated:
Listed by:
Devie Rollison 724-941-1427,
REALTY ONE GROUP GOLD STANDARD 724-941-1427
Source: WPMLS,MLS#: 1765841 Originating MLS: West Penn Multi-List
Originating MLS: West Penn Multi-ListFacts & features
Interior
Bedrooms & bathrooms
- Bedrooms: 3
- Bathrooms: 3
- Full bathrooms: 2
- 1/2 bathrooms: 1
Primary bedroom
- Level: Upper
Bedroom 2
- Level: Upper
Bedroom 3
- Level: Upper
Dining room
- Level: Main
Entry foyer
- Level: Main
Family room
- Level: Main
Kitchen
- Level: Main
Laundry
- Level: Lower
Living room
- Level: Main
Heating
- Forced Air, Gas
Cooling
- Electric
Appliances
- Included: Some Gas Appliances, Dishwasher, Refrigerator, Stove
Features
- Flooring: Ceramic Tile, Hardwood, Carpet
- Windows: Multi Pane
- Basement: Full
- Number of fireplaces: 1
- Fireplace features: Gas, Family/Living/Great Room
Interior area
- Total structure area: 1,664
- Total interior livable area: 1,664 sqft
Video & virtual tour
Property
Parking
- Total spaces: 2
- Parking features: Built In, Garage Door Opener
- Has attached garage: Yes
Features
- Levels: Two
- Stories: 2
- Pool features: None
Lot
- Size: 0.33 Acres
- Dimensions: 53 x 192 x x 172 x 111
Details
- Parcel number: 0652E00075000000
Construction
Type & style
- Home type: SingleFamily
- Architectural style: Two Story
- Property subtype: Single Family Residence
Materials
- Brick
- Roof: Asphalt
Condition
- Resale
- Year built: 1964
Utilities & green energy
- Sewer: Public Sewer
- Water: Public
Community & HOA
Location
- Region: Mckeesport
Financial & listing details
- Price per square foot: $161/sqft
- Tax assessed value: $114,500
- Annual tax amount: $4,443
- Date on market: 7/21/2026
Estimated market value
$263,400
$250,000 - $277,000
$1,937/mo
Price history
| Date | Event | Price |
|---|---|---|
| 7/27/2026 | Contingent | $268,000$161/sqft |
Source:  WPMLS #1765841 Report a problem WPMLS #1765841 Report a problem | ||
| 7/21/2026 | Listed for sale | $268,000$161/sqft |
Source: WPMLS #1765841 Report a problem | ||
Public tax history
| Year | Property taxes | Tax assessment |
|---|---|---|
| 2025 | $3,588 +4.7% | $96,500 |
| 2024 | $3,426 +650.7% | $96,500 |
| 2023 | $456 +0% | $96,500 |
| 2022 | $456 | $96,500 |
| 2021 | $456 +2% | $96,500 |
| 2020 | $447 -2% | $96,500 |
| 2019 | $456 -45.3% | $96,500 |
| 2018 | $835 -71.8% | $96,500 |
| 2017 | $2,960 +548.4% | $96,500 |
| 2016 | $456 -83.8% | $96,500 |
| 2015 | $2,825 +634.5% | $96,500 |
| 2014 | $385 | $96,500 -3% |
| 2013 | -- | $99,500 +21.3% |
| 2012 | -- | $82,000 |
| 2011 | -- | $82,000 |
| 2010 | -- | $82,000 |
| 2009 | -- | $82,000 |
| 2008 | -- | $82,000 |
| 2007 | -- | $82,000 |
| 2006 | -- | $82,000 |
| 2005 | -- | $82,000 |
| 2004 | -- | $82,000 -15.5% |
| 2003 | -- | $97,000 |
| 2002 | -- | $97,000 |
Find assessor info on the county website
Monthly payment
Est. payment
Payment breakdown
Explore the cost of this home by adjusting the details. Changes won't be saved.Climate risks
Neighborhood: 15135
Nearby schools
GreatSchools rating
- NAGreenock El SchoolGrades: K-2Distance: 0.6 mi
- 5/10Elizabeth Forward Middle SchoolGrades: 6-8Distance: 2.7 mi
- 6/10Elizabeth Forward Senior High SchoolGrades: 9-12Distance: 4.6 mi
Schools provided by the listing agent
- District: Elizabeth Forward
Source: WPMLS. This data may not be complete. We recommend contacting the local school district to confirm school assignments for this home.
- $322,0004 bd4 ba2.1k sqft109 Saint Andrews Cir, McKeesport, PA 15135Sold
- $200,5002 bd1 ba1.3k sqft113 Saint Andrews Cir, McKeesport, PA 15135Off Market
- $262,6003 bd1 ba1.5k sqft107 Saint Andrews Cir, McKeesport, PA 15135Off Market
- $252,7003 bd2 ba1.9k sqft115 Saint Andrews Cir, McKeesport, PA 15135Off Market

- $321,0004 bd3 ba1.5k sqft106 Saint Andrews Cir, McKeesport, PA 15135Sold
- $236,5003 bd1 ba1.2k sqft105 Saint Andrews Cir, McKeesport, PA 15135Off Market
- $30,800-- bd-- ba-- sqftSaint Andrews Cir, Mckeesport, PA 15135Off Market
- $246,1003 bd2 ba1.5k sqft117 Saint Andrews Cir, McKeesport, PA 15135Off Market
A local agent can set up tours, give advice and negotiate with sellers.
A local lender can help you make sure your offer is ready when you are.
Similar homes
- $279,0003 bd2 ba1.4k sqft1225 Clark St, White Oak, PA 15131For Sale
 MLS ID #1769273, Lee Blystone. WPMLS
 - $206,0004 bd2 ba1.4k sqft2009 Ridge Rd, McKeesport, PA 15135For Sale
 MLS ID #1769178, John McGough. WPMLS
 - $--2 bd1 ba1.2k sqft4605 Elm St, McKeesport, PA 15132Auction
 Auction.com 2
 - $229,0003 bd2 ba1.3k sqft1017 Schweitzer Rd, McKeesport, PA 15135For Sale
 MLS ID #1755472, Sandra Tokosh. WPMLS
 - $208,0003 bd2 ba1.1k sqft523 Friendship Dr, McKeesport, PA 15135For SaleMLS ID #1763919, Vanessa Morrison. WPMLS
- $230,0003 bd3 ba1.5k sqft1807 Educational Dr, White Oak, PA 15131For SaleMLS ID #1769470, Samuel Chapman. WPMLS
- $--3 bd2 ba1.3k sqft2250 Vermont Ave, West Mifflin, PA 15122AuctionAuction.com 2
- $--3 bd1 ba1.1k sqft588 Clay Pike, Irwin, PA 15642AuctionAuction.com 2
- $260,0003 bd3 ba2.4k sqft2007 Ridge Rd, McKeesport, PA 15135For Sale By Owner
- $259,9903 bd2 ba1.2k sqft533 Elmview Dr, Elizabeth, PA 15037For SaleMLS ID #1769150, Ryan Scialabba. WPMLS
- $219,9003 bd2 ba1.6k sqft203 Halsey Dr, McKeesport, PA 15132For SaleMLS ID #1763591, Bebe Kite. WPMLS
- $258,5004 bd3 ba2.3k sqft1411 Kansas Ave, White Oak, PA 15131For SaleMLS ID #1764896, Craig Kostelac. WPMLS
- $--2 bd1 ba1.1k sqft2003 Kansas Ave, White Oak, PA 15131AuctionServiceLink Auction
- $--4 bd1 ba1.2k sqft616 Overhill Dr, North Versailles, PA 15137AuctionXome
- $230,0003 bd3 ba1.5k sqft2003 Ridge Rd, McKeesport, PA 15135For SaleMLS ID #1751857, Lori Maffeo. WPMLS
- $209,0003 bd2 ba1.1k sqft789 Dichicco Dr, North Versailles, PA 15137For SaleMLS ID #1769911, Cari Kocinski. WPMLS
- $200,0003 bd2 ba1.1k sqft1120 Jacks Run Rd, North Versailles, PA 15137For SaleMLS ID #1769454, Michael Pohlot. WPMLS
- $--3 bd2 ba1.2k sqft2111 Carolina Ave, West Mifflin, PA 15122AuctionXome
- $199,8623 bd2 ba1.1k sqft102 Narragansett Dr, McKeesport, PA 15135Auction
 MLS ID #PAAY2000190, Bradley D Snouffer, American Eagle Realty. Bright MLS
 - $235,0004 bd2 ba1.2k sqft191 Buttermilk Hollow Rd, Irwin, PA 15642For SaleMLS ID #1767897, Deborah Puglia. WPMLS
