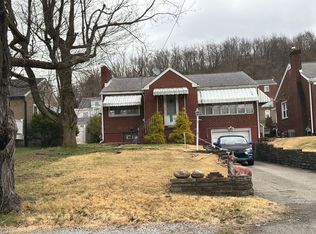
You have a special opportunity to purchase a very unique large, raised ranch style home with large rooms, immense amount of closet space and storage, four large bedrooms. Three full baths - one on the lower level, two on the main level. One integral garage that is deeper than most. The living room has a fireplace. The dinette/kitchen with a stove, refrigerator, dishwasher, microwave, & garbage disposal. The family room is very large with a non-wet bar serving area that leads to a back patio and yard. The basement is unfinished in part and is an office/den in part. The laundry area, included with the sale, a clothes washer and dryer. Also included is an extra refrigerator & stand-up freezer in the basement.
TO TRUELY APPRECIATE THIS HOUSE YOU MUST TOUR IT. YOUR WELCOME TO VISIT THE HOUSE TODAY. IT IS VACANT SO NO APPOINTMENT IS NECESSARY JUST CALL YOUR REALTOR AND GO IN TODAY!
For sale
$258,500
1411 Kansas Ave, White Oak, PA 15131
4beds
2,312sqft
:
Get pre-qualified$1,763/mo
Single Family Residence
Built in 1950
8,102 Square Feet Lot
$254,200 Zestimate®
$112/sqft
$-- HOA
What's special
Large roomsFour large bedroomsBack patio and yardNon-wet bar serving area
- 17 days |
- 736 |
- 27 |
Zillow last checked:
Listing updated:
Listed by:
Craig Kostelac 724-864-9720,
CROWN REAL ESTATE & MANAGEMENT SYSTEMS INC 724-864-9720
Source: WPMLS,MLS#: 1764896 Originating MLS: West Penn Multi-List
Originating MLS: West Penn Multi-ListFacts & features
Interior
Bedrooms & bathrooms
- Bedrooms: 4
- Bathrooms: 3
- Full bathrooms: 3
Primary bedroom
- Level: Main
- Dimensions: 16x11
Bedroom 2
- Level: Main
- Dimensions: 12x12
Bedroom 3
- Level: Main
- Dimensions: 15x11
Bedroom 4
- Level: Main
- Dimensions: 17x11
Den
- Level: Lower
- Dimensions: 18x12
Dining room
- Level: Main
- Dimensions: 13x13
Family room
- Level: Main
- Dimensions: 24x17
Kitchen
- Level: Main
- Dimensions: 15x10
Laundry
- Level: Lower
Living room
- Level: Main
- Dimensions: 20x15
Heating
- Gas
Cooling
- Central Air, Wall Unit(s)
Appliances
- Included: Some Gas Appliances, Dryer, Dishwasher, Disposal, Microwave, Refrigerator, Stove, Washer
Features
- Pantry, Window Treatments
- Flooring: Carpet
- Windows: Window Treatments
- Basement: Interior Entry
- Has fireplace: Yes
- Fireplace features: Gas
Interior area
- Total structure area: 2,312
- Total interior livable area: 2,312 sqft
Property
Parking
- Parking features: Built In, Garage Door Opener
- Has attached garage: Yes
Features
- Levels: One
- Stories: 1
- Pool features: None
Lot
- Size: 8,102 Square Feet
- Dimensions: 0.186
Details
- Parcel number: 0461H00359000000
Construction
Type & style
- Home type: SingleFamily
- Architectural style: Ranch
- Property subtype: Single Family Residence
Materials
- Brick
- Roof: Asphalt
Condition
- Resale
- Year built: 1950
Utilities & green energy
- Sewer: Public Sewer
- Water: Public
Community & HOA
Location
- Region: White Oak
Financial & listing details
- Price per square foot: $112/sqft
- Tax assessed value: $122,900
- Annual tax amount: $3,817
- Date on market: 7/15/2026
Estimated market value
$254,200
$241,000 - $267,000
$2,348/mo
Price history
| Date | Event | Price |
|---|---|---|
| 7/15/2026 | Listed for sale | $258,500$112/sqft |
Source:  WPMLS #1764896 Report a problem WPMLS #1764896 Report a problem | ||
Public tax history
| Year | Property taxes | Tax assessment |
|---|---|---|
| 2025 | $3,804 +4.5% | $104,900 |
| 2024 | $3,639 +633.4% | $104,900 |
| 2023 | $496 | $104,900 |
| 2022 | $496 | $104,900 |
| 2021 | $496 +2% | $104,900 |
| 2020 | $486 -2% | $104,900 |
| 2019 | $496 -83.4% | $104,900 |
| 2018 | $2,991 +1.4% | $104,900 |
| 2017 | $2,951 +494.7% | $104,900 |
| 2016 | $496 -81.1% | $104,900 |
| 2015 | $2,632 +450.7% | $104,900 |
| 2014 | $478 | $104,900 -2.8% |
| 2013 | -- | $107,900 +5.9% |
| 2012 | -- | $101,900 |
| 2011 | -- | $101,900 |
| 2010 | -- | $101,900 |
| 2009 | -- | $101,900 |
| 2008 | -- | $101,900 |
| 2007 | -- | $101,900 |
| 2006 | -- | $101,900 |
| 2005 | -- | $101,900 |
| 2004 | -- | $101,900 -12.8% |
| 2003 | -- | $116,900 |
| 2002 | -- | $116,900 |
Find assessor info on the county website
Monthly payment
Est. payment
Payment breakdown
Explore the cost of this home by adjusting the details. Changes won't be saved.Climate risks
Neighborhood: 15131
Nearby schools
GreatSchools rating
- 3/10Francis McClure Elementary SchoolGrades: K-5Distance: 0.5 mi
- 3/10Founders Hall SchoolGrades: 6-8Distance: 0.9 mi
- 3/10McKeesport Area Senior High SchoolGrades: 9-12Distance: 0.8 mi
Schools provided by the listing agent
- District: McKeesport Area
Source: WPMLS. This data may not be complete. We recommend contacting the local school district to confirm school assignments for this home.
- $192,3003 bd1 ba1.9k sqft1409 Kansas Ave, White Oak, PA 15131Off Market
- $162,5003 bd1 ba1.4k sqft1413 Kansas Ave, White Oak, PA 15131Off Market
- $162,4003 bd1 ba1.4k sqft1405 Kansas Ave, White Oak, PA 15131Off Market
- $199,3002 bd2 ba1.4k sqft1415 Kansas Ave, White Oak, PA 15131Off Market
- $258,2004 bd2 ba2.5k sqft1410 California Ave, White Oak, PA 15131Off Market
- $236,4004 bd3 ba2.4k sqft1410 Kansas Ave, White Oak, PA 15131Off Market
- $172,7004 bd2 ba1.7k sqft1421 Kansas Ave, White Oak, PA 15131Off Market
- $232,2003 bd3 ba1.7k sqft1412 Kansas Ave, White Oak, PA 15131Off Market
A local agent can set up tours, give advice and negotiate with sellers.
A local lender can help you make sure your offer is ready when you are.
Similar homes
- $--2 bd1 ba1.1k sqft2003 Kansas Ave, White Oak, PA 15131Auction
 ServiceLink Auction
 - $--4 bd1 ba1.2k sqft616 Overhill Dr, North Versailles, PA 15137Auction
 Xome
Xome - $310,0003 bd2 ba1.5k sqft1400 Ohio Ave, White Oak, PA 15131For Sale
 MLS ID #1760753, Jeremy Thieroff. WPMLS
 - $214,9003 bd2 ba1.2k sqft169 Carmella Dr, White Oak, PA 15131For Sale
 MLS ID #1759476, Vicky Chang. WPMLS
 - $319,9003 bd3 ba2.1k sqft216 Carmella Dr, White Oak, PA 15131For SaleMLS ID #1752296, Karen Sherer. WPMLS
- $225,0003 bd2 ba1.4k sqft1927 Kansas Ave, White Oak, PA 15131For SaleMLS ID #1760351, Chad Schmitt. WPMLS
- $--3 bd1 ba1.1k sqft612 Corbin St, West Mifflin, PA 15122AuctionXome
- $195,0004 bd2 ba1.9k sqft1616 Fawcett Ave, White Oak, PA 15131For SaleMLS ID #1752911, Christopher Thomas. WPMLS
- $--2 bd1 ba1.2k sqft2542 Mohawk Dr, McKeesport, PA 15131AuctionAuction.com 2
- $265,0002 bd2 ba1.2k sqft139 Maus Dr, North Huntingdon, PA 15642For SaleMLS ID #1767347, Vicki Pilato. WPMLS
- $239,9004 bd2 ba1.3k sqft5208 Woodland Dr, West Mifflin, PA 15122For SaleMLS ID #1767760, Brett Chupinka. WPMLS
- $285,0003 bd3 ba1.4k sqft110 Longvue Dr, White Oak, PA 15131For SaleMLS ID #1759915, Lori Husok. WPMLS
- $239,9004 bd3 ba2.5k sqft1513 Manor Ave, McKeesport, PA 15132For SaleMLS ID #1766272, Andrew Dellavecchia. WPMLS
- $314,9994 bd3 ba1.7k sqft121 Penn Crest Dr, White Oak, PA 15131For SaleMLS ID #1757448, Kenneth Poston. WPMLS
- $315,0003 bd3 ba2.1k sqft2411 James St, McKeesport, PA 15132For SaleMLS ID #1766187, Cheryl Kibe. WPMLS
- $178,5003 bd1 ba1.7k sqft1114 Glass St, White Oak, PA 15131For SaleMLS ID #1761706, Lisa Moffa. WPMLS
- $310,0003 bd2 ba1.8k sqft2840 Turner Valley Rd, North Huntingdon, PA 15642For SaleMLS ID #1766763, Jennifer Fitzgerald. WPMLS
- $212,0003 bd2 ba2.3k sqft2118 Monroeville Rd, Monroeville, PA 15146For SaleMLS ID #1767561, Denell Nelson. WPMLS
- $229,9003 bd2 ba1.3k sqft158 Maryellen Dr, North Versailles, PA 15137For SaleMLS ID #1765748, Carla Schmondiuk. WPMLS
- $179,0004 bd2 ba1.5k sqft3007 Myer Blvd, McKeesport, PA 15132For SaleMLS ID #1766956, Vanessa Doss. WPMLS
