This move-in home has it all! A welcoming, covered front porch, a formal living room & dining room, a great kitchen complete with all appliances and a center island!, a 1st floor family room with a handsome brick fireplace & a soaring cathedral ceiling, a first floor powder room, PLUS an amazing glass walled sunroom w/ 2 skylights inviting in the sunshine There is the access to the back deck, privacy & wooded views...a perfect place for morning coffee, the primary bedroom with a full bath and tons of closet. In addition to these amenities is a level driveway, an attached garage (no stair to carry up the groceries), a plentiful amount of closets, 2 game rooms=in addition to a 1st floor family room plus the sunroom., freshly painted, the possibility for a 2nd floor laundry!! & more. Around the corner from White Oak Heritage Hill pool, park & library! Quietly but conveniently located to all of Pittsburgh medical centers, universities, Pittsburgh Cultural District with the ballet, symphony, opera, Broadway shows, corporate office, museums, galleries, dining, shopping AND more!! Don't miss this wonderful home with so many highlights!
For sale
Price cut: $9.1K (6/18)
$319,900
216 Carmella Dr, White Oak, PA 15131
3beds
2,114sqft
Single Family Residence
Built in 1954
9,757 Square Feet Lot
$-- Zestimate®
$151/sqft
$-- HOA
What's special
Privacy and wooded viewsWelcoming covered front porchLevel drivewayFreshly paintedPlentiful amount of closets
- 105 days |
- 390 |
- 18 |
Zillow last checked:
Listing updated:
Listed by:
Karen Sherer 412-361-4000,
HOWARD HANNA REAL ESTATE SERVICES 412-361-4000
Source: WPMLS,MLS#: 1752296 Originating MLS: West Penn Multi-List
Originating MLS: West Penn Multi-ListFacts & features
Interior
Bedrooms & bathrooms
- Bedrooms: 3
- Bathrooms: 3
- Full bathrooms: 2
- 1/2 bathrooms: 1
Primary bedroom
- Level: Upper
Bedroom 2
- Level: Upper
Bedroom 3
- Level: Upper
Bonus room
- Level: Main
Dining room
- Level: Main
Entry foyer
- Level: Main
Family room
- Level: Main
Game room
- Level: Lower
Game room
- Level: Lower
- Dimensions: add'l
Kitchen
- Level: Main
Living room
- Level: Main
Heating
- Forced Air, Gas
Cooling
- Central Air
Appliances
- Included: Some Electric Appliances, Dishwasher, Disposal, Microwave, Refrigerator, Stove
Features
- Kitchen Island, Pantry, Window Treatments
- Flooring: Hardwood, Laminate, Tile
- Windows: Multi Pane, Window Treatments
- Basement: Walk-Out Access
- Number of fireplaces: 1
- Fireplace features: Family/Living/Great Room
Interior area
- Total structure area: 2,114
- Total interior livable area: 2,114 sqft
Video & virtual tour
Property
Parking
- Total spaces: 1
- Parking features: Attached, Garage, Garage Door Opener
- Has attached garage: Yes
Features
- Levels: Two
- Stories: 2
- Pool features: None
Lot
- Size: 9,757 Square Feet
- Dimensions: 56 x 137 x 81 x 138M/L
Details
- Parcel number: 0549N00006000000
Construction
Type & style
- Home type: SingleFamily
- Architectural style: French Provincial,Two Story
- Property subtype: Single Family Residence
Materials
- Brick
- Roof: Composition
Condition
- Resale
- Year built: 1954
Utilities & green energy
- Sewer: Public Sewer
- Water: Public
Community & HOA
Community
- Subdivision: LONGVUE TERR
Location
- Region: White Oak
Financial & listing details
- Price per square foot: $151/sqft
- Tax assessed value: $157,000
- Annual tax amount: $5,230
- Date on market: 5/6/2026
Estimated market value
Not available
Estimated sales range
Not available
Not available
Price history
| Date | Event | Price |
|---|---|---|
| 6/18/2026 | Price change | $319,900-2.8%$151/sqft |
Source:  WPMLS #1752296 Report a problem WPMLS #1752296 Report a problem | ||
| 5/18/2026 | Price change | $329,000-5.7%$156/sqft |
Source: WPMLS #1752296 Report a problem | ||
| 5/6/2026 | Listed for sale | $349,000-20.5%$165/sqft |
Source: WPMLS #1752296 Report a problem | ||
| 5/5/2026 | Listing removed | $439,000$208/sqft |
Source: WPMLS #1746533 Report a problem | ||
| 4/6/2026 | Listed for sale | $439,000+153%$208/sqft |
Source: WPMLS #1746533 Report a problem | ||
| 6/15/2007 | Sold | $173,500$82/sqft |
Source: Public Record Report a problem | ||
Public tax history
| Year | Property taxes | Tax assessment |
|---|---|---|
| 2025 | $4,778 +3.3% | $139,000 |
| 2024 | $4,625 +603.4% | $139,000 |
| 2023 | $657 | $139,000 |
| 2022 | $657 +42.9% | $139,000 |
| 2021 | $460 +2% | $139,000 |
| 2020 | $451 -2% | $139,000 |
| 2019 | $460 -88.4% | $139,000 |
| 2018 | $3,963 +1.4% | $139,000 |
| 2017 | $3,910 +494.7% | $139,000 |
| 2016 | $657 -81.1% | $139,000 |
| 2015 | $3,488 +529.1% | $139,000 |
| 2014 | $554 | $139,000 -7.8% |
| 2013 | -- | $150,800 +27.6% |
| 2012 | -- | $118,200 |
| 2011 | -- | $118,200 |
| 2010 | -- | $118,200 |
| 2009 | -- | $118,200 |
| 2008 | -- | $118,200 |
| 2007 | -- | $118,200 -11.3% |
| 2006 | -- | $133,200 +12.7% |
| 2005 | -- | $118,200 |
| 2004 | -- | $118,200 -11.3% |
| 2003 | -- | $133,200 |
| 2002 | -- | $133,200 |
Find assessor info on the county website
Monthly payment
Est. payment
Payment breakdown
Explore the cost of this home by adjusting the details. Changes won't be saved.Climate risks
Neighborhood: 15131
Nearby schools
GreatSchools rating
- 3/10Francis McClure Elementary SchoolGrades: K-5Distance: 0.6 mi
- 3/10Founders Hall SchoolGrades: 6-8Distance: 1.4 mi
- 3/10McKeesport Area Senior High SchoolGrades: 9-12Distance: 1.3 mi
Schools provided by the listing agent
- District: McKeesport Area
Source: WPMLS. This data may not be complete. We recommend contacting the local school district to confirm school assignments for this home.
- $194,9003 bd2 ba1k sqft214 Carmella Dr, White Oak, PA 15131Sold
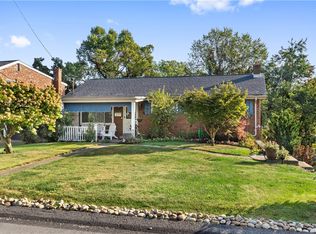
- $162,6003 bd1 ba1.7k sqft218 Carmella Dr, White Oak, PA 15131Off Market
- $133,5003 bd1 ba1.1k sqft220 Carmella Dr, White Oak, PA 15131Off Market
- $145,6003 bd1 ba1k sqft212 Carmella Dr, White Oak, PA 15131Off Market
- $118,0002 bd1 ba880 sqft217 Carmella Dr, White Oak, PA 15131Off Market
- $141,2002 bd1 ba1.6k sqft215 Carmella Dr, White Oak, PA 15131Off Market
- $108,6002 bd1 ba739 sqft211 Carmella Dr, White Oak, PA 15131Off Market
- $136,4003 bd1 ba1.3k sqft219 Carmella Dr, White Oak, PA 15131Off Market
A local agent can set up tours, give advice and negotiate with sellers.
A local lender can help you make sure your offer is ready when you are.
Similar homes
- $320,0004 bd3 ba1.9k sqft2401 Haymaker Rd, Monroeville, PA 15146For Sale
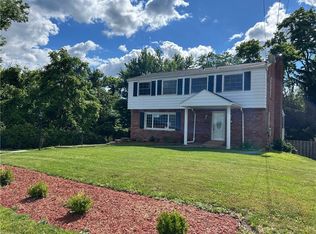 MLS ID #1764026, Jessica Lacey. WPMLS
 - $325,0004 bd2 ba1.7k sqft537 Haverhill Rd, Pittsburgh, PA 15228For Sale
 MLS ID #1769899, Mary Alice Macioce. WPMLS
 - $365,0003 bd4 ba1.4k sqft1611 Guffey Rd, Irwin, PA 15642For Sale
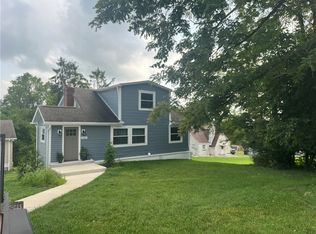 MLS ID #1769160, Susan Rodgers. WPMLS
 - $249,0004 bd3 ba1.3k sqft333 Frazier Dr, Pittsburgh, PA 15235For Sale By Owner

- $320,0003 bd2 ba1.2k sqft295 Carmell Dr, Pittsburgh, PA 15241For SaleMLS ID #1741982, Joseph Kasyan. WPMLS
- $315,0003 bd2 ba1.5k sqft1920 Harcum Way, Pittsburgh, PA 15203For SaleMLS ID #1769672, Mylasia Sherrell. WPMLS
- $179,9004 bd2 ba1.9k sqft222 Lawrence Ave, North Versailles, PA 15137For SaleMLS ID #1768547, Virginia Stump. WPMLS
- $299,9005 bd2 ba1.2k sqft31 Penn Adamsburg Rd, Adamsburg, PA 15611For SaleMLS ID #1765241, Jennifer Turner. WPMLS
- $--3 bd1 ba1.2k sqft7194 Leechburg Rd, New Kensington, PA 15068AuctionServiceLink Auction
- $--3 bd2 ba1.2k sqft34 Moyer Ave, Charleroi, PA 15022AuctionAuction.com 1
- $259,9003 bd3 ba1.5k sqft106 Larchwood Dr, Turtle Creek, PA 15145For SaleMLS ID #1760810, Jennifer Kane. WPMLS
- $324,9002 bd2 ba1.1k sqft749 Harden Dr, Pittsburgh, PA 15229For SaleMLS ID #1768930, Valerie Keeley. WPMLS
- $269,0003 bd2 ba1.1k sqft301 Earlwood Rd, Pittsburgh, PA 15235For SaleMLS ID #1767668, Ray Harris. WPMLS
- $315,0004 bd2 ba2.5k sqft332 James St, Springdale, PA 15144For SaleMLS ID #1764264, Laura Smith. WPMLS
- $299,0003 bd3 ba1.5k sqft200 Bonita Dr, Greensburg, PA 15601For SaleMLS ID #1757359, Brian Holnaider. WPMLS
- $425,0004 bd3 ba1.9k sqft2725 Summit St, Bethel Park, PA 15102For SaleMLS ID #1769320, Derek Greene. WPMLS
- $319,9003 bd2 ba1.2k sqft1889 Riggs Rd, South Park, PA 15129For SaleMLS ID #1764070, Allyson Mazzoni. WPMLS
- $235,0004 bd2 ba1.2k sqft191 Buttermilk Hollow Rd, Irwin, PA 15642For SaleMLS ID #1767897, Deborah Puglia. WPMLS
- $299,9003 bd2 ba1.4k sqft419 Parkridge Dr, Bethel Park, PA 15102For SaleMLS ID #1759865, Sarah Hayes. WPMLS
- $260,0003 bd3 ba2.4k sqft2007 Ridge Rd, McKeesport, PA 15135For Sale By Owner
