CURB APPEAL, CURB APPEAL check this one out! The newly painted brick in a grey/light green shade is current and classy accented by the black garage door, shutters and lighting. The wild flower corner island and mature landscaping add a nice colorful touch! There are two front entrances. The one goes into the convenient mud room/laundry off of the attached garage and into the kitchen area. The other one awaits your entry into this charming updated home! You are immediately greeted by the gleaming hardwood floors and warm toned paint palette. The spacious entry has a closet for your seasonal coats and shoes. The spacious living area will be great for entertaining. The ambiance will be complete with the fireplace focal point and to take the chill off those cool evenings. The kitchen is practical and stunning! A great combination! There are several pantries for your kitchen staples and supplies. All appliances are provided for your cooking and cleaning needs. The back door and kitchen window provide a great view of the tranquil tree bordered back yard. After dinner you can retreat to the 15X15 maintenance free deck for some refreshing beverages, casual conversation and a yummy dessert! WOW, this backyard is awesome with a large fenced in area and additional space behind it bordered by natures mature trees. The primary bedroom will accommodate all of your larger furniture needs and has a compartmental closet. Both bedrooms feature new carpeting, lighting and paint. The main bathroom has a walk in tiled shower with a glass door. Lots of room for storage with two linen closets and a walk up attic area. The lower level with new carpeting provides lots of additional finished space for hanging out. You can soak away the cares of the day in a bubbly bath in the new soaking tub! The back 24X16 unfinished storage area could be an awesome future bedroom area. Come check this one out a great special place to call your own!
Under contract
$265,000
139 Maus Dr, North Huntingdon, PA 15642
2beds
1,218sqft
:
Get pre-qualified$1,696/mo
Single Family Residence
Built in 1955
0.57 Acres Lot
$266,500 Zestimate®
$218/sqft
$-- HOA
What's special
Fireplace focal pointWarm toned paint paletteWalk up attic areaGleaming hardwood floorsTwo front entrances
- 14 days |
- 1,093 |
- 120 |
Likely to sell faster than
Zillow last checked:
Listing updated:
Listed by:
Vicki Pilato 724-838-3660,
BERKSHIRE HATHAWAY THE PREFERRED REALTY 724-838-3660
Source: WPMLS,MLS#: 1767347 Originating MLS: West Penn Multi-List
Originating MLS: West Penn Multi-ListFacts & features
Interior
Bedrooms & bathrooms
- Bedrooms: 2
- Bathrooms: 2
- Full bathrooms: 2
Primary bedroom
- Level: Main
- Dimensions: 14X10
Bedroom 2
- Level: Main
- Dimensions: 13x10
Bonus room
- Level: Lower
- Dimensions: 24x16
Family room
- Level: Lower
- Dimensions: 21X12
Family room
- Level: Lower
- Dimensions: 16X12
Kitchen
- Level: Main
- Dimensions: 22X13
Laundry
- Level: Main
- Dimensions: 20x8
Living room
- Level: Main
- Dimensions: 22X13
Heating
- Forced Air, Gas
Cooling
- Central Air
Appliances
- Included: Some Gas Appliances, Dishwasher, Disposal, Microwave, Refrigerator, Stove
Features
- Pantry
- Flooring: Ceramic Tile, Hardwood, Carpet
- Windows: Multi Pane
- Basement: Full,Finished,Walk-Out Access
- Number of fireplaces: 2
- Fireplace features: Living Room
Interior area
- Total structure area: 1,218
- Total interior livable area: 1,218 sqft
Video & virtual tour
Property
Parking
- Total spaces: 1
- Parking features: Attached, Garage, Garage Door Opener
- Has attached garage: Yes
Features
- Levels: One
- Stories: 1
- Pool features: None
Lot
- Size: 0.57 Acres
- Dimensions: 100 x 250
Details
- Parcel number: 5407090013
Construction
Type & style
- Home type: SingleFamily
- Architectural style: Colonial,Ranch
- Property subtype: Single Family Residence
Materials
- Brick
- Roof: Asphalt
Condition
- Resale
- Year built: 1955
Utilities & green energy
- Sewer: Public Sewer
- Water: Public
Community & HOA
Location
- Region: North Huntingdon
Financial & listing details
- Price per square foot: $218/sqft
- Tax assessed value: $20,880
- Annual tax amount: $2,920
- Date on market: 7/30/2026
Estimated market value
$266,500
$253,000 - $280,000
$1,462/mo
Price history
| Date | Event | Price |
|---|---|---|
| 8/3/2026 | Pending sale | $265,000$218/sqft |
Source:  WPMLS #1767347 Report a problem WPMLS #1767347 Report a problem | ||
| 7/30/2026 | Listed for sale | $265,000+76.7%$218/sqft |
Source: WPMLS #1767347 Report a problem | ||
| 6/9/2026 | Sold | $150,000+7.9%$123/sqft |
Source: Public Record Report a problem | ||
| 11/20/2019 | Sold | $139,000-7.3%$114/sqft |
Source: WPMLS #1392710 Report a problem | ||
| 10/28/2019 | Pending sale | $149,900$123/sqft |
Source: RE/MAX HERITAGE #1392710 Report a problem | ||
| 8/27/2019 | Price change | $149,900-2.6%$123/sqft |
Source: RE/MAX HERITAGE #1392710 Report a problem | ||
| 7/12/2019 | Price change | $153,900-0.6%$126/sqft |
Source: RE/MAX HERITAGE #1392710 Report a problem | ||
| 5/28/2019 | Price change | $154,900-3.1%$127/sqft |
Source: RE/MAX HERITAGE #1392710 Report a problem | ||
| 5/1/2019 | Listed for sale | $159,900$131/sqft |
Source: RE/MAX HERITAGE #1392710 Report a problem | ||
Public tax history
| Year | Property taxes | Tax assessment |
|---|---|---|
| 2024 | $2,749 +10.8% | $20,880 |
| 2023 | $2,481 | $20,880 |
| 2022 | $2,481 +2.3% | $20,880 +1.4% |
| 2021 | $2,426 +2.5% | $20,590 |
| 2020 | $2,367 | $20,590 |
| 2019 | $2,367 +4.4% | $20,590 |
| 2018 | $2,268 +2.2% | $20,590 |
| 2017 | $2,218 +4.1% | $20,590 |
| 2016 | $2,131 | $20,590 |
| 2015 | $2,131 +1.8% | $20,590 |
| 2014 | $2,093 +0.6% | $20,590 |
| 2013 | $2,079 +0.4% | $20,590 |
| 2012 | $2,070 | $20,590 |
| 2011 | $2,070 | $20,590 |
| 2010 | $2,070 +1.9% | $20,590 |
| 2009 | $2,032 | $20,590 |
| 2008 | $2,032 | $20,590 |
| 2007 | $2,032 +1.1% | $20,590 |
| 2006 | $2,009 +4% | $20,590 |
| 2005 | $1,932 +7.1% | $20,590 |
| 2004 | $1,803 +9.4% | $20,590 |
| 2003 | $1,648 | $20,590 |
| 2002 | $1,648 +7.4% | $20,590 |
| 2000 | $1,535 | $20,590 |
Find assessor info on the county website
Monthly payment
Est. payment
Payment breakdown
Explore the cost of this home by adjusting the details. Changes won't be saved.Climate risks
Neighborhood: 15642
Nearby schools
GreatSchools rating
- 9/10Hillcrest Intermediate SchoolGrades: 5-6Distance: 0.8 mi
- 7/10Norwin Middle SchoolGrades: 7-8Distance: 1 mi
- 9/10Norwin Senior High SchoolGrades: 9-12Distance: 0.9 mi
Schools provided by the listing agent
- District: Norwin
Source: WPMLS. This data may not be complete. We recommend contacting the local school district to confirm school assignments for this home.
- $232,900-- bd-- ba-- sqft119 Maus Dr, Irwin, PA 15642Off Market
- $254,7002 bd2 ba-- sqft119 Maus Dr, North Huntingdon, PA 15642Off Market
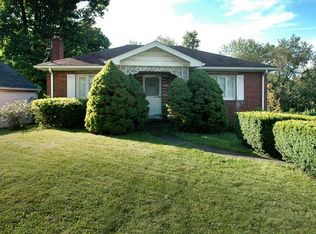
- $273,100-- bd-- ba-- sqft159 Maus Dr, Irwin, PA 15642Off Market
- $190,300-- bd-- ba-- sqft99 Maus Dr, North Huntingdon, PA 15642Off Market
- $281,000-- bd-- ba-- sqft179 Maus Dr, North Huntingdon, PA 15642Off Market
- $241,8003 bd3 ba1.2k sqft89 Maus Dr, North Huntingdon, PA 15642Off Market
- $263,6002 bd2 ba-- sqft120 Maus Dr, North Huntingdon, PA 15642Off Market
- $258,300-- bd-- ba-- sqft79 Maus Dr, North Huntingdon, PA 15642Off Market
A local agent can set up tours, give advice and negotiate with sellers.
A local lender can help you make sure your offer is ready when you are.
Similar homes
- $235,0003 bd1 ba864 sqft220 Porter Dr, Irwin, PA 15642For Sale
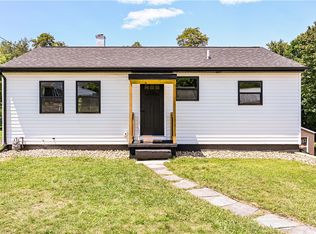 MLS ID #1766394, Vicki Pilato. WPMLS
 - $165,0003 bd2 ba1.5k sqft1460 Guffey Rd, North Huntingdon, PA 15642For Sale
 MLS ID #1768911, Amy Snyder. WPMLS
 - $240,0003 bd2 ba1.7k sqft708 Florida Ave, Jeannette, PA 15644For Sale
 MLS ID #1767097, Elaine Yarabinetz. WPMLS
 - $260,0004 bd2 ba1.6k sqft208 Tyrol Dr, Pittsburgh, PA 15227For Sale
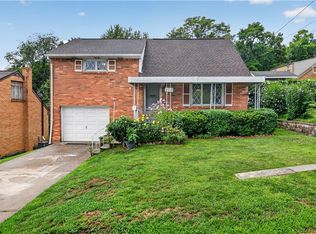 MLS ID #1769182, Leela Gajmer. WPMLS
 - $269,9904 bd2 ba1.4k sqft327 Beech Rd, Pittsburgh, PA 15239For SaleMLS ID #1763954, Maxwell Jergel. WPMLS
- $224,9003 bd3 ba1k sqft1962 Homestead Duquesne Rd, West Mifflin, PA 15122For SaleMLS ID #1769097, Holly Donahue. WPMLS
- $250,0003 bd2 ba1.1k sqft2442 N Meadowcroft Ave, Pittsburgh, PA 15216For SaleMLS ID #1769014, Roxane Agostinelli. WPMLS
- $259,9003 bd2 ba1k sqft1296 Snee Dr, Pittsburgh, PA 15236For SaleMLS ID #1759861, Joanne Ciesielski. WPMLS
- $279,9003 bd2 ba1.5k sqft203 Earlwood Rd, Pittsburgh, PA 15235For SaleMLS ID #1767185, Hope Feldman. WPMLS
- $271,9003 bd2 ba1k sqft904 Sunnyside Dr, West Mifflin, PA 15122For SaleMLS ID #1754312, Michelle Haeck. WPMLS
- $259,0004 bd3 ba1.3k sqft420 Macbeth Dr, Pittsburgh, PA 15235For SaleMLS ID #1764609, Laura Graves. WPMLS
- $299,9003 bd2 ba1.5k sqft119 Columbia Dr, Pittsburgh, PA 15236For SaleMLS ID #1768806, Michelle Haeck. WPMLS
- $199,9004 bd1 ba1.3k sqft617 Pacek Rd, Greensburg, PA 15601For SaleMLS ID #1761420, Elaine Yarabinetz. WPMLS
- $208,0003 bd2 ba1.1k sqft523 Friendship Dr, McKeesport, PA 15135For SaleMLS ID #1763919, Vanessa Morrison. WPMLS
- $299,9004 bd3 ba1.8k sqft730 Tyrol Blvd, Monessen, PA 15062For SaleMLS ID #1768515, Dean Korber. WPMLS
- $244,5003 bd3 ba973 sqft561 Anderson Ave, Pittsburgh, PA 15239For SaleMLS ID #1767377, Mary Morrow. WPMLS
- $225,0003 bd2 ba1.4k sqft1927 Kansas Ave, White Oak, PA 15131For SaleMLS ID #1760351, Chad Schmitt. WPMLS
- $237,5003 bd2 ba975 sqft3190 Mayflower Dr, Pittsburgh, PA 15227For SaleMLS ID #1767448, Theresa White. WPMLS
- $249,0003 bd3 ba1.6k sqft146 Westward Ho Dr, Pittsburgh, PA 15235For SaleMLS ID #1758576, Brendan McKenzie. WPMLS
- $229,9003 bd2 ba1.2k sqft128 Rosecrest Dr, Monroeville, PA 15146For SaleMLS ID #1765484, Lisa Yates. WPMLS
