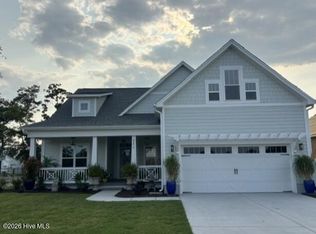
Popular Osprey Landing and the Ashton home plan in the Cottage Elevation come together to provide a true coastal living experience. The Ashton is a flexible plan with 2513 square feet of space encompassing 2 bedrooms, 3 full baths, a study, a bonus room and a flex room. Wonderful options and upgrades enhance this home.
Pending
$660,648
111 Schooner Ridge Lane, Southport, NC 28461
2beds
2,513sqft
Single Family Residence
Built in 2026
9,583 Square Feet Lot
$-- Zestimate®
$263/sqft
$195/mo HOA
What's special
- 9 days
- 1
- 0
Zillow last checked:
Listing updated:
Listed by:
Robin L Campbell 803-984-6706,
Clark Family Realty
Source: Hive MLS,MLS#: 100602285 Originating MLS: Cape Fear Realtors MLS, Inc.
Originating MLS: Cape Fear Realtors MLS, Inc.Facts & features
Interior
Bedrooms & bathrooms
- Bedrooms: 2
- Bathrooms: 3
- Full bathrooms: 3
Rooms
- Room types: Great Room, Dining Room, Laundry, Master Bedroom, Bedroom 2, Bonus Room, Other
Primary bedroom
- Level: First
Bedroom 2
- Level: First
Bonus room
- Level: Second
Dining room
- Level: First
Great room
- Level: First
Kitchen
- Level: First
Laundry
- Level: First
Other
- Description: Foyer
- Level: First
Other
- Description: Flex Room
- Level: Second
Other
- Description: Study
- Level: First
Other
- Description: Mud Room
- Level: First
Heating
- Electric, Heat Pump
Cooling
- Central Air
Appliances
- Included: Vented Exhaust Fan, Gas Cooktop, Built-In Microwave, Refrigerator, Disposal, Dishwasher, ENERGY STAR Qualified Appliances
- Laundry: Dryer Hookup, Washer Hookup, Laundry Room
Features
- Master Downstairs, Walk-in Closet(s), Tray Ceiling(s), High Ceilings, Mud Room, Bookcases, Kitchen Island, Ceiling Fan(s), Pantry, Walk-in Shower, Walk-In Closet(s)
- Flooring: LVT/LVP, Carpet, Tile
- Basement: None
- Attic: Access Only
- Has fireplace: Yes
Interior area
- Total structure area: 2,513
- Total interior livable area: 2,513 sqft
Property
Parking
- Total spaces: 2
- Parking features: Concrete, Garage Door Opener, Off Street
- Attached garage spaces: 2
Features
- Levels: One and One Half
- Patio & porch: Patio, Porch, Screened
- Exterior features: Irrigation System
- Fencing: None
- Has view: Yes
- View description: See Remarks
- Frontage type: See Remarks
Lot
- Size: 9,583 Square Feet
Details
- Parcel number: 221nj035
- Zoning: PUD
- Special conditions: Standard
Construction
Type & style
- Home type: SingleFamily
- Property subtype: Single Family Residence
Materials
- Fiber Cement, Wood Frame
- Foundation: Raised, Slab
- Roof: Architectural Shingle
Condition
- New construction: Yes
- Year built: 2026
Utilities & green energy
- Sewer: Public Sewer
- Water: Public
- Utilities for property: Sewer Available, Water Available
Green energy
- Green verification: HERS Index Score
- Energy efficient items: Thermostat
Community & HOA
Community
- Security: Smoke Detector(s)
- Subdivision: Osprey Landing
HOA
- Has HOA: Yes
- Amenities included: Cabana, Pool, Maintenance Common Areas, Maintenance Grounds
- HOA fee: $2,340 annually
- HOA name: Premiere Management
- HOA phone: 910-679-3012
Location
- Region: Southport
Financial & listing details
- Price per square foot: $263/sqft
- Date on market: 9/9/2026
- Cumulative days on market: 9 days
- Listing agreement: Exclusive Right To Sell
- Listing terms: Cash,Conventional,VA Loan
- Road surface type: Paved
Estimated market value
Not available
Estimated sales range
Not available
Not available
Price history
| Date | Event | Price |
|---|---|---|
| 9/9/2026 | Pending sale | $660,648$263/sqft |
Source:  Hive MLS #100602285 Report a problem Hive MLS #100602285 Report a problem | ||
Public tax history
Tax history is unavailable.
Monthly payment
Est. payment
Payment breakdown
Explore the cost of this home by adjusting the details. Changes won't be saved.Climate risks
Neighborhood: 28461
Nearby schools
Schools provided by the listing agent
- Elementary: Southport
- Middle: South Brunswick
- High: South Brunswick
Source: Hive MLS. This data may not be complete. We recommend contacting the local school district to confirm school assignments for this home.


Similar homes
- $659,5003 bd3 ba2.3k sqft280 Turtle Bay Way, Southport, NC 28461New Construction

 Hive MLS
 - $659,5003 bd3 ba2.3k sqft3067 Wood Turtle Street, Southport, NC 28461New Construction
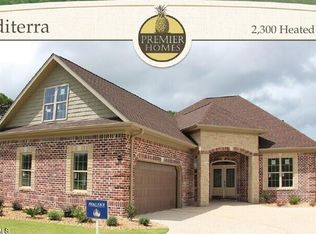 Hive MLS
 - $659,5003 bd3 ba2.4k sqft3108 Wood Turtle Street, Southport, NC 28461New Construction
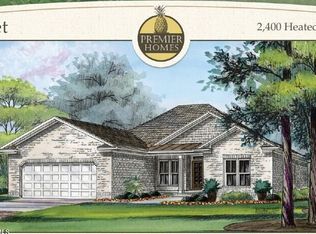 Hive MLS
 - $729,5003 bd3 ba2.5k sqft363 Pond Turtle Lane, Southport, NC 28461New Construction
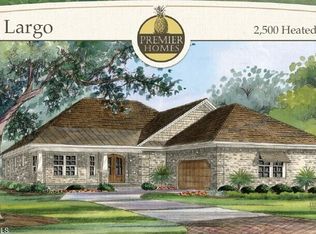 Hive MLS
 - $729,5003 bd3 ba2.5k sqft326 Pond Turtle Lane, Southport, NC 28461New ConstructionHive MLS
- $689,5003 bd3 ba2.5k sqft299 Turtle Bay Way, Southport, NC 28461New ConstructionHive MLS
- $545,0003 bd3 ba2.5k sqft5227 Shipmast Way, Southport, NC 28461For SaleMLS ID #100603708, LeShea L Williams, Southport Realty, Inc.. Hive MLS
- $679,9903 bd4 ba2.6k sqft131 Stuart Avenue, Southport, NC 28461New ConstructionHive MLS
- $759,5003 bd3 ba2.6k sqft3002 Golden Turtle Way, Southport, NC 28461New ConstructionHive MLS
- $729,5003 bd3 ba2.5k sqft3105 Wood Turtle Street, Southport, NC 28461New ConstructionHive MLS
- $700,0003 bd4 ba2.6k sqft404 Cades Trail, Southport, NC 28461For SaleMLS ID #100571802, Stephen S Kane, Keller Williams Innovate-OKI. Hive MLS
- $619,0003 bd3 ba1.6k sqft420 Cades Trail, Southport, NC 28461For SaleMLS ID #100601431, Ronald W Russell, Century 21 Collective. Hive MLS
- $789,5003 bd4 ba2.9k sqft342 Pond Turtle Lane, Southport, NC 28461New ConstructionHive MLS
- $769,5003 bd3 ba2.6k sqft3076 Wood Turtle Street, Southport, NC 28461New ConstructionHive MLS
- $635,0004 bd3 ba2.1k sqft1107 N Caswell Avenue, Southport, NC 28461For SaleMLS ID #100600928, Hank Troscianiec & Associates, Keller Williams Innovate-OKI. Hive MLS
- $649,9003 bd3 ba2.2k sqft828 Cades Trail, Southport, NC 28461For SaleMLS ID #100569449, Lindsey M Jenkins, Century 21 Collective. Hive MLS
- $769,5003 bd3 ba2.7k sqft237 Leatherback Way, Southport, NC 28461New ConstructionHive MLS
- $569,9904 bd3 ba2.4k sqft4463 Willow Moss Way, Southport, NC 28461For SaleMLS ID #100566075, Hank Troscianiec & Associates, Keller Williams Innovate-OKI. Hive MLS
- $649,0005 bd3 ba3.6k sqft5010 Portside Drive, Southport, NC 28461For SaleMLS ID #100591857, Katherine Wooten, Southport Realty, Inc.. Hive MLS
- $674,0004 bd3 ba2.2k sqft458 Raven Glen Drive, Southport, NC 28461For SaleMLS ID #100590830, Kim A Moss, Southport Realty, Inc.. Hive MLS
