BELOW MARKET RATE AVAILABLE!
This is a stunning new 6 bed 5.5 bath home in Glenross. The kitchen has stainless Whirlpool gas appliances, landen maple umber cabinets with under-cabinet lighting, blanco leblon granite counters, finish line matte fawn tile backsplash, a double-bowl undermount stainless sink with a moen sleek motion faucet, a walk-in pantry for storage, a large island with space for seating and beautiful winslow pendant lighting.The owners suite has a private bath with a double-bowl trenton umber vanity, blanco maple quartz counter, an advantage mural taupe tile walk-in shower with a gorgeous tile niche, a linen closet, enclosed toilet area and a spacious walk-in closet.An add'l 3 beds with walk-in closets, one with a private full bath, a hall bath with a double bowl vanity and a large multi-use loft. A 1st floor guest suite that includes a full bath with a dynamic beige tile walk-in shower and a walk-in closet, a casual eating space, an extended great room with fireplace-beautiful driftwood surround and a roxborough mantel, formal dining space, flex space with french doors, a gorgeous light filled sunroom, utility room with an awesome utility sink, a planning center with a gorgeous white carrara laminate counter, a powder room, boot bench, 3 car garage with an electric car plug in and storage space.The full finished 9' basement includes a living area, bed, full bath and tons of storage space. Beautiful, nearly a quarter acre lot with a 50ft deep backyard. Umber rail and wrought iron spindles. Luxury vinyl plank flooring throughout most of the main level. Smart home features included. Bronze finishes and fixtures. Located in the Olentangy School District (currently Peachblow Elementary, Berlin Middle and Berlin High).A community clubhouse with fitness facility, community pools, parks, ponds and walking paths all for your enjoyment. Interior photos are from a model, not the actual home. This beautiful home is move-in ready and ready for your visit today
New construction
$749,900
111 Shadow Oak Loop Lot 14052, Delaware, OH 43015
6beds
4,503sqft
Single Family Residence
Built in 2026
10,018 Square Feet Lot
$745,200 Zestimate®
$167/sqft
$80/mo HOA
What's special
Large multi-use loftBlanco leblon granite countersBlanco maple quartz counterGorgeous light filled sunroomBeautiful winslow pendant lightingBronze finishes and fixturesDouble-bowl trenton umber vanity
- 19 days
- 238
- 13
Likely to sell faster than
Zillow last checked:
Listing updated:
Listed by:
Charlene K Fairman 614-425-7676,
The Realty Firm
Source: Columbus and Central Ohio Regional MLS ,MLS#: 226040765
Facts & features
Interior
Bedrooms & bathrooms
- Bedrooms: 6
- Bathrooms: 6
- Full bathrooms: 5
- 1/2 bathrooms: 1
- Main level bedrooms: 1
Heating
- Forced Air
Cooling
- Central Air
Appliances
- Included: Dishwasher, Gas Range, Microwave, Refrigerator
Features
- Flooring: Laminate, Carpet, Vinyl
- Windows: Insulated Windows
- Basement: Egress Window(s),Full
- Number of fireplaces: 1
- Fireplace features: One
- Common walls with other units/homes: No Common Walls
Interior area
- Total structure area: 3,338
- Total interior livable area: 4,503 sqft
Property
Parking
- Total spaces: 3
- Parking features: Attached
- Garage spaces: 3
Features
- Levels: Two
Lot
- Size: 10,018 Square Feet
Details
- Parcel number: 41832072009000
Construction
Type & style
- Home type: SingleFamily
- Property subtype: Single Family Residence
Condition
- New construction: Yes
- Year built: 2026
Utilities & green energy
- Sewer: Public Sewer
- Water: Public
Community & HOA
Community
- Subdivision: Glenross
HOA
- Has HOA: Yes
- Amenities included: Basketball Court, Clubhouse, Fitness Center, Park, Pool, Sidewalk
- HOA fee: $80 monthly
Location
- Region: Delaware
Financial & listing details
- Price per square foot: $167/sqft
- Date on market: 10/27/2026
Estimated market value
$745,200
$708,000 - $782,000
$5,623/mo
Price history
| Date | Event | Price |
|---|---|---|
| 10/27/2026 | Listed for sale | $749,900$167/sqft |
Source:  Columbus and Central Ohio Regional MLS #226040765 Report a problem | ||
Public tax history
Tax history is unavailable.
Monthly payment
Est. payment
Payment breakdown
Explore the cost of this home by adjusting the details. Changes won't be saved.Climate risks
Neighborhood: 43015
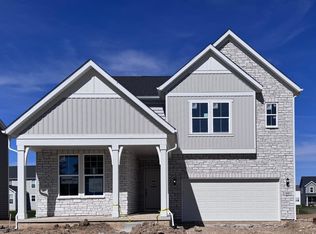
- $589,9004 bd3 ba2.9k sqft99 Shadow Oak Loop LOT 14051, Delaware, OH 43015New Construction
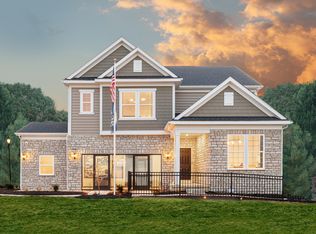
- $584,0004 bd3 ba2.9k sqft99 Shadow Oak Loop, Delaware, OH 43015Off Market
- $649,8504 bd4 ba2.9k sqft108 Shadow Oak Loop, Delaware, OH 43015Sold
- $629,1205 bd4 ba2.8k sqft102 Shadow Oak Loop, Lewis Center, OH 43035Sold
Similar homes
- $667,0005 bd5 ba3.6k sqft324 Silver Fox Way, Delaware, OH 43015For Sale

 MLS ID #226038005, Daniel J Beirne, Opendoor Brokerage LLC. Columbus and Central Ohio Regional MLS
- $679,9004 bd3 ba3.7k sqft39 Bluestone Ln, Delaware, OH 43015For Sale
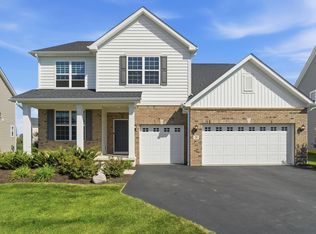 MLS ID #226038306, Andrena A Boyd, CRT, Realtors. Columbus and Central Ohio Regional MLS
- $649,0004 bd5 ba3.6k sqft2778 Eastwick Rd, Delaware, OH 43015New Construction
 MLS ID #226034137, Rebecca L Chesnick, Coldwell Banker Realty. Columbus and Central Ohio Regional MLS
- $624,9004 bd4 ba3.5k sqft324 Solar Wind Rd, Delaware, OH 43015For Sale
 MLS ID #226024478, Heather R Kamann, Howard Hanna Real Estate Services. Columbus and Central Ohio Regional MLS
- $671,0005 bd4 ba3.3k sqft1601 Cromwill Loop, Delaware, OH 43015For SaleMLS ID #226030274, Daniel J Beirne, Opendoor Brokerage LLC. Columbus and Central Ohio Regional MLS
- $799,9005 bd4 ba3k sqft3387 Logsdon Loop, Delaware, OH 43015For SaleMLS ID #226027829, Koteswara Bodipudi, Red 1 Realty. Columbus and Central Ohio Regional MLS
- $689,3455 bd4 ba3.2k sqft3343 Wittinghill Ct, Delaware, OH 43015New ConstructionColumbus and Central Ohio Regional MLS
- $694,3454 bd4 ba3.2k sqft684 Fadley Loop E, Delaware, OH 43015New ConstructionColumbus and Central Ohio Regional MLS
- $664,5424 bd3 ba3k sqft1473 Pieper Ln, Delaware, OH 43015New ConstructionColumbus and Central Ohio Regional MLS
- $529,9004 bd3 ba2.3k sqft117 Maple Crest Dr, Lewis Center, OH 43035For SaleMLS ID #226039888, Rhiannon M Ferrari, EXP Realty, LLC. Columbus and Central Ohio Regional MLS
- $569,9005 bd4 ba2.9k sqft6158 Heather Ridge Dr, Delaware, OH 43015For SaleMLS ID #226025014, Dolores A Nutter, Keller Williams Capital Ptnrs. Columbus and Central Ohio Regional MLS
- $689,9005 bd4 ba3.3k sqft6326 Sparks Dr, Galena, OH 43021For SaleMLS ID #226038389, Koteswara Bodipudi, Red 1 Realty. Columbus and Central Ohio Regional MLS
- $729,5695 bd3 ba3.2k sqft70 Brynn Cir, Galena, OH 43021New ConstructionColumbus and Central Ohio Regional MLS
