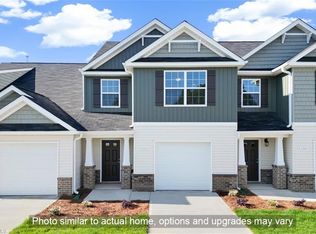

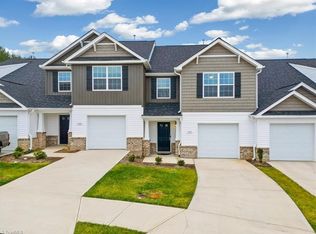
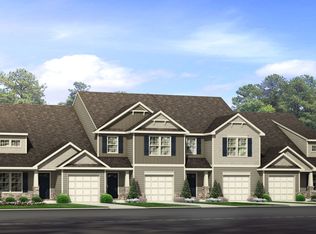
Discover the ease of townhome living with the Pennsylvania floor plan. This stunning, new construction, low-maintenance townhome in Park Ridge offers 3 bedrooms, 2 full and 1 half bathrooms, and 1,618 square feet featuring an open floor plan that flows seamlessly between the living, dining, and kitchen areas—perfect for entertaining. The spacious Owner’s Suite features a sitting area, walk-in closet, and attached bathroom with upgraded walk-in shower. Situated in the foothills of the Blue Ridge Mountains and a stone's throw from Downtown Elkin, residents enjoy easy access to vibrant culture. Explore the many local shops and restaurants, catch weekly live music and entertainment events, or visit the area's acclaimed award-winning wineries. Coupled with miles of local hiking/biking trails, Park Ridge is the perfect place to call home! Call today to tour and reserve your homesite. WH2001 Photos features similar home. Actual finishes and selections may vary.
New construction
$259,700
111 Tallwood Dr, Elkin, NC 28621
3beds
1,618sqft
:
Get pre-qualified$1,839/mo
Stick/Site Built, Residential, Townhouse
Built in 2024
0.04 Acres Lot
$-- Zestimate®
$--/sqft
$160/mo HOA
What's special
Perfect for entertainingWalk-in closet
- 663 days |
- 70 |
- 6 |
Zillow last checked:
Listing updated:
Listed by:
Claire St. Cyr 336-469-4507,
Arcadia Real Estate Services
Source: Triad MLS,MLS#: 1157854 Originating MLS: Winston-Salem
Originating MLS: Winston-SalemFacts & features
Interior
Bedrooms & bathrooms
- Bedrooms: 3
- Bathrooms: 3
- Full bathrooms: 2
- 1/2 bathrooms: 1
- Main level bathrooms: 1
Primary bedroom
- Level: Second
- Dimensions: 13 x 16
Bedroom 2
- Level: Second
- Dimensions: 10 x 12
Bedroom 3
- Level: Second
- Dimensions: 11 x 12
Dining room
- Level: Main
- Dimensions: 9 x 12
Great room
- Level: Main
- Dimensions: 12 x 16
Kitchen
- Level: Main
- Dimensions: 13 x 11
Heating
- Forced Air, Natural Gas
Cooling
- Central Air
Appliances
- Included: Microwave, Dishwasher, Exhaust Fan, Free-Standing Range, Electric Water Heater
- Laundry: Dryer Connection, Laundry Room, Washer Hookup
Features
- Dead Bolt(s), Pantry, Solid Surface Counter
- Flooring: Carpet, Vinyl
- Has basement: No
- Attic: Pull Down Stairs
- Has fireplace: No
Interior area
- Total structure area: 1,618
- Total interior livable area: 1,618 sqft
- Finished area above ground: 1,618
Property
Parking
- Total spaces: 1
- Parking features: Driveway, Garage, Garage Door Opener, Attached
- Attached garage spaces: 1
- Has uncovered spaces: Yes
Features
- Levels: Two
- Stories: 2
- Patio & porch: Porch
- Pool features: None
Lot
- Size: 0.04 Acres
- Features: Cleared
Details
- Parcel number: 494112959974
- Zoning: MD Residential
- Special conditions: Owner Sale
Construction
Type & style
- Home type: Townhouse
- Property subtype: Stick/Site Built, Residential, Townhouse
Materials
- Brick, Vinyl Siding
- Foundation: Slab
Condition
- New Construction
- New construction: Yes
- Year built: 2024
Utilities & green energy
- Sewer: Public Sewer
- Water: Public
Community & HOA
Community
- Subdivision: Park Ridge
HOA
- Has HOA: Yes
- HOA fee: $160 monthly
Location
- Region: Elkin
Financial & listing details
- Tax assessed value: $256,730
- Annual tax amount: $913
- Date on market: 10/2/2024
- Cumulative days on market: 653 days
- Listing agreement: Exclusive Right To Sell
- Listing terms: Cash,Conventional,FHA,VA Loan
Estimated market value
Not available
Estimated sales range
Not available
$2,035/mo
Price history
| Date | Event | Price |
|---|---|---|
| 11/7/2025 | Price change | $259,700-3.5% |
Source:  Triad MLS #1157854 Report a problem Triad MLS #1157854 Report a problem | ||
| 8/27/2025 | Listed for sale | $269,000 |
Source: Triad MLS #1157854 Report a problem | ||
| 8/18/2025 | Pending sale | $269,000 |
Source: Triad MLS #1157854 Report a problem | ||
| 4/9/2025 | Price change | $269,000-3.9% |
Source: Triad MLS #1157854 Report a problem | ||
| 2/14/2025 | Price change | $279,990-3.9% |
Source: Triad MLS #1157854 Report a problem | ||
| 10/4/2024 | Listed for sale | $291,490 |
Source: Triad MLS #1157854 Report a problem | ||
Public tax history
Tax history is unavailable.
Monthly payment
Est. payment
Payment breakdown
Explore the cost of this home by adjusting the details. Changes won't be saved.Climate risks
Neighborhood: 28621
Nearby schools
GreatSchools rating
- 8/10Elkin Elementary SchoolGrades: PK-6Distance: 0.8 mi
- 6/10Elkin Middle SchoolGrades: 7-8Distance: 0.6 mi
- 7/10Elkin High SchoolGrades: 9-12Distance: 0.5 mi
Schools provided by the listing agent
- Elementary: Elkin
- Middle: Elkin
- High: Elkin
Source: Triad MLS. This data may not be complete. We recommend contacting the local school district to confirm school assignments for this home.
- $269,0003 bd3 ba1.6k sqft113 Tallwood Dr, Elkin, NC 28621Sold
- $290,0003 bd3 ba1.7k sqft115 Tallwood Dr, Elkin, NC 28621Sold
- $303,7803 bd3 ba1.7k sqft109 Tallwood Dr, Elkin, NC 28621Sold
- $289,1703 bd3 ba1.7k sqft112 Tallwood Dr, Elkin, NC 28621Sold
- $245,7003 bd3 ba1.6k sqft106 Tallwood Dr, Elkin, NC 28621Pending
- $298,8303 bd3 ba1.7k sqft108 Tallwood Dr, Elkin, NC 28621Sold
- $298,0703 bd3 ba1.7k sqft125 Park Ridge Dr, Elkin, NC 28621Sold
- $259,9903 bd3 ba1.6k sqft114 Tallwood Dr, Elkin, NC 28621Sold
A local agent can set up tours, give advice and negotiate with sellers.
A local lender can help you make sure your offer is ready when you are.
Similar homes
- $265,4503 bd3 ba1.6k sqft152 Tallwood Dr, Elkin, NC 28621New Construction
 Triad MLS
 - $265,4503 bd3 ba1.6k sqft150 Tallwood Dr, Elkin, NC 28621New ConstructionTriad MLS
- $265,4503 bd3 ba1.6k sqft162 Tallwood Dr, Elkin, NC 28621New Construction
 Stanley Martin Homes
 - $265,4503 bd3 ba1.6k sqft164 Tallwood Dr, Elkin, NC 28621New ConstructionStanley Martin Homes
- $298,9903 bd3 ba1.7k sqft148 Tallwood Dr, Elkin, NC 28621New ConstructionTriad MLS
- $289,7003 bd3 ba1.7k sqft121 Park Ridge Dr, Elkin, NC 28621New ConstructionMLS ID #1195273, Claire St. Cyr. Triad MLS
- $301,9803 bd3 ba1.7k sqft166 Tallwood Dr, Elkin, NC 28621New ConstructionStanley Martin Homes
- $301,9803 bd3 ba1.7k sqft160 Tallwood Dr, Elkin, NC 28621New ConstructionStanley Martin Homes
- $225,0003 bd2 ba1.4k sqft127 Young St, Elkin, NC 28621For SaleMLS ID #1194664, Debbie Simpson. Triad MLS
- $225,0003 bd1 ba1.8k sqft146 Westwood Ln, Elkin, NC 28621For SaleMLS ID #1223070, Jamie H. Roberts. Triad MLS
- $229,0003 bd2 ba1.3k sqft531 Elk Spur St, Elkin, NC 28621For SaleMLS ID #1200082, Debbie Simpson. Triad MLS
- $275,0002 bd2 ba1.2k sqft765 Oakland Dr #C, Elkin, NC 28621For SaleMLS ID #1218859, Erika Gibbs. Triad MLS
- $225,0002 bd1 ba1.5k sqft159 Decatur Ave, Elkin, NC 28621For SaleMLS ID #1222723, Martha Sloop. Triad MLS
- $299,0003 bd2 ba1.6k sqft120 Skyline Drive, Elkin, NC 28621For SaleMLS ID #260267, Robert Poole. High Country AOR
- $319,9003 bd2 ba2k sqft176 W Robin St, Elkin, NC 28621For SaleMLS ID #1224110, Debbie Simpson. Triad MLS
- $272,0003 bd2 ba1.3k sqft134 Pinnix St, Jonesville, NC 28642New ConstructionMLS ID #1221674, Valente De Los Santos. Triad MLS
- $310,0002 bd2 ba1.2k sqft765 Oakland Dr APT G, Elkin, NC 28621For SaleMLS ID #1224979, Debbie Simpson. Triad MLS
- $219,0002 bd1 ba981 sqft547 Austin Traphill Rd, Elkin, NC 28621For SaleMLS ID #1218392, Bailey Reynolds. Triad MLS
- $272,0003 bd2 ba1.3k sqft132 Pinnix St, Jonesville, NC 28642New ConstructionMLS ID #1221673, Valente De Los Santos. Triad MLS
- $334,9993 bd2 ba2k sqft2297 Austin Traphill Rd, Elkin, NC 28621For SaleMLS ID #1225868, Debbie Simpson. Triad MLS
