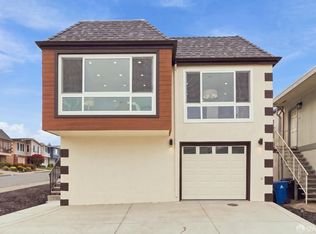
Location, location, location! First time for Sale! Priced to sell so bring your offers. Sough after Crestview Estates in Daly City, this 4-bedroom, 3-bath home offers 2,007 sq. ft. of living space on a 3,536 sq. ft. lot. The kitchen features granite countertops, gas cooktop, gas oven, microwave, fridge, storage cabinets and a pantry. Flooring is a combination of carpet and tile throughout the home, window shutters throughout. There is a gas-burning fireplace adding warmth to the family room, which is combined with the kitchen for an open layout. Master suite located on the upper floor features a spacious bedroom area, double sinks in bathroom with a glass stall shower, soaking tub and walk in closet. A ground floor bedroom with access to a full bath is great for guests. Central forced air/heat and central air conditioning provide year-round comfort. Laundry is located on the upper floor with washer, dryer, sink and storage cabinets. This home includes a 2-car garage and several energy features such as double pane windows and a tankless water heater, EV ready. Backyard you'll find a private yard great for relaxing, entertaining, bbq's. This property is part of the Jefferson Elem. School Dist. Close to Serramonte Mall, access to Hwy. 280, Hwy. 1 in minutes.
For sale
Price cut: $50K (8/12)
$1,548,000
111 Vistamonte Ave, Daly City, CA 94015
4beds
2,007sqft
Single Family Residence, Residential
Built in 2015
3,536 Square Feet Lot
$1,526,800 Zestimate®
$771/sqft
$172/mo HOA
What's special
- 43 days |
- 1,898 |
- 38 |
Zillow last checked:
Listing updated:
Listed by:
Rizza Allas 02058667 415-213-1600,
CENTURY 21 Masters 415-213-1600
Source: MLSListings Inc,MLS#: ML82053098
Facts & features
Interior
Bedrooms & bathrooms
- Bedrooms: 4
- Bathrooms: 3
- Full bathrooms: 3
Rooms
- Room types: Laundry
Bedroom
- Features: GroundFloorBedroom
Bathroom
- Features: DoubleSinks, PrimaryStallShowers, Tile
Dining room
- Features: DiningAreainLivingRoom
Family room
- Features: KitchenFamilyRoomCombo
Kitchen
- Features: Countertop_Granite, ExhaustFan, Pantry
Heating
- Central Forced Air
Cooling
- Central Air
Appliances
- Included: Gas Cooktop, Dishwasher, Exhaust Fan, Disposal, Range Hood, Microwave, Gas Oven, Gas Oven/Range, Refrigerator, Washer/Dryer
- Laundry: Tub/Sink, Upper Floor
Features
- Walk-In Closet(s)
- Flooring: Carpet, Tile
- Fireplace features: Gas
Interior area
- Total structure area: 2,007
- Total interior livable area: 2,007 sqft
Property
Parking
- Total spaces: 2
- Parking features: Attached
- Attached garage spaces: 2
Features
- Stories: 2
- Exterior features: Back Yard, Fenced
- Fencing: Back Yard
Lot
- Size: 3,536 Square Feet
- Features: Mostly Level
Details
- Additional structures: None
- Parcel number: 008345650
- Zoning: R1
- Special conditions: Standard
Construction
Type & style
- Home type: SingleFamily
- Architectural style: Unknown
- Property subtype: Single Family Residence, Residential
Materials
- Foundation: Other
- Roof: Other
Condition
- New construction: No
- Year built: 2015
Utilities & green energy
- Gas: PublicUtilities
- Sewer: Public Sewer
- Water: Public
- Utilities for property: Public Utilities, Water Public
Community & HOA
HOA
- Has HOA: Yes
- Amenities included: None
- HOA fee: $172 monthly
Location
- Region: Daly City
Financial & listing details
- Price per square foot: $771/sqft
- Tax assessed value: $1,295,064
- Annual tax amount: $16,605
- Date on market: 7/4/2026
- Listing agreement: ExclusiveRightToSell
- Listing terms: CashorConventionalLoan
Estimated market value
$1,526,800
$1.45M - $1.60M
$5,746/mo
Price history
| Date | Event | Price |
|---|---|---|
| 8/12/2026 | Price change | $1,548,000-3.1%$771/sqft |
Source:  MLSListings Inc #ML82053098 Report a problem MLSListings Inc #ML82053098 Report a problem | ||
| 7/5/2026 | Listed for sale | $1,598,000+46.1%$796/sqft |
Source: MLSListings Inc #ML82053098 Report a problem | ||
| 1/20/2016 | Sold | $1,094,000$545/sqft |
Source: Public Record Report a problem | ||
Public tax history
| Year | Property taxes | Tax assessment |
|---|---|---|
| 2025 | $16,605 +5.9% | $1,295,064 +2% |
| 2024 | $15,678 +0.9% | $1,269,672 +2% |
| 2023 | $15,543 +3.2% | $1,244,778 +2% |
| 2022 | $15,067 +1.6% | $1,220,372 +2% |
| 2021 | $14,830 -0.9% | $1,196,444 +1% |
| 2020 | $14,960 +2.5% | $1,184,176 +2% |
| 2019 | $14,595 +7.9% | $1,160,958 +2% |
| 2018 | $13,531 +1.5% | $1,138,196 +2% |
| 2017 | $13,336 +430.8% | $1,115,880 +457.4% |
| 2016 | $2,512 +9.3% | $200,206 +1.5% |
| 2015 | $2,299 | $197,199 |
Find assessor info on the county website
Monthly payment
Est. payment
Payment breakdown
Explore the cost of this home by adjusting the details. Changes won't be saved.Climate risks
Neighborhood: Serramonte
Nearby schools
GreatSchools rating
- 8/10Thomas Edison Elementary SchoolGrades: K-5Distance: 0.6 mi
- 5/10Fernando Rivera Intermediate SchoolGrades: 6-8Distance: 0.7 mi
- 7/10Westmoor High SchoolGrades: 9-12Distance: 1 mi
Schools provided by the listing agent
- District: JeffersonElementary_1
Source: MLSListings Inc. This data may not be complete. We recommend contacting the local school district to confirm school assignments for this home.
- $1,156,900-- bd-- ba-- sqft119 Vistamonte Ave, Daly City, CA 94015Off Market
- $1,701,2004 bd3 ba2.1k sqft107 Vistamonte Ave, Daly City, CA 94015Off Market
- $1,646,3004 bd3 ba2k sqft111 Vistamonte Ave Daly, City, CA 94015Off Market
- $1,254,2004 bd3 ba2k sqft161 Crestview Cir, Daly City, CA 94015Off Market
- $1,841,4005 bd4 ba2.4k sqft125 Vistamonte Ave, Daly City, CA 94015Off Market
- $1,696,2004 bd3 ba2.1k sqft167 Crestview Cir, Daly City, CA 94015Off Market
- $1,772,0005 bd4 ba2.4k sqft100 Crestview Circle, Daly City, CA 94015Off Market
- $1,730,2005 bd4 ba2.4k sqft100 Crestview, Daly City, CA 94015Off Market
A local agent can set up tours, give advice and negotiate with sellers.
Similar homes
- $1,288,8005 bd3 ba1.8k sqft30 Midvale Dr, Daly City, CA 94015For Sale
 MLS ID #426151894, John Tabaloc DRE #01349210, eXp Realty of California, Inc. SFAR
 - $1,499,0004 bd3 ba2k sqft113 Aldenglen Dr, South San Francisco, CA 94080For Sale
 MLS ID #ML82057010, Dennis Moreno. MLSListings Inc
 - $949,8883 bd4 ba1.9k sqft305 Hoffman St, Colma, CA 94014For Sale
 MLS ID #ML82057164, Kevin Cruz. MLSListings Inc
 - $1,249,0005 bd2 ba2.5k sqft499 Evergreen Ave, Daly City, CA 94014For Sale
 MLS ID #ML82056449, Burt Tsuei. MLSListings Inc
 - $1,798,0003 bd4 ba2.4k sqft487 Manor Dr, Pacifica, CA 94044For SaleMLS ID #ML82056180, Scott Brody. MLSListings Inc
- $1,500,0005 bd3 ba1.7k sqft519 4th Ave, San Bruno, CA 94066For SaleMLS ID #ML82048398, Kwok Choy. MLSListings Inc
- $1,475,0003 bd2 ba1.5k sqft2361 Oakmont Dr, San Bruno, CA 94066For SaleMLS ID #41127272, Lisa Soltesz. bridgeMLS/CCAR/Bay East AOR
- $1,789,0003 bd2 ba1.7k sqft2551 Wentworth Dr, San Bruno, CA 94066For SaleMLS ID #426152704, Maritess L. Chua DRE #01396032, Intero Real Estate Services. SFAR
- $1,398,0003 bd2 ba1.9k sqft(Undisclosed Address), Pacifica, CA 94044For SaleMLS ID #ML82053725, Suzan Wallace. MLSListings Inc
- $1,300,0004 bd3 ba1.5k sqft286 Sagamore St, San Francisco, CA 94112For SaleMLS ID #41124187, Jonathan Minerick. bridgeMLS/CCAR/Bay East AOR
- $1,488,8004 bd4 ba2.3k sqft2825 Crusader St, Alameda, CA 94501For SaleMLS ID #41144257, Jonathan Minerick. bridgeMLS/CCAR/Bay East AOR
- $1,299,8883 bd2 ba1.3k sqft227 Rockwood Dr, South San Francisco, CA 94080For SaleMLS ID #ML82055951, Alfred Younan. MLSListings Inc
- $1,475,0003 bd2 ba1.5k sqft423 Montecito Ave, El Granada, CA 94018For SaleMLS ID #ML82052849, Bernard Tan. MLSListings Inc
- $1,300,0003 bd3 ba1.5k sqft(Undisclosed Address), Pacifica, CA 94044For SaleMLS ID #ML82053124, Michael Durkin. MLSListings Inc
- $1,450,0003 bd1 ba1.3k sqft140 De Soto Way, San Bruno, CA 94066For SaleMLS ID #ML82050714, Fel Amistad. MLSListings Inc
- $1,499,0004 bd4 ba2.3k sqft638 Eucalyptus Way, Alameda, CA 94501For SaleMLS ID #ML82054141, Yifan Max Liu. MLSListings Inc
- $1,333,0003 bd2 ba1k sqft1290 De Solo Dr, Pacifica, CA 94044For SaleMLS ID #ML82053961, Randall Berend. MLSListings Inc
- $1,598,0004 bd4 ba2.2k sqft200 Seapoint Pl, Richmond, CA 94801For SaleMLS ID #41139361, Charnjeet Kaur. Bay East AOR
- $1,250,0004 bd2 ba2.2k sqft2241 W Avenue 135th, San Leandro, CA 94577For SaleMLS ID #41143876, William Pape. Bay East AOR
- $1,988,0003 bd3 ba1.4k sqft2501 Sherwood Drive, San Bruno, CA 94066For SaleMLS ID #426137542, Tezra C Norman, Pacific Bay Estates. BAREIS
Local buyer's agents are ready to help
