Proudly offered for the first time...cherished by the same family for generations and has been lovingly maintained. Features an updated kitchen with beautiful custom cabinetry, an updated bathroom and a spacious living room with sliding glass doors leading to a small deck, perfect for relaxing. Additional updates include some newer windows and an updated electrical panel. Full basement with the exception of a small root cellar located beneath the living room. The washer and dryer are currently located in one of the bedrooms for convenience but can easily be relocated back to the basement. Car enthusiasts, hobbyists or anyone needing extra storage will appreciate the oversized 4-car detached garage with access from both the driveway and the alley. Generator included. Don't miss this wonderful opportunity to own a home that has been cared for with pride for generations! Sold AS-IS..Seller will not do any repairs nor provide occupancy inspection or permit. Cash or conventional financing only.
Active under contract
Listed by: RE/MAX Alliance • Tara B Barber • 618-410-3840
$134,900
111 W 1st St, Hartford, IL 62048
3beds
1,040sqft
Single Family Residence
Built in 1954
10,001 Square Feet Lot
$-- Zestimate®
$130/sqft
$-- HOA
What's special
Updated bathroomNewer windowsFull basement
- 25 days
- 311
- 29
Likely to sell faster than
Zillow last checked:
Listing updated:
Listed by:
Tara B Barber 618-410-3840,
RE/MAX Alliance
Source: MARIS,MLS#: 26048174 Originating MLS: Southwestern Illinois Board of REALTORS
Facts & features
Interior
Bedrooms & bathrooms
- Bedrooms: 3
- Bathrooms: 1
- Full bathrooms: 1
- Main level bathrooms: 1
- Main level bedrooms: 3
Bedroom
- Features: Floor Covering: Luxury Vinyl Plank
- Level: Main
- Area: 120
- Dimensions: 12x10
Bedroom
- Features: Floor Covering: Luxury Vinyl Plank
- Level: Main
- Area: 121
- Dimensions: 11x11
Bedroom
- Features: Floor Covering: Luxury Vinyl Plank
- Level: Main
- Area: 121
- Dimensions: 11x11
Bathroom
- Features: Floor Covering: Ceramic Tile
- Level: Main
- Area: 50
- Dimensions: 10x5
Kitchen
- Features: Floor Covering: Luxury Vinyl Plank
- Level: Main
- Area: 144
- Dimensions: 12x12
Living room
- Features: Floor Covering: Carpeting
- Level: Main
- Area: 300
- Dimensions: 25x12
Heating
- Forced Air
Cooling
- Central Air
Appliances
- Included: Dishwasher, Microwave, Range Hood, Gas Range, Refrigerator
- Laundry: See Remarks
Features
- Ceiling Fan(s), Custom Cabinetry, Eat-in Kitchen, Shower
- Flooring: Carpet
- Basement: Partial
- Has fireplace: No
Interior area
- Total structure area: 1,040
- Total interior livable area: 1,040 sqft
- Finished area above ground: 1,040
- Finished area below ground: 0
Property
Parking
- Total spaces: 4
- Parking features: Alley Access, Concrete, Detached, Garage, Garage Door Opener, Off Street, Oversized
- Garage spaces: 4
Accessibility
- Accessibility features: Accessible Approach with Ramp
Features
- Levels: One
Lot
- Size: 10,001 Square Feet
- Dimensions: 80 x 125
- Features: Back Yard
Details
- Additional structures: Shed(s)
- Parcel number: 182140408201021
- Special conditions: Listing As Is
Construction
Type & style
- Home type: SingleFamily
- Architectural style: Bungalow
- Property subtype: Single Family Residence
Materials
- Vinyl Siding
Condition
- Year built: 1954
Utilities & green energy
- Electric: Ameren
- Sewer: Public Sewer
- Water: Public
- Utilities for property: Electricity Connected
Community & HOA
Community
- Subdivision: Hartford Place
HOA
- Has HOA: No
Location
- Region: Hartford
Financial & listing details
- Price per square foot: $130/sqft
- Tax assessed value: $99,630
- Annual tax amount: $1,710
- Date on market: 10/9/2026
- Cumulative days on market: 25 days
- Listing terms: Cash,Conventional
- Electric utility on property: Yes
Estimated market value
Not available
Estimated sales range
Not available
Not available
Price history
| Date | Event | Price |
|---|---|---|
| 10/14/2026 | Contingent | $134,900$130/sqft |
Source:  MARIS #26048174 Report a problem | ||
| 10/9/2026 | Listed for sale | $134,900$130/sqft |
Source: MARIS #26048174 Report a problem | ||
Public tax history
| Year | Property taxes | Tax assessment |
|---|---|---|
| 2025 | $1,674 +4.5% | $33,210 +8.2% |
| 2024 | $1,601 +32.2% | $30,690 +11.6% |
| 2023 | $1,211 +26.4% | $27,500 +14.7% |
| 2022 | $958 -8.9% | $23,970 +5.8% |
| 2021 | $1,052 +36.3% | $22,650 +5.9% |
| 2020 | $771 +1.5% | $21,380 |
| 2019 | $760 | $21,380 +6.6% |
| 2018 | -- | $20,060 |
| 2017 | $761 -9.4% | $20,060 |
| 2016 | $840 | $20,060 -1.7% |
| 2015 | $840 | $20,410 |
| 2014 | $840 | $20,410 -3.2% |
| 2013 | $840 | $21,080 -4.8% |
| 2012 | -- | $22,140 -10.2% |
| 2011 | -- | $24,660 |
| 2010 | -- | $24,660 +2.6% |
| 2009 | -- | $24,040 +6.7% |
| 2007 | -- | $22,520 +6.7% |
| 2005 | -- | $21,100 +12.6% |
| 2004 | $977 +9.2% | $18,740 +38.6% |
| 2003 | $894 +7.6% | $13,520 +6% |
| 2002 | $831 | $12,750 +6.4% |
| 2001 | -- | $11,980 +0.4% |
| 2000 | $815 | $11,930 |
Find assessor info on the county website
Monthly payment
Est. payment
Payment breakdown
Explore the cost of this home by adjusting the details. Changes won't be saved.Climate risks
Neighborhood: 62048
Nearby schools
Schools provided by the listing agent
- Elementary: Wood River-Hartford Dist 15
- Middle: Wood River-Hartford Dist 15
- High: East Alton/Wood River
Source: MARIS. This data may not be complete. We recommend contacting the local school district to confirm school assignments for this home.
Similar homes
- $145,0002 bd2 ba1.3k sqft105 S Olive St, Hartford, IL 62048For Sale
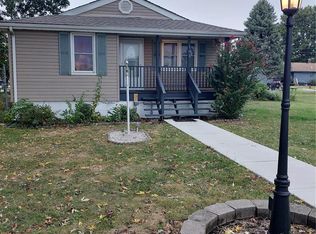
 MLS ID #26067076, Lara Jill Buford, Century 21 Bailey & Company. MARIS
- $129,0002 bd1 ba1.3k sqft104 Joan Dr, Hartford, IL 62048For Sale
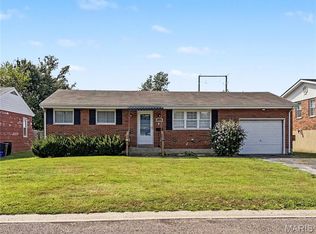 MLS ID #26058980, Kalia H Harris, Keller Williams Marquee. MARIS
- $135,0003 bd1 ba984 sqft4740 Nameoki Rd, Granite City, IL 62040For Sale
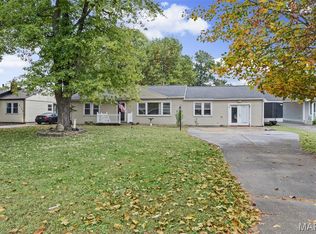 MLS ID #26070192, Jenny A Wisniewski, Landmark Realty. MARIS
- $139,9003 bd2 ba968 sqft2517 Roney Dr, Granite City, IL 62040For Sale
 MLS ID #26065908, Drake Westcott, 360 Prime Realty Group, LLC. MARIS
- $140,0003 bd1 ba1.1k sqft292 S 14th St, Wood River, IL 62095For SaleMLS ID #26065918, Nick Kuhn, H3 Capital Real Estate, Llc. MARIS
- $127,9002 bd2 ba1.3k sqft601 Milton Rd, Alton, IL 62002For SaleMLS ID #26069594, Maryann L Kelley, Keller Williams Marquee. MARIS
- $130,0003 bd1 ba1k sqft615 Broadway, East Alton, IL 62024For SaleMLS ID #26067433, Devin Outman, Landmark Realty. MARIS
- $129,9003 bd2 ba1.1k sqft12011 Garden Ln, Saint Louis, MO 63138For SaleMLS ID #26066474, Joel A Gigax, RE Source PM, LLC. MARIS
- $155,0003 bd1 ba1.2k sqft101 Sheppard St, East Alton, IL 62024For SaleMLS ID #26068305, Judith V Browning, Nester Realty. MARIS
- $134,9003 bd1 ba1.2k sqft2431 N Henry St, Alton, IL 62002For SaleMLS ID #26060156, Jennifer A Farris, Wooff Realtors. MARIS
- $129,9003 bd1 ba912 sqft1476 Widefields Ln, Saint Louis, MO 63138For SaleMLS ID #26064786, Nichelle B Womack, Triad Realty Group,LLC. MARIS
- $119,9003 bd2 ba1k sqft1453 Columbia Hills Ct, Saint Louis, MO 63138For SaleMLS ID #26069307, Lindia Robins, Evernest, LLC. MARIS
- $146,0002 bd1 ba816 sqft215 Rohm Pl, Roxana, IL 62084For SaleMLS ID #26066821, Alexa Trojcak, Keller Williams Pinnacle. MARIS
- $145,0002 bd1 ba1k sqft218 Eula Ave, Wood River, IL 62095For SaleMLS ID #26068364, Carrie F Michalik, Worth Clark Realty. MARIS
