Move-in ready and full of charm! This 2-bedroom, 1-bath home offers 1,040 square feet with a welcoming foyer that leads to a cozy living room and an upgraded eat-in kitchen featuring white 42" shaker cabinets, quartz countertops, subway tile backsplash, a 5-burner gas stove, microwave and dishwasher that all stay. The luxury vinyl floors flow throughout most of the main level. Relax in the inviting rear family room with a wood-burning fireplace and sliding doors that open to the deck. The updated bathroom showcases a 48" walk-in shower that was installed in 2026. The primary bedroom includes a walk-in closet, and laundry hookups are available in both the rear bedroom and the lower level for added convenience. A flexible lower-level area provides extra space for a home office, gym, or hobby area. Outside, enjoy low-maintenance wood-grain aluminum siding, a handy shed for storage, and multiple parking options with rear, side, and street parking. A/C and coil replaced in 2025, sewer line was cleaned out in 2024. Cute, comfortable, and convenient! Preapproval letter to be submitted with all offers and buyers to verify all information prior to making an offer.
Pending
Listed by: Worth Clark Realty • Carrie F Michalik • 618-558-2468
$145,000
218 Eula Ave, Wood River, IL 62095
2beds
1,040sqft
Single Family Residence
Built in 1928
4,809 Square Feet Lot
$144,300 Zestimate®
$139/sqft
$-- HOA
What's special
Wood-burning fireplaceUpdated bathroomLow-maintenance wood-grain aluminum sidingWelcoming foyerInviting rear family roomUpgraded eat-in kitchenQuartz countertops
- 25 days
- 243
- 13
Zillow last checked:
Listing updated:
Listed by:
Carrie F Michalik 618-558-2468,
Worth Clark Realty,
Timothy F Thompson 618-791-9073,
Worth Clark Realty
Source: MARIS,MLS#: 26068364 Originating MLS: Southwestern Illinois Board of REALTORS
Facts & features
Interior
Bedrooms & bathrooms
- Bedrooms: 2
- Bathrooms: 1
- Full bathrooms: 1
- Main level bathrooms: 1
- Main level bedrooms: 2
Heating
- Forced Air, Natural Gas
Cooling
- Central Air
Appliances
- Included: Dishwasher, Microwave, Gas Range
- Laundry: In Basement, Main Level, Multiple Locations
Features
- Eat-in Kitchen, Entrance Foyer, Solid Surface Countertop(s), Walk-In Closet(s)
- Basement: Block,Full,Storage Space,Unfinished
- Number of fireplaces: 1
- Fireplace features: Family Room, Wood Burning
Interior area
- Total structure area: 1,040
- Total interior livable area: 1,040 sqft
- Finished area above ground: 1,040
- Finished area below ground: 0
Property
Features
- Levels: One
- Patio & porch: Deck, Front Porch
Lot
- Size: 4,809 Square Feet
- Dimensions: 40 x 120
- Features: Back Yard, Front Yard, Level
Details
- Additional structures: Shed(s)
- Parcel number: 192082217307003
- Special conditions: Standard
Construction
Type & style
- Home type: SingleFamily
- Architectural style: Ranch
- Property subtype: Single Family Residence
Materials
- Aluminum Siding
Condition
- Year built: 1928
Utilities & green energy
- Electric: Ameren
- Sewer: Public Sewer
- Water: Public
- Utilities for property: Electricity Connected, Natural Gas Connected, Sewer Connected, Water Connected
Community & HOA
Community
- Subdivision: Mcintosh Park Sub
HOA
- Has HOA: No
Location
- Region: Wood River
Financial & listing details
- Price per square foot: $139/sqft
- Tax assessed value: $80,580
- Annual tax amount: $2,321
- Date on market: 10/24/2026
- Cumulative days on market: 25 days
- Listing terms: Cash,Conventional,FHA,VA Loan
- Ownership: Private
- Electric utility on property: Yes
Estimated market value
$144,300
$137,000 - $152,000
$1,128/mo
Price history
| Date | Event | Price |
|---|---|---|
| 11/5/2026 | Pending sale | $145,000$139/sqft |
Source:  MARIS #26068364 Report a problem | ||
| 10/24/2026 | Listed for sale | $145,000+11.6%$139/sqft |
Source: MARIS #26068364 Report a problem | ||
| 4/25/2024 | Sold | $129,900+216.8%$125/sqft |
Source: MARIS #24008777 Report a problem | ||
| 11/27/2007 | Sold | $41,000$39/sqft |
Source: Public Record Report a problem | ||
Public tax history
| Year | Property taxes | Tax assessment |
|---|---|---|
| 2025 | $2,321 +10.7% | $26,860 +8.4% |
| 2024 | $2,097 +5.5% | $24,790 +7.3% |
| 2023 | $1,988 +45.3% | $23,110 +8.3% |
| 2022 | $1,368 +5.7% | $21,330 +7.3% |
| 2021 | $1,294 +4% | $19,880 +3.9% |
| 2020 | $1,244 +5.1% | $19,140 +3.1% |
| 2019 | $1,183 | $18,570 +19.6% |
| 2018 | -- | $15,530 |
| 2017 | $409 +606.4% | $15,530 +2.4% |
| 2016 | $58 | $15,160 +1.1% |
| 2015 | $58 | $15,000 |
| 2014 | $58 | $15,000 -1.4% |
| 2013 | $58 | $15,210 -4.6% |
| 2012 | -- | $15,950 +19.4% |
| 2011 | -- | $13,360 |
| 2010 | -- | $13,360 +3.8% |
| 2009 | -- | $12,870 -30.7% |
| 2007 | -- | $18,560 -5.3% |
| 2005 | -- | $19,590 +9.8% |
| 2004 | $1,241 +11.4% | $17,840 +2.6% |
| 2003 | $1,114 -17% | $17,380 +3.8% |
| 2002 | $1,342 | $16,740 +5.2% |
| 2001 | -- | $15,920 +4.1% |
| 2000 | $1,213 | $15,300 |
Find assessor info on the county website
Monthly payment
Est. payment
Payment breakdown
Explore the cost of this home by adjusting the details. Changes won't be saved.Climate risks
Neighborhood: 62095
Nearby schools
Schools provided by the listing agent
- Elementary: Wood River-Hartford Dist 15
- Middle: Wood River-Hartford Dist 15
- High: East Alton/Wood River
Source: MARIS. This data may not be complete. We recommend contacting the local school district to confirm school assignments for this home.


Similar homes
- $--4 bd1 ba1.2k sqft315 Woodland Ave, Wood River, IL 62095Auction
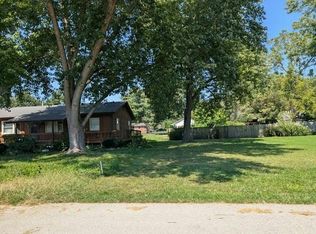 Auction.com 1
- $150,0003 bd2 ba980 sqft603 E Penning Ave, Wood River, IL 62095For Sale
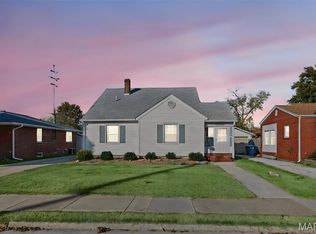
 MLS ID #26072760, Jackie Sumpter, Landmark Realty. MARIS
- $140,0002 bd1 ba1k sqft51 W Beach Ave, Wood River, IL 62095For Sale
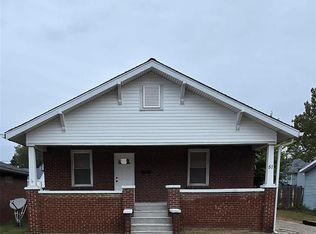 MLS ID #26061874, Monica Lemp, Keller Williams Marquee. MARIS
- $150,0002 bd1 ba889 sqft503 Leslie Ave, Wood River, IL 62095For Sale
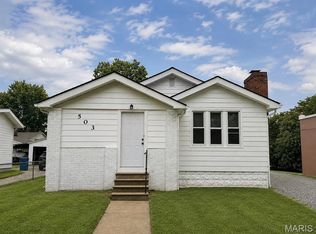 MLS ID #26050829, Nick Kuhn, H3 Capital Real Estate, Llc. MARIS
- $158,5002 bd2 ba924 sqft359 E Penning Ave, Wood River, IL 62095For SaleMLS ID #26070847, Rachel Helbig Burkarth, Coldwell Banker Brown Realtors. MARIS
- $159,9003 bd2 ba1.3k sqft645 Madison Ave, Wood River, IL 62095For SaleMLS ID #26063654, Jean Lewis, Keller Williams Pinnacle. MARIS
- $139,0003 bd1 ba816 sqft1440 Ladd Ave, Wood River, IL 62095For SaleMLS ID #26063286, Angie Blasingim, RE/MAX Alliance. MARIS
- $145,0003 bd2 ba1.5k sqft3653 Culp Ln, Bethalto, IL 62010For SaleMLS ID #26072748, Stacy Redmon, Coldwell Banker Brown Realtors. MARIS
- $198,5003 bd2 ba1.3k sqft722 N 9th St, Wood River, IL 62095For SaleMLS ID #26067234, Matt G Horn, Landmark Realty. MARIS
- $135,0003 bd1 ba1.1k sqft516 Margaret Ave, Granite City, IL 62040For SaleMLS ID #26072085, Chelsea F Lynch, RE/MAX Alliance. MARIS
- $105,0002 bd1 ba860 sqft260 12th St, Wood River, IL 62095For SaleMLS ID #26070558, Jared E Landeros, Real Broker, LLC. MARIS
- $140,0002 bd1 ba816 sqft215 Rohm Pl, Roxana, IL 62084For SaleMLS ID #26066821, Alexa Trojcak, Keller Williams Pinnacle. MARIS
- $143,0002 bd2 ba1.3k sqft105 S Olive St, Hartford, IL 62048For SaleMLS ID #26067076, Lara Jill Buford, Century 21 Bailey & Company. MARIS
- $157,0002 bd2 ba1.2k sqft3210 Clifton Ave, Alton, IL 62002For SaleMLS ID #26073130, Lisa Barnhart, RE/MAX Alliance. MARIS
- $127,5002 bd1 ba864 sqft150 S Pence St, East Alton, IL 62024For SaleMLS ID #26071362, Julia Kennedy, Landmark Realty. MARIS
- $165,0002 bd1 ba1k sqft520 Sheridan St, Bethalto, IL 62010For SaleMLS ID #26073117, Randy Gibson, Keller Williams Marquee. MARIS
- $117,9002 bd1 ba884 sqft805 Amherst Dr, East Alton, IL 62024For SaleMLS ID #26071660, Patty M Stanley, RE/MAX Alliance. MARIS
