Welcome home to this beautifully maintained 3–4 bedroom property offering over 2,000 square feet of comfortable living space. Featuring charming woodwork, gorgeous hardwood floors, and a finished lower level, this home offers both character and versatility. Enjoy every season from the inviting four-seasons room, complete with a cozy wood-burning stove, or relax during the warmer months on the covered front porch with its classic porch swing. Conveniently located directly across from Southside Park, this home combines timeless charm, comfortable living, and an ideal location!
Active
$227,900
111 W Bluff St, Carroll, IA 51401
3beds
2,692sqft
Single Family Residence
Built in 1925
8,712 Square Feet Lot
$-- Zestimate®
$85/sqft
$-- HOA
What's special
Finished lower levelCharming woodworkGorgeous hardwood floorsClassic porch swingCovered front porchInviting four-seasons roomCozy wood-burning stove
- 17 days
- 685
- 28
Zillow last checked:
Listing updated:
Listed by:
Joel Running 712-790-4805,
Kanne Realty & Associates
Source: NoCoast MLS as distributed by MLS GRID,MLS#: 6342945
Facts & features
Interior
Bedrooms & bathrooms
- Bedrooms: 3
- Bathrooms: 2
- Full bathrooms: 1
- 1/2 bathrooms: 1
Bedroom 2
- Level: Upper
- Area: 143 Square Feet
- Dimensions: 11 x 13
Bedroom 3
- Level: Upper
- Area: 165 Square Feet
- Dimensions: 11 x 15
Other
- Level: Upper
- Area: 204 Square Feet
- Dimensions: 12 x 17
Dining room
- Level: Main
- Area: 221 Square Feet
- Dimensions: 13 x 17
Other
- Level: Main
- Area: 143 Square Feet
- Dimensions: 11 x 13
Other
- Level: Main
- Area: 252 Square Feet
- Dimensions: 12 x 21
Family room
- Level: Lower
- Area: 312 Square Feet
- Dimensions: 13 x 24
Kitchen
- Level: Main
- Area: 221 Square Feet
- Dimensions: 13 x 17
Living room
- Level: Main
- Area: 234 Square Feet
- Dimensions: 13 x 18
Heating
- Forced Air
Cooling
- Central Air
Appliances
- Included: Range, Dishwasher, Refrigerator, Washer, Dryer
Features
- Basement: Finished
Interior area
- Total interior livable area: 2,692 sqft
- Finished area above ground: 2,092
- Finished area below ground: 600
Property
Parking
- Total spaces: 1
- Parking features: Garage
- Garage spaces: 1
Accessibility
- Accessibility features: None
Lot
- Size: 8,712 Square Feet
- Dimensions: 50 x 156
Details
- Parcel number: 0625180004
Construction
Type & style
- Home type: SingleFamily
- Architectural style: Bungalow
- Property subtype: Single Family Residence
Materials
- Metal Siding
Condition
- Year built: 1925
Utilities & green energy
- Electric: Circuit Breakers
- Sewer: Public Sewer
- Water: Public
Community & HOA
Community
- Subdivision: URBANYS ADDITION
HOA
- Has HOA: No
Location
- Region: Carroll
Financial & listing details
- Price per square foot: $85/sqft
- Tax assessed value: $163,420
- Annual tax amount: $1,604
- Date on market: 9/22/2026
- Cumulative days on market: 18 days
Estimated market value
Not available
Estimated sales range
Not available
Not available
Price history
| Date | Event | Price |
|---|---|---|
| 9/22/2026 | Listed for sale | $227,900+256.1%$85/sqft |
Source:  NoCoast MLS as distributed by MLS GRID #6342945 Report a problem NoCoast MLS as distributed by MLS GRID #6342945 Report a problem | ||
| 10/30/1991 | Sold | $64,000$24/sqft |
Source: Agent Provided Report a problem | ||
Public tax history
| Year | Property taxes | Tax assessment |
|---|---|---|
| 2025 | $1,558 -3.3% | $163,420 +14.4% |
| 2024 | $1,612 -13.5% | $142,810 |
| 2023 | $1,864 +5.3% | $142,810 +8.9% |
| 2022 | $1,770 -3% | $131,120 |
| 2021 | $1,824 +0.9% | $131,120 |
| 2020 | $1,808 +2% | $131,120 +4.9% |
| 2019 | $1,772 +6.4% | $125,019 |
| 2018 | $1,666 | $125,019 |
| 2017 | $1,666 +7.6% | $125,019 +7% |
| 2016 | $1,548 -8% | $116,840 -8.4% |
| 2015 | $1,682 +0.5% | $127,610 |
| 2014 | $1,674 +8.1% | $127,610 |
| 2013 | $1,548 -4.9% | -- |
| 2011 | $1,628 +0.4% | -- |
| 2010 | $1,622 +4.6% | -- |
| 2009 | $1,550 -0.3% | -- |
| 2008 | $1,554 +1.3% | -- |
| 2007 | $1,534 | -- |
Find assessor info on the county website
Monthly payment
Est. payment
Payment breakdown
Explore the cost of this home by adjusting the details. Changes won't be saved.Climate risks
Neighborhood: 51401
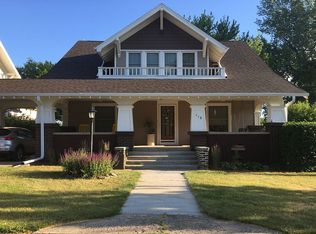
Similar homes
- $225,0004 bd2 ba1.4k sqft120 N Adams St, Carroll, IA 51401For Sale By Owner

- $199,5003 bd3 ba2.1k sqft203 N West St, Carroll, IA 51401Active
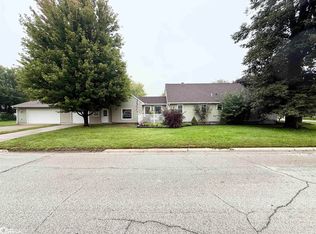 MLS ID #6342851, Brandon T Snyder, Mid-Iowa Real Estate. NoCoast MLS as distributed by MLS GRID
 - $225,0004 bd2 ba1.6k sqft115 S Main St, Lidderdale, IA 51401Active
 MLS ID #6339642, Patrick C O'Leary, Smart Moves Iowa Realty. NoCoast MLS as distributed by MLS GRID
 - $250,0004 bd2 ba2k sqft600 W 2nd St, Carroll, IA 51401Active
 MLS ID #6342944, Kari Miller, RE/MAX Professionals Realty. NoCoast MLS as distributed by MLS GRID
