Welcome home to this charming 3-bedroom, 1.5-bath residence offering comfort, character, and recent updates. The kitchen features a new stainless steel refrigerator and stove, providing a modern touch and added convenience. Enjoy your morning coffee on the spacious front porch or relax and entertain guests on the large back deck, perfect for entertaining family and friends. The partially finished basement includes a bonus room that offers endless possibilities—use it as a home office, workout space, playroom, hobby room, or additional living area to fit your needs. With inviting indoor and outdoor spaces, recent updates, and flexible living options, this home is a great opportunity for first-time buyers, growing families, or investors alike. Schedule your showing today and see all that this Jackson home has to offer!
Accepting backups
Price cut: $5.9K (9/14)
$119,000
111 W Palmer Ave, Jackson, MI 49203
3beds
1,404sqft
Single Family Residence
Built in 1923
4,356 Square Feet Lot
$-- Zestimate®
$85/sqft
$-- HOA
What's special
Partially finished basementSpacious front porch
- 125 days
- 416
- 20
Zillow last checked:
Listing updated:
Listed by:
Missy Lord 517-669-8118,
RE/MAX Real Estate Professionals Dewitt 517-669-8118,
Phillip Buckner 517-213-8199,
RE/MAX Real Estate Professionals Dewitt
Source: Greater Lansing AOR,MLS#: 296772
Facts & features
Interior
Bedrooms & bathrooms
- Bedrooms: 3
- Bathrooms: 2
- Full bathrooms: 1
- 1/2 bathrooms: 1
Primary bedroom
- Level: First
- Area: 151.58 Square Feet
- Dimensions: 14.3 x 10.6
Bedroom 2
- Level: Second
- Area: 194.04 Square Feet
- Dimensions: 13.2 x 14.7
Bedroom 3
- Level: Second
- Area: 191.16 Square Feet
- Dimensions: 16.2 x 11.8
Dining room
- Description: living room/combo
- Level: First
- Area: 396.24 Square Feet
- Dimensions: 25.4 x 15.6
Kitchen
- Level: First
- Area: 200.22 Square Feet
- Dimensions: 14.2 x 14.1
Living room
- Level: First
- Area: 396.24 Square Feet
- Dimensions: 25.4 x 15.6
Other
- Description: Front Porch
- Level: First
- Area: 184.32 Square Feet
- Dimensions: 25.6 x 7.2
Heating
- Forced Air, Natural Gas
Cooling
- None
Appliances
- Included: Microwave, Range, Refrigerator
- Laundry: In Basement
Features
- Ceiling Fan(s), Primary Downstairs
- Flooring: Laminate
- Basement: Full
Interior area
- Total structure area: 2,320
- Total interior livable area: 1,404 sqft
- Finished area above ground: 1,404
- Finished area below ground: 0
Property
Parking
- Parking features: No Garage, Shared Driveway
- Has uncovered spaces: Yes
Features
- Levels: One and One Half
- Stories: 1.5
- Patio & porch: Covered, Deck, Front Porch
- Has view: Yes
- View description: City
Lot
- Size: 4,356 Square Feet
- Dimensions: 33 x 132
- Features: Back Yard, City Lot, Front Yard, Rectangular Lot
Details
- Foundation area: 916
- Parcel number: 38130131043001900
- Zoning description: Zoning
Construction
Type & style
- Home type: SingleFamily
- Architectural style: Traditional
- Property subtype: Single Family Residence
Materials
- Vinyl Siding
- Roof: Shingle
Condition
- Year built: 1923
Utilities & green energy
- Sewer: Public Sewer
- Water: Public
- Utilities for property: Water Connected, Sewer Connected, Natural Gas Connected, Electricity Connected
Community & HOA
Community
- Subdivision: None
Location
- Region: Jackson
Financial & listing details
- Price per square foot: $85/sqft
- Tax assessed value: $69,000
- Annual tax amount: $858
- Date on market: 6/15/2026
- Listing terms: VA Loan,Cash,Conventional,FHA,MSHDA
- Road surface type: Asphalt, Paved
Estimated market value
Not available
Estimated sales range
Not available
$1,474/mo
Price history
| Date | Event | Price |
|---|---|---|
| 9/14/2026 | Price change | $119,000-4.7%$85/sqft |
Source:  Greater Lansing AOR #296772 Report a problem Greater Lansing AOR #296772 Report a problem | ||
| 9/1/2026 | Price change | $124,900-3.8%$89/sqft |
Source: Greater Lansing AOR #296772 Report a problem | ||
| 8/5/2026 | Price change | $129,900-7.1%$93/sqft |
Source: Greater Lansing AOR #296772 Report a problem | ||
| 7/1/2026 | Price change | $139,900-6.7%$100/sqft |
Source: Greater Lansing AOR #296772 Report a problem | ||
| 6/22/2026 | Price change | $149,900-6.3%$107/sqft |
Source: Greater Lansing AOR #296772 Report a problem | ||
| 6/15/2026 | Listed for sale | $159,900+344.2%$114/sqft |
Source: Greater Lansing AOR #296772 Report a problem | ||
| 1/9/2026 | Sold | $36,000-47.7%$26/sqft |
Source: Public Record Report a problem | ||
| 4/25/2024 | Sold | $68,850-17.6%$49/sqft |
Source: Public Record Report a problem | ||
| 12/15/2006 | Sold | $83,600$60/sqft |
Source: Public Record Report a problem | ||
Public tax history
| Year | Property taxes | Tax assessment |
|---|---|---|
| 2026 | -- | $34,500 +2.7% |
| 2025 | -- | $33,600 +8% |
| 2024 | -- | $31,100 +31.8% |
| 2021 | $1,218 | $23,600 +6.3% |
| 2020 | $1,218 +1% | $22,200 +13.8% |
| 2019 | $1,206 +3.3% | $19,500 +3.7% |
| 2018 | $1,167 +17.5% | $18,800 +2.2% |
| 2017 | $993 | $18,400 +1.7% |
| 2016 | $993 +6.6% | $18,100 +5.8% |
| 2015 | $932 | $17,100 +6.2% |
| 2014 | $932 | $16,100 -0.6% |
| 2012 | -- | $16,200 -21.7% |
| 2011 | -- | $20,700 -7.6% |
| 2010 | -- | $22,400 -22.8% |
| 2009 | -- | $29,000 |
Find assessor info on the county website
Monthly payment
Est. payment
Payment breakdown
Explore the cost of this home by adjusting the details. Changes won't be saved.Climate risks
Neighborhood: 49203
Nearby schools
Schools provided by the listing agent
- High: Jackson
- District: Jackson
Source: Greater Lansing AOR. This data may not be complete. We recommend contacting the local school district to confirm school assignments for this home.

Similar homes
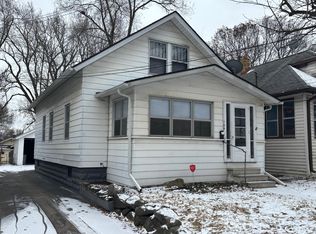
- $120,0003 bd1 ba1k sqft134 Hollis St, Jackson, MI 49203For Sale

 MLS ID #26034222, Tayla Scott, The Charles Reinhart Company. MichRIC
 - $119,0003 bd2 ba1.2k sqft1238 3rd St, Jackson, MI 49203For Sale
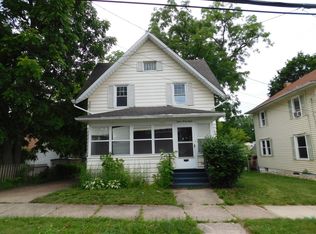 MLS ID #26031560, Ashley Winston, RE/MAX Perrett Associates. MichRIC
 - $125,0002 bd1 ba936 sqft136 W High St, Jackson, MI 49203For Sale
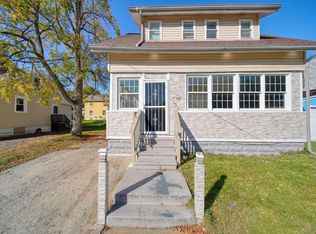 MLS ID #26055457, Mike Kanser, ERA REARDON REALTY, L.L.C.. MichRIC
 - $120,0003 bd2 ba1.2k sqft751 N East Ave, Jackson, MI 49202For Sale
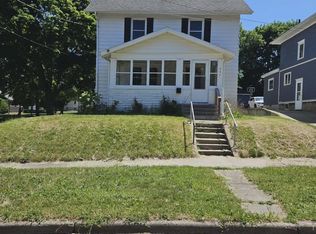 MLS ID #26053949, Michaelyn Crabb, Production Realty. MichRIC
 - $125,0003 bd1 ba971 sqft1030 S Jackson St, Jackson, MI 49203For SaleMLS ID #26030764, Skylar Dowell, CENTURY 21 Affiliated. MichRIC
- $86,5003 bd2 ba1.3k sqft618 6th St, Jackson, MI 49203For SaleMLS ID #26054706, Jimmy Criteser, RE/MAX Perrett Associates. MichRIC
- $134,9003 bd1 ba1.1k sqft406 Garfield St, Jackson, MI 49203For SaleMLS ID #26053276, Hope Herron, Determined Realty LLC. MichRIC
- $124,9003 bd1 ba1.1k sqft727 Union St, Jackson, MI 49203For SaleMLS ID #26041402, Annette Watson, Five Star Real Estate-Jackson. MichRIC
- $99,5003 bd2 ba1.2k sqft231 Rockwell St, Jackson, MI 49203For SaleMLS ID #26048851, Steven Koleno, Beycome Brokerage Realty LLC. MichRIC
- $120,0004 bd2 ba1.3k sqft521 W Ganson St, Jackson, MI 49201For SaleMLS ID #26030661, Jennifer Chmielewski, ERA REARDON REALTY, L.L.C.. MichRIC
- $125,0003 bd2 ba1.4k sqft1209 3rd St, Jackson, MI 49203For SaleMLS ID #26047810, COLLIN COTE, ERA Reardon - Brooklyn. MichRIC
- $130,0005 bd3 ba1.7k sqft1109 Greenwood Ave, Jackson, MI 49203For SaleMLS ID #26053559, LINDA VERLIN, Guardhouse Rentals. MichRIC
- $119,9003 bd2 ba1.3k sqft535 Orange St, Jackson, MI 49202For SaleMLS ID #26023695, Timothy M Todd, Target Realty Group LLC. MichRIC
- $139,9003 bd1 ba1.4k sqft501 Harwood St, Jackson, MI 49203For Sale
 MLS ID #50213418, Gloria Leonard, Howard Hanna Real Estate Services-Adrian. MiRealSource
 - $139,9003 bd1 ba1.1k sqft709 Griswold St, Jackson, MI 49203For SaleMLS ID #26004061, John J Rakocy, Hauska Home and Farm. MichRIC
- $99,9002 bd1 ba1k sqft320 E Prospect St, Jackson, MI 49203For SaleMLS ID #50216503, Valencia Gullet-Neal, Berkshire Hathaway HomeServices Kee Realty Farmington Hills. MiRealSource
- $100,0004 bd1 ba1.5k sqft502 S Elm Ave, Jackson, MI 49203For SaleMLS ID #26047029, ERIC ROPP, Century 21 Affiliated - Jackson. MichRIC
- $110,0003 bd1 ba1.3k sqft741 Kennedy St, Jackson, MI 49202For SaleMLS ID #26048879, Jordon Jarrett, Coldwell Banker Beiswanger Realty Group. MichRIC
- $69,9003 bd1 ba1.3k sqft1206 Sheldon St, Jackson, MI 49203For SaleMLS ID #26052906, Kittyanne Latocki, Production Realty. MichRIC
- $119,9002 bd1 ba1.3k sqft626 Orange St, Jackson, MI 49202For SaleMLS ID #26047737, Julie Hackworth, ERA REARDON REALTY, L.L.C.. MichRIC
