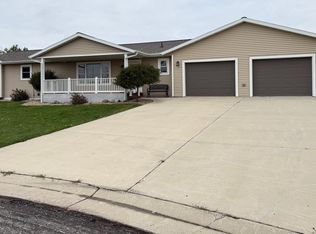
Multiple options in this well maintained 6 bd/3 bath home. Zoned residential. This home was initially used in a group home setting, but is perfect for a single family home. A door separates 1 bd/1 ba and a living area equipped for a kitchenette and has separate entrance, bringing even more options. Dead end street in newer neighborhood!! New Furnace and AC, Stove and Dishwasher. Come check it out today.
Active
$375,000
1110 2nd St NE, Elbow Lake, MN 56531
6beds
2,700sqft
Single Family
Built in 2003
0.44 Acres Lot
$368,800 Zestimate®
$139/sqft
$-- HOA
What's special
Separate entranceDead end streetNew furnace and ac
- 33 days
- 195
- 9
Zillow last checked:
Listing updated:
Listed by:
Daniel Ness 218-770-6714,
Century 21 Atwood
Source: NorthstarMLS as distributed by MLS GRID,MLS#: 7149002
Facts & features
Interior
Bedrooms & bathrooms
- Bedrooms: 6
- Bathrooms: 3
- 3/4 bathrooms: 2
- 1/2 bathrooms: 1
Bedroom
- Level: Main
- Area: 161.12 Square Feet
- Dimensions: 15.2x10.6
Bedroom 2
- Level: Main
- Area: 137.86 Square Feet
- Dimensions: 12.2x11.3
Bedroom 3
- Level: Main
- Area: 137.86 Square Feet
- Dimensions: 12.2x11.3
Bedroom 4
- Level: Main
- Area: 156.6 Square Feet
- Dimensions: 14.5x10.8
Bedroom 5
- Level: Main
- Area: 178.12 Square Feet
- Dimensions: 14.6x12.2
Bedroom 6
- Level: Main
- Area: 136.64 Square Feet
- Dimensions: 11.2x12.2
Bathroom
- Level: Main
- Area: 109.44 Square Feet
- Dimensions: 11.4x9.6
Bathroom
- Level: Main
- Area: 51.32 Square Feet
- Dimensions: 8.4x6.11
Bathroom
- Level: Main
- Area: 51.32 Square Feet
- Dimensions: 8.4x6.11
Kitchen
- Level: Main
- Area: 425.25 Square Feet
- Dimensions: 22.5x18.9
Living room
- Level: Main
- Area: 307.7 Square Feet
- Dimensions: 17x18.10
Other
- Level: Main
- Area: 159.5 Square Feet
- Dimensions: 14.5x11
Heating
- Forced Air
Cooling
- Central Air
Appliances
- Included: Air-To-Air Exchanger, Dryer, Gas Water Heater, Range, Refrigerator, Washer, Water Softener Owned
Features
- Basement: None
- Has fireplace: No
Interior area
- Total structure area: 2,700
- Total interior livable area: 2,700 sqft
- Finished area above ground: 2,700
- Finished area below ground: 0
Property
Parking
- Total spaces: 2
- Parking features: Attached, Tandem Garage
- Attached garage spaces: 2
Accessibility
- Accessibility features: Customized Wheelchair Accessible
Features
- Levels: One
- Stories: 1
Lot
- Size: 0.44 Acres
- Dimensions: 100 x 190
- Features: Tree Coverage - Light
Details
- Foundation area: 2700
- Parcel number: 190612406
- Zoning description: Residential-Single Family
Construction
Type & style
- Home type: SingleFamily
- Property subtype: Single Family
Materials
- Other, Brick, Frame
- Roof: Asphalt
Condition
- New construction: No
- Year built: 2003
Utilities & green energy
- Gas: Propane
- Sewer: City Sewer/Connected
- Water: City Water/Connected
Community & HOA
Community
- Subdivision: Maplewood Add
HOA
- Has HOA: No
Location
- Region: Elbow Lake
Financial & listing details
- Price per square foot: $139/sqft
- Tax assessed value: $297,800
- Annual tax amount: $4,716
- Date on market: 9/23/2026
Estimated market value
$368,800
$350,000 - $387,000
$2,356/mo
Price history
| Date | Event | Price |
|---|---|---|
| 9/23/2026 | Listed for sale | $375,000+87.5%$139/sqft |
Source:  NorthstarMLS as distributed by MLS GRID #7149002 Report a problem NorthstarMLS as distributed by MLS GRID #7149002 Report a problem | ||
| 8/7/2020 | Sold | $200,000-4.8%$74/sqft |
Source: NorthstarMLS as distributed by MLS GRID #6063948 Report a problem | ||
| 6/8/2020 | Listed for sale | $210,000$78/sqft |
Source: Century 21 Atwood #20-30548 Report a problem | ||
Public tax history
| Year | Property taxes | Tax assessment |
|---|---|---|
| 2025 | $5,006 -1.9% | $297,800 +2.1% |
| 2024 | $5,102 +12% | $291,600 -1% |
| 2023 | $4,556 +4.4% | $294,500 +29.9% |
| 2022 | $4,366 | $226,700 +9% |
| 2021 | -- | $208,000 +6.7% |
| 2020 | $1,311 -77.2% | $194,900 +13.7% |
| 2017 | $5,746 -1.4% | $171,400 |
| 2016 | $5,826 -0.5% | -- |
| 2015 | $5,858 | -- |
| 2014 | -- | -- |
| 2012 | -- | -- |
| 2011 | -- | -- |
| 2010 | -- | -- |
Find assessor info on the county website
Monthly payment
Est. payment
Payment breakdown
Explore the cost of this home by adjusting the details. Changes won't be saved.Climate risks
Neighborhood: 56531
Similar homes
- $249,9004 bd2 ba2.4k sqft616 1st St SE, Elbow Lake, MN 56531For Sale By Owner

- $349,9005 bd3 ba3.1k sqft101 8th St S, Hoffman, MN 56339For Sale
 MLS ID #7150845, Taylor Prahl, Wagner Realty. NorthstarMLS as distributed by MLS GRID
 - $400,0004 bd2 ba2.2k sqft833 Sandy Hill Rd SW, Hoffman, MN 56339For Sale
 MLS ID #6762342, Sharon Quernemoen, Coldwell Banker Crown Realtors. NorthstarMLS as distributed by MLS GRID
 - $385,9004 bd3 ba2.9k sqft404 Melby Ave, Ashby, MN 56309For Sale
 MLS ID #6818861, Daniel Ness, Century 21 Atwood. NorthstarMLS as distributed by MLS GRID
 - $418,5003 bd2 ba1.5k sqft13178 Hagedorn Rd NW, Brandon, MN 56315For SaleMLS ID #7157803, Justin Habel, Counselor Realty Inc of Alex. NorthstarMLS as distributed by MLS GRID
- $559,0005 bd3 ba3k sqft10070 County Road 16 NW, Brandon, MN 56315For SaleMLS ID #7145109, Heidi Schroeder, Counselor Realty Inc of Alex. NorthstarMLS as distributed by MLS GRID
- $309,9003 bd2 ba2.3k sqft20575 Tower Hill Rd SW, Brandon, MN 56315For SaleMLS ID #7077594, Wade W. Rodenwald, Century 21 First Realty, Inc.. NorthstarMLS as distributed by MLS GRID
- $429,9003 bd2 ba1.8k sqft32422 Stalker View Ln, Underwood, MN 56586For SaleMLS ID #7065471, Leslie Prischmann Flugstad, Century 21 Atwood. NorthstarMLS as distributed by MLS GRID
- $549,9004 bd3 ba2.5k sqft31208 County Road 10, Ashby, MN 56309For SaleMLS ID #7088425, Tasha West, Central MN Realty LLC. NorthstarMLS as distributed by MLS GRID
- $449,0003 bd3 ba2.2k sqft17159 Stalker Lake Rd, Battle Lake, MN 56515For SaleMLS ID #6811434, Steven Young, Weichert, Realtors - Paulson Land Co. NorthstarMLS as distributed by MLS GRID
- $199,9003 bd3 ba1.4k sqft117 Memorial Dr NW, Hoffman, MN 56339For SaleMLS ID #7159180, Todd J Whiting, Century 21 First Realty, Inc.. NorthstarMLS as distributed by MLS GRID
- $229,9004 bd2 ba2.2k sqft312 Melby Ave, Ashby, MN 56309For SaleMLS ID #7157031, Brandon Stanek, Central MN Realty LLC. NorthstarMLS as distributed by MLS GRID
- $224,9003 bd2 ba1.7k sqft701 3rd St, Barrett, MN 56311For SaleMLS ID #6708275, Daniel Ness, Century 21 Atwood. NorthstarMLS as distributed by MLS GRID
