Move in ready! Welcome to this beautiful, Mission styled exterior, with an open floor plan concept, main floor bath, master bedroom/bath, bedroom, kitchen, dining area, sunroom and laundry/mud room with an attached 2 stall heated garage. Also includes 2 lower-level bedrooms, walk-in shower bathroom, home office, living room, a large storage room and utility room. Lots of closets! Plus, 2 detached garages (one tall enough for camper storage). Located in a quiet development with direct access to the Central Lakes State Trail. Located about 1 mile to K-12 Ashby Public School and all that Ashby has to offer!
For sale by owner
$496,000
201 Meadow Cir, Ashby, MN 56309
4beds
3,308sqft
SingleFamily
Built in 2008
0.58 Acres Lot
$-- Zestimate®
$150/sqft
$-- HOA
What's special
Home officeMission styled exteriorOpen floor plan conceptLarge storage roomWalk-in shower bathroomLots of closetsDining area
What the owner loves about this home
This home has granite kitchen counter tops with an island, a built-in bookshelf, sitting area with a gas fireplace, a front yard covered porch and a backyard patio for grilling with a large rock/ perennial flower garden. Also, 3 additional beds for gardening. This home has central air, an air handler, lower-level electric in floor heat, heat pump, electric plenum, and LP forced air furnace. You can access the house from attached garage to main level but also has an additional back stairwell to the downstairs.
- 62 days
- 247
- 4
Listed by:
Property Owner (218) 205-1667
Facts & features
Interior
Bedrooms & bathrooms
- Bedrooms: 4
- Bathrooms: 3
- Full bathrooms: 3
Heating
- Forced air, Other, Electric, Propane / Butane
Cooling
- Central
Appliances
- Included: Dishwasher, Dryer, Garbage disposal, Microwave, Range / Oven, Refrigerator, Washer
Features
- Flooring: Tile, Carpet, Concrete, Hardwood, Linoleum / Vinyl
- Basement: Finished
- Has fireplace: Yes
Interior area
- Total interior livable area: 3,308 sqft
Property
Parking
- Parking features: Garage - Attached, Garage - Detached, Off-street, On-street
Features
- Exterior features: Other, Shingle, Cement / Concrete
- Has view: Yes
- View description: Territorial
Lot
- Size: 0.58 Acres
Details
- Parcel number: 170349103
Construction
Type & style
- Home type: SingleFamily
Materials
- Roof: Metal
Condition
- New construction: No
- Year built: 2008
Community & HOA
Community
- Features: Assisted Living Community
Location
- Region: Ashby
Financial & listing details
- Price per square foot: $150/sqft
- Tax assessed value: $323,400
- Annual tax amount: $4,944
- Date on market: 7/30/2026
Estimated market value
Not available
Estimated sales range
Not available
$2,388/mo
Price history
| Date | Event | Price |
|---|---|---|
| 7/30/2026 | Listed for sale | $496,000+95%$150/sqft |
Source: Owner Report a problem | ||
| 7/13/2015 | Sold | $254,300-4%$77/sqft |
Source:  NorthstarMLS as distributed by MLS GRID #6057287 Report a problem NorthstarMLS as distributed by MLS GRID #6057287 Report a problem | ||
| 6/2/2015 | Pending sale | $265,000$80/sqft |
Source: CENTURY 21 Vista, Inc. #20-15006 Report a problem | ||
| 4/28/2015 | Listed for sale | $265,000+2900.1%$80/sqft |
Source: CENTURY 21 Vista, Inc. #20-15006 Report a problem | ||
| 1/3/2008 | Sold | $8,833$3/sqft |
Source:  Lake Superior Area Realtors as distributed by MLS GRID #1607210 Report a problem Lake Superior Area Realtors as distributed by MLS GRID #1607210 Report a problem | ||
Public tax history
| Year | Property taxes | Tax assessment |
|---|---|---|
| 2025 | $4,944 -3.2% | $323,400 +2.5% |
| 2024 | $5,108 -4.9% | $315,600 -0.5% |
| 2023 | $5,372 +5.6% | $317,100 +1.4% |
| 2022 | $5,088 -7.7% | $312,800 +10.2% |
| 2021 | $5,510 +8.9% | $283,800 +3.9% |
| 2020 | $5,058 +38.3% | $273,100 +54.8% |
| 2017 | $3,658 -1.5% | $176,400 |
| 2016 | $3,712 -26.8% | -- |
| 2015 | $5,072 | -- |
| 2014 | -- | -- |
| 2012 | -- | -- |
| 2011 | -- | -- |
| 2010 | -- | -- |
Find assessor info on the county website
Monthly payment
Est. payment
Payment breakdown
Explore the cost of this home by adjusting the details. Changes won't be saved.Climate risks
Neighborhood: 56309

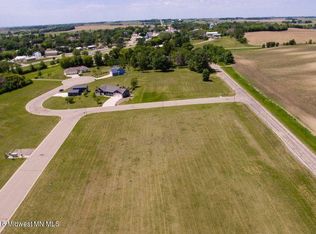

Similar homes
- $549,9004 bd3 ba2.5k sqft31208 County Road 10, Ashby, MN 56309For Sale
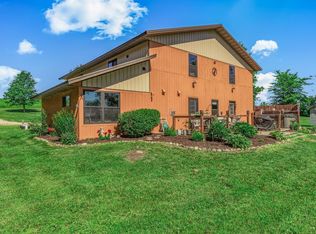
 MLS ID #7088425, Tasha West, Central MN Realty LLC. NorthstarMLS as distributed by MLS GRID
 - $385,9004 bd3 ba2.9k sqft404 Melby Ave, Ashby, MN 56309For Sale
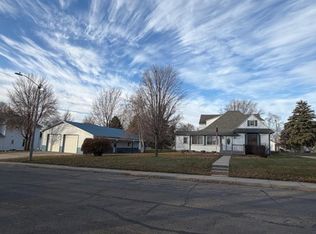 MLS ID #6818861, Daniel Ness, Century 21 Atwood. NorthstarMLS as distributed by MLS GRID
 - $295,4002 bd2 ba2.3k sqft210 Birch Ter, Ashby, MN 56309For Sale
 MLS ID #7080650, Kristina Greene, Weichert, Realtors - Paulson Land Co. NorthstarMLS as distributed by MLS GRID
 - $287,0004 bd2 ba1.9k sqft200 Birch Ter, Ashby, MN 56309For Sale By Owner
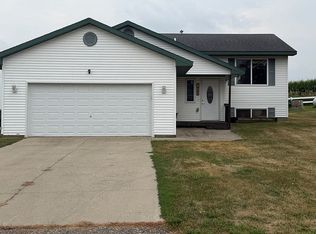
- $589,9005 bd3 ba3k sqft10070 County Road 16 NW, Brandon, MN 56315For SaleMLS ID #7145109, Heidi Schroeder, Counselor Realty Inc of Alex. NorthstarMLS as distributed by MLS GRID
- $574,9003 bd3 ba2.8k sqft20733 E Dane Prairie Rd, Fergus Falls, MN 56537For SaleMLS ID #7117400, Hailey Budke, RE/MAX Advantage Plus. NorthstarMLS as distributed by MLS GRID
- $349,9005 bd3 ba3.1k sqft101 8th St S, Hoffman, MN 56339For SaleMLS ID #7150845, Taylor Prahl, Wagner Realty. NorthstarMLS as distributed by MLS GRID
- $574,9004 bd3 ba2.5k sqft8051 Big Chip Trl NW, Garfield, MN 56332For SaleMLS ID #7112903, Julie L Rambow, Randy Fischer Real Estate, Inc. NorthstarMLS as distributed by MLS GRID
- $449,0003 bd3 ba2.2k sqft17159 Stalker Lake Rd, Battle Lake, MN 56515For SaleMLS ID #6811434, Steven Young, Weichert, Realtors - Paulson Land Co. NorthstarMLS as distributed by MLS GRID
- $450,0003 bd3 ba1.7k sqft12923 Tanglewood Rd NW, Brandon, MN 56315For SaleMLS ID #7130991, Donald Rubner, Northstar Lakes Realty. NorthstarMLS as distributed by MLS GRID
- $375,0006 bd3 ba2.7k sqft1110 2nd St NE, Elbow Lake, MN 56531For SaleMLS ID #7149002, Daniel Ness, Century 21 Atwood. NorthstarMLS as distributed by MLS GRID
- $644,9004 bd3 ba3.6k sqft16458 County Highway 35, Dalton, MN 56324For SaleMLS ID #7095955, Scott Schauff, Lakes Family Real Estate/Otter Tail Real Estate. NorthstarMLS as distributed by MLS GRID
- $599,0004 bd4 ba2.6k sqft39843 N Clitherall Lake Rd, Clitherall, MN 56524For SaleMLS ID #7099867, Steven Young, Weichert, Realtors - Paulson Land Co. NorthstarMLS as distributed by MLS GRID
- $400,0004 bd2 ba2.2k sqft833 Sandy Hill Rd SW, Hoffman, MN 56339For SaleMLS ID #6762342, Sharon Quernemoen, Coldwell Banker Crown Realtors. NorthstarMLS as distributed by MLS GRID
- $640,0004 bd2 ba2k sqft27392 Oak Point Rd, Elbow Lake, MN 56531For SaleMLS ID #7045120, Joshua Miller, Whitetail Properties Real Esta. NorthstarMLS as distributed by MLS GRID
- $325,9004 bd2 ba2.3k sqft1320 Mabelle Ave, Fergus Falls, MN 56537For SaleMLS ID #7151582, Mary Pettit, Trilogy Real Estate. NorthstarMLS as distributed by MLS GRID
- $399,9004 bd3 ba2.3k sqft44817 State Highway 210, Vining, MN 56588For SaleMLS ID #7086340, Gloria Hedstrom, Boll Realty. NorthstarMLS as distributed by MLS GRID
- $359,9004 bd3 ba2.6k sqft2201 Ridgewood Dr, Fergus Falls, MN 56537For SaleMLS ID #7147615, Andrew Yaggie, Andrew Yaggie Real Estate. NorthstarMLS as distributed by MLS GRID
- $599,9005 bd4 ba3.3k sqft23672 Highland Trl, Fergus Falls, MN 56537For SaleMLS ID #7035699, Jennifer M Carlson, RE/MAX Advantage Plus. NorthstarMLS as distributed by MLS GRID
- $550,0003 bd2 ba2.3k sqft1508 Brenvei Dr, Fergus Falls, MN 56537For SaleMLS ID #7100897, Mark Stortroen, Lakes Family Real Estate/Otter Tail Real Estate. NorthstarMLS as distributed by MLS GRID
