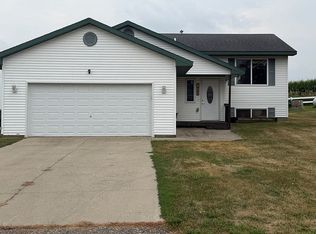
Freshly seal-coated driveway! Fall in love with this spacious rambler located on a nicely treed and well kept cul-de-sac in Ashby. With high ceilings and natural light in every room, this house feels like home. Located on the edge of town and offering stunning southerly views, this property features many updates such as flooring, fresh paint throughout, new covered porch decking, and new smart garage doors on the fully finished and heated garage. The main floor offers a full bathroom and 2 nice sized bedrooms - the primary featuring a walk in closet and patio doors leading to the 4 season sun porch. The lower level is finished but still an open canvas, currently functioning with a large family room that could easily be transformed into another bedroom. The lower lever also has direct access to the garage by way of an exterior door with stair case making the option for a separate rental unit a very viable option to offset expenses. Located a short distance of downtown and just a stones throw from Ashby School, this property has so much to offer - come take a look!
Pending
$295,400
210 Birch Ter, Ashby, MN 56309
2beds
2,362sqft
Single Family
Built in 1998
0.26 Acres Lot
$-- Zestimate®
$125/sqft
$-- HOA
What's special
Stunning southerly viewsNew covered porch deckingNew smart garage doorsHigh ceilingsFreshly seal-coated drivewayFresh paint throughoutLarge family room
- 143 days
- 108
- 4
Zillow last checked:
Listing updated:
Listed by:
Kristina Greene 218-864-5203,
Weichert, Realtors - Paulson Land Co
Source: NorthstarMLS as distributed by MLS GRID,MLS#: 7080650
Facts & features
Interior
Bedrooms & bathrooms
- Bedrooms: 2
- Bathrooms: 2
- Full bathrooms: 1
- 3/4 bathrooms: 1
Bathroom
- Description: 3/4 Basement,Main Floor Full Bath
Dining room
- Description: Informal Dining Room
Heating
- Dual Fuel/Off Peak, Forced Air
Cooling
- Central Air
Appliances
- Included: Air-To-Air Exchanger, Dishwasher, Dryer, Freezer, Microwave, Range, Refrigerator
- Laundry: Lower Level
Features
- Basement: Block,Finished,Full
- Has fireplace: No
Interior area
- Total structure area: 2,522
- Total interior livable area: 2,362 sqft
- Finished area above ground: 1,378
- Finished area below ground: 984
Property
Parking
- Total spaces: 2
- Parking features: Attached
- Attached garage spaces: 2
- Details: Garage Dimensions (25.5x23)
Accessibility
- Accessibility features: None
Features
- Levels: One
- Stories: 1
- Patio & porch: Front Porch
Lot
- Size: 0.26 Acres
- Dimensions: .264 ac
- Features: Irregular Lot, Tree Coverage - Medium
Details
- Additional structures: Storage Shed
- Foundation area: 1144
- Parcel number: 170082102
- Zoning description: Residential-Single Family
Construction
Type & style
- Home type: SingleFamily
- Property subtype: Single Family
Materials
- Block, Frame
- Roof: Architectural Shingle
Condition
- New construction: No
- Year built: 1998
Utilities & green energy
- Gas: Propane
- Sewer: City Sewer/Connected
- Water: City Water/Connected
Community & HOA
Community
- Subdivision: Birch Grove Add
HOA
- Has HOA: No
Location
- Region: Ashby
Financial & listing details
- Price per square foot: $125/sqft
- Tax assessed value: $267,700
- Annual tax amount: $3,216
- Date on market: 5/26/2026
- Cumulative days on market: 190 days
Estimated market value
Not available
Estimated sales range
Not available
Not available
Price history
| Date | Event | Price |
|---|---|---|
| 10/2/2026 | Pending sale | $295,400$125/sqft |
Source:  NorthstarMLS as distributed by MLS GRID #7080650 Report a problem NorthstarMLS as distributed by MLS GRID #7080650 Report a problem | ||
| 9/19/2026 | Listed for sale | $295,400$125/sqft |
Source: NorthstarMLS as distributed by MLS GRID #7080650 Report a problem | ||
| 9/19/2026 | Pending sale | $295,400$125/sqft |
Source: NorthstarMLS as distributed by MLS GRID #7080650 Report a problem | ||
| 5/26/2026 | Listed for sale | $295,400$125/sqft |
Source: NorthstarMLS as distributed by MLS GRID #7080650 Report a problem | ||
| 9/10/2025 | Listing removed | $295,400$125/sqft |
Source: NorthstarMLS as distributed by MLS GRID #6761269 Report a problem | ||
| 7/25/2025 | Listed for sale | $295,400+40%$125/sqft |
Source: NorthstarMLS as distributed by MLS GRID #6761269 Report a problem | ||
| 6/1/2023 | Sold | $211,000-4.1%$89/sqft |
Source: NorthstarMLS as distributed by MLS GRID #6347958 Report a problem | ||
| 3/29/2023 | Pending sale | $220,000$93/sqft |
Source: NorthstarMLS as distributed by MLS GRID #6347958 Report a problem | ||
| 3/28/2023 | Listed for sale | $220,000+22.3%$93/sqft |
Source: NorthstarMLS as distributed by MLS GRID #6347958 Report a problem | ||
| 10/21/2013 | Listing removed | $179,900$76/sqft |
Source: CENTURY 21 Vista, Inc. #20-5989 Report a problem | ||
| 5/13/2011 | Listed for sale | $179,900+28.5%$76/sqft |
Source: Vista, Inc. #20-5989 Report a problem | ||
| 10/1/2004 | Sold | $140,000$59/sqft |
Source: Agent Provided Report a problem | ||
Public tax history
| Year | Property taxes | Tax assessment |
|---|---|---|
| 2025 | $3,216 -5.3% | $267,700 +22.9% |
| 2024 | $3,396 -1.7% | $217,900 -1.1% |
| 2023 | $3,456 +6.4% | $220,300 +4.2% |
| 2022 | $3,248 -6.2% | $211,400 +10.3% |
| 2021 | $3,464 +9.5% | $191,600 +4.9% |
| 2020 | $3,164 +23.9% | $182,600 +38.4% |
| 2017 | $2,554 -19.4% | $131,900 |
| 2016 | $3,170 -4.1% | -- |
| 2015 | $3,304 | -- |
| 2014 | -- | -- |
| 2012 | -- | -- |
| 2011 | -- | -- |
| 2010 | -- | -- |
Find assessor info on the county website
Monthly payment
Est. payment
Payment breakdown
Explore the cost of this home by adjusting the details. Changes won't be saved.Climate risks
Neighborhood: 56309

Similar homes
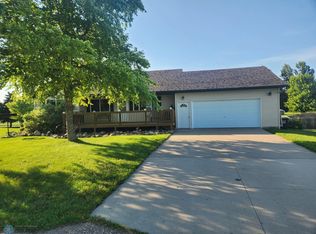
- $229,9004 bd2 ba2.2k sqft312 Melby Ave, Ashby, MN 56309For Sale
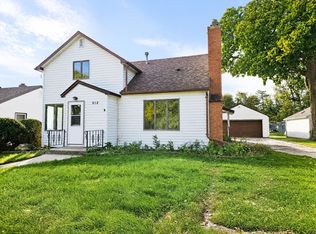
 MLS ID #7157031, Brandon Stanek, Central MN Realty LLC. NorthstarMLS as distributed by MLS GRID
 - $385,9004 bd3 ba2.9k sqft404 Melby Ave, Ashby, MN 56309For Sale
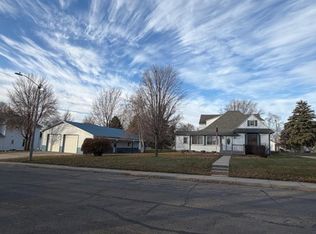 MLS ID #6818861, Daniel Ness, Century 21 Atwood. NorthstarMLS as distributed by MLS GRID
 - $324,5003 bd2 ba1.2k sqft12103 Pelican Heights Rd, Ashby, MN 56309For Sale
 MLS ID #7140055, Loren M Seifert, Seifert Real Estate & Auction. NorthstarMLS as distributed by MLS GRID
 - $375,0002 bd1 ba1.1k sqft31269 Evenhurst Rd, Ashby, MN 56309For Sale
 MLS ID #7110132, Joanna Hvezda, Real Estate by Jo, LLC. NorthstarMLS as distributed by MLS GRID
 - $299,0004 bd2 ba2.3k sqft204 Woodland Ave W, Underwood, MN 56586For SaleMLS ID #7143007, Luke Mostue, Lakes Family Real Estate/Otter Tail Real Estate. NorthstarMLS as distributed by MLS GRID
- $309,9003 bd2 ba2.3k sqft20575 Tower Hill Rd SW, Brandon, MN 56315For SaleMLS ID #7077594, Wade W. Rodenwald, Century 21 First Realty, Inc.. NorthstarMLS as distributed by MLS GRID
- $285,9002 bd1 ba1.7k sqft24514 N Wall Lake Dr, Fergus Falls, MN 56537For SaleMLS ID #7136682, Heidi Hull, Trilogy Real Estate. NorthstarMLS as distributed by MLS GRID
- $339,0003 bd2 ba1.6k sqft18613 Peninsula Trl, Battle Lake, MN 56515For SaleMLS ID #7137160, Bennet Stich, Weichert, Realtors - Paulson Land Co. NorthstarMLS as distributed by MLS GRID
- $339,9004 bd3 ba2.6k sqft40142 244th St, Battle Lake, MN 56515For SaleMLS ID #7053589, Julie Swanson, LPT Realty, LLC.. NorthstarMLS as distributed by MLS GRID
- $299,9002 bd2 ba1.5k sqft2206 Arrowwood Ct, Fergus Falls, MN 56537For SaleMLS ID #7073974, Ryan Hanson, Keller Williams Realty Professionals. NorthstarMLS as distributed by MLS GRID
- $259,9003 bd3 ba2k sqft1850 Deer Valley Rd, Fergus Falls, MN 56537For SaleMLS ID #7142170, Mary Pettit, Trilogy Real Estate. NorthstarMLS as distributed by MLS GRID
- $365,0003 bd2 ba1.5k sqft1727 S Court St, Fergus Falls, MN 56537For SaleMLS ID #7154470, Ryan Hanson, Keller Williams Realty Professionals. NorthstarMLS as distributed by MLS GRID
- $319,9003 bd1 ba2.3k sqft102 W Summit St, Battle Lake, MN 56515For SaleMLS ID #7106380, Sarah House, Century 21 Atwood. NorthstarMLS as distributed by MLS GRID
- $349,9003 bd3 ba2.3k sqft22733 Treetop Rd, Henning, MN 56551For SaleMLS ID #7071211, Brian D Tjaden, Trilogy Real Estate. NorthstarMLS as distributed by MLS GRID
- $340,0004 bd4 ba2.9k sqft504 E Lakeside Dr, Fergus Falls, MN 56537For SaleMLS ID #7156252, Miranda Kugler Rich, Trilogy Real Estate. NorthstarMLS as distributed by MLS GRID
- $329,0002 bd2 ba1.7k sqft2206 Brookwood Ct, Fergus Falls, MN 56537For SaleMLS ID #7144466, Therese Johnson, High Valley FM LLC. NorthstarMLS as distributed by MLS GRID
- $259,9004 bd2 ba1.9k sqft315 N Concord St, Fergus Falls, MN 56537For SaleMLS ID #7102646, John Demuth, Trilogy Real Estate. NorthstarMLS as distributed by MLS GRID
- $219,9004 bd3 ba2.8k sqft115 7th Ave SE, Elbow Lake, MN 56531For SaleMLS ID #7115795, Sarah House, Century 21 Atwood. NorthstarMLS as distributed by MLS GRID
- $400,0004 bd2 ba2.2k sqft833 Sandy Hill Rd SW, Hoffman, MN 56339For SaleMLS ID #6762342, Sharon Quernemoen, Coldwell Banker Crown Realtors. NorthstarMLS as distributed by MLS GRID
