Rich in character, history, and possibility, this one-of-a-kind property offers the rare opportunity to create an extraordinary home in the heart of Battle Lake. Currently zoned commercial and operating as a business, it could once again become a charming 3+ bedroom residence with the appropriate modifications.
Situated on four city lots, the property features refinished hardwood floors, original woodwork, sun-filled rooms, and distinctive architectural details, including a charming Victorian turret that creates a cozy retreat for reading, working from home, or simply watching the neighborhood go by.
Newer windows, siding, roof, and electrical provide modern peace of mind.
Mature trees, generous green space, and a welcoming patio create a peaceful outdoor setting, all within walking distance of shops, restaurants, school, parks, beaches, trails, health care, and year-round community events.
Whether envisioned as a home, vacation rental, bed & breakfast, or live/work space, this is a rare opportunity to own a truly distinctive property in one of Battle Lake's most charming and historic neighborhoods.
Active
$329,900
102 W Summit St, Battle Lake, MN 56515
3beds
2,336sqft
Single Family
Built in 1903
0.31 Acres Lot
$323,800 Zestimate®
$141/sqft
$-- HOA
What's special
Refinished hardwood floorsWelcoming patioCharming victorian turretOriginal woodworkGenerous green spaceDistinctive architectural detailsSun-filled rooms
- 93 days
- 388
- 20
Zillow last checked:
Listing updated:
Listed by:
Sarah House 218-770-0567,
Century 21 Atwood,
Daniel Ness 218-770-6714
Source: NorthstarMLS as distributed by MLS GRID,MLS#: 7106380
Facts & features
Interior
Bedrooms & bathrooms
- Bedrooms: 3
- Bathrooms: 1
- 1/2 bathrooms: 1
Bedroom
- Level: Main
- Area: 161.7 Square Feet
- Dimensions: 14.7x11
Bedroom 2
- Level: Upper
- Area: 126.54 Square Feet
- Dimensions: 11.4x11.1
Bedroom 3
- Level: Upper
- Area: 83.72 Square Feet
- Dimensions: 9.2x9.1
Bathroom
- Level: Main
- Area: 27.3 Square Feet
- Dimensions: 4.2x6.5
Flex room
- Level: Lower
- Area: 33989.8 Square Feet
- Dimensions: 1538x22.10
Flex room
- Level: Upper
- Area: 482.56 Square Feet
- Dimensions: 23.2x20.8
Foyer
- Level: Main
- Area: 276.08 Square Feet
- Dimensions: 23.2x11.9
Great room
- Level: Main
- Area: 378.59 Square Feet
- Dimensions: 16.11x23.5
Patio
- Level: Lower
- Area: 335.16 Square Feet
- Dimensions: 19.6x17.1
Storage
- Level: Lower
- Area: 60.68 Square Feet
- Dimensions: 8.2x7.4
Sun room
- Level: Main
- Area: 86.4 Square Feet
- Dimensions: 9.6x9
Utility room
- Level: Lower
- Area: 236.64 Square Feet
- Dimensions: 10.2x23.2
Heating
- Forced Air
Cooling
- Central Air, Window Unit(s)
Appliances
- Included: Electric Water Heater
Features
- Basement: Finished
- Has fireplace: No
Interior area
- Total structure area: 465
- Total interior livable area: 2,336 sqft
- Finished area above ground: 1,904
- Finished area below ground: 432
Property
Parking
- Parking features: Gravel, On Street, Parking Lot
- Has uncovered spaces: Yes
Accessibility
- Accessibility features: Hallways 42"+
Features
- Levels: Two
- Stories: 2
- Patio & porch: Enclosed, Patio
- Fencing: Partial
Lot
- Size: 0.31 Acres
- Dimensions: 100 x 135
- Features: Corner Lot, Tree Coverage - Medium
Details
- Additional structures: Storage Shed
- Foundation area: 1278
- Parcel number: R63000990148001
- Zoning description: Business/Commercial
Construction
Type & style
- Home type: SingleFamily
- Property subtype: Single Family
Materials
- Concrete, Frame
- Roof: Age Over 8 Years,Asphalt
Condition
- New construction: No
- Year built: 1903
Utilities & green energy
- Electric: 200+ Amp Service, Power Company: Ottertail Power
- Gas: Natural Gas
- Sewer: City Sewer/Connected
- Water: City Water/Connected
Community & HOA
Community
- Subdivision: Bowman & Duntons Add
HOA
- Has HOA: No
Location
- Region: Battle Lake
Financial & listing details
- Price per square foot: $141/sqft
- Tax assessed value: $274,200
- Annual tax amount: $5,936
- Date on market: 7/10/2026
- Cumulative days on market: 82 days
Estimated market value
$323,800
$308,000 - $340,000
$1,328/mo
Price history
| Date | Event | Price |
|---|---|---|
| 7/10/2026 | Listed for sale | $329,900+41%$141/sqft |
Source:  NorthstarMLS as distributed by MLS GRID #7106380 Report a problem NorthstarMLS as distributed by MLS GRID #7106380 Report a problem | ||
| 2/3/2022 | Sold | $234,000-9.7%$100/sqft |
Source: NorthstarMLS as distributed by MLS GRID #6148692 Report a problem | ||
| 9/14/2021 | Listed for sale | $259,000+30.2%$111/sqft |
Source: NorthstarMLS as distributed by MLS GRID #6090651 Report a problem | ||
| 5/8/2019 | Sold | $199,000$85/sqft |
Source: MWMMLS #20-25889 Report a problem | ||
Public tax history
| Year | Property taxes | Tax assessment |
|---|---|---|
| 2025 | $5,496 +18.8% | $274,200 +7.8% |
| 2024 | $4,628 +25.2% | $254,300 +29.5% |
| 2023 | $3,696 -23% | $196,300 |
| 2022 | $4,798 +4.7% | $196,300 |
| 2021 | $4,582 +14.8% | -- |
| 2020 | $3,992 +13.1% | $196,300 +19.3% |
| 2018 | $3,530 -16.9% | $164,600 +6.5% |
| 2017 | $4,246 +2.9% | $154,600 +4.2% |
| 2016 | $4,128 | $148,300 |
| 2015 | $4,128 -13.6% | -- |
| 2014 | $4,778 +2.2% | $165,000 |
| 2011 | $4,673 | -- |
Find assessor info on the county website
Monthly payment
Est. payment
Payment breakdown
Explore the cost of this home by adjusting the details. Changes won't be saved.Climate risks
Neighborhood: 56515
Similar homes
- $349,0003 bd2 ba1.6k sqft18613 Peninsula Trl, Battle Lake, MN 56515For Sale
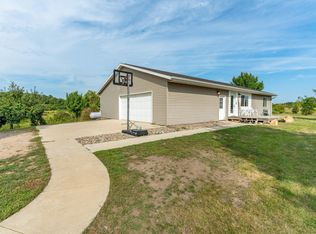
 MLS ID #7137160, Bennet Stich, Weichert, Realtors - Paulson Land Co. NorthstarMLS as distributed by MLS GRID
 - $349,9004 bd3 ba2.6k sqft40142 244th St, Battle Lake, MN 56515For Sale
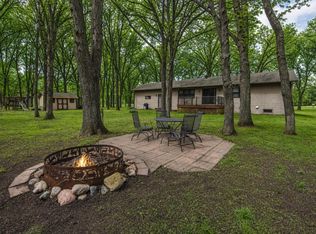 MLS ID #7053589, Julie Swanson, LPT Realty, LLC.. NorthstarMLS as distributed by MLS GRID
 - $329,9002 bd3 ba1.3k sqft27935 426th Ave, Battle Lake, MN 56515For Sale
 MLS ID #7146996, Brian D Tjaden, Trilogy Real Estate. NorthstarMLS as distributed by MLS GRID
 - $299,0004 bd2 ba2.3k sqft204 Woodland Ave W, Underwood, MN 56586For Sale
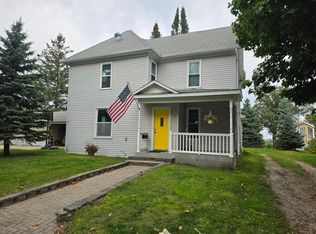 MLS ID #7143007, Luke Mostue, Lakes Family Real Estate/Otter Tail Real Estate. NorthstarMLS as distributed by MLS GRID
 - $430,0003 bd1 ba1.4k sqft36045 Timber Hills Trl, Battle Lake, MN 56515For SaleMLS ID #7134700, Kyle Haberman, Real Broker, LLC. NorthstarMLS as distributed by MLS GRID
- $324,9003 bd3 ba2.2k sqft208 Hilltop Rd, Ottertail, MN 56571For SaleMLS ID #6795817, Harrietta Kalberer, Better Homes and Gardens Real. NorthstarMLS as distributed by MLS GRID
- $364,9005 bd3 ba2.3k sqft23256 Rus Dic Cir, Fergus Falls, MN 56537For SaleMLS ID #7116299, Roger Hahn, eXp Realty. NorthstarMLS as distributed by MLS GRID
- $329,9003 bd2 ba2.1k sqft41881 Sugar Maple Dr, Ottertail, MN 56571For SaleMLS ID #7048591, Victor Peterson, Lakes & Leisure Realty. NorthstarMLS as distributed by MLS GRID
- $365,0003 bd2 ba1.5k sqft1727 S Court St, Fergus Falls, MN 56537For SaleMLS ID #7154470, Ryan Hanson, Keller Williams Realty Professionals. NorthstarMLS as distributed by MLS GRID
- $389,0004 bd3 ba2.3k sqft44817 State Highway 210, Vining, MN 56588For SaleMLS ID #7086340, Gloria Hedstrom, Boll Realty. NorthstarMLS as distributed by MLS GRID
- $449,0003 bd3 ba2.2k sqft17159 Stalker Lake Rd, Battle Lake, MN 56515For SaleMLS ID #6811434, Steven Young, Weichert, Realtors - Paulson Land Co. NorthstarMLS as distributed by MLS GRID
- $389,0003 bd2 ba1.2k sqft33100 Saint Olaf Way, Battle Lake, MN 56515For SaleMLS ID #6804700, Daniel Ness, Century 21 Atwood. NorthstarMLS as distributed by MLS GRID
- $285,9002 bd1 ba1.7k sqft24514 N Wall Lake Dr, Fergus Falls, MN 56537For SaleMLS ID #7136682, Heidi Hull, Trilogy Real Estate. NorthstarMLS as distributed by MLS GRID
- $299,0004 bd3 ba3.1k sqft1039 W Summit Ave, Fergus Falls, MN 56537For SaleMLS ID #7064631, Wayne Schuett, Century 21 Atwood. NorthstarMLS as distributed by MLS GRID
- $309,9004 bd2 ba3.2k sqft212 W Junius Ave, Fergus Falls, MN 56537For SaleMLS ID #7102614, Angela Budke, Andrew Yaggie Real Estate. NorthstarMLS as distributed by MLS GRID
- $375,0004 bd2 ba1.7k sqft42961 165th St, Clitherall, MN 56524For SaleMLS ID #7079209, Daniel Ness, Century 21 Atwood. NorthstarMLS as distributed by MLS GRID
- $369,9004 bd3 ba1.7k sqft2416 E Fir Ave, Fergus Falls, MN 56537For SaleMLS ID #7106337, Mark P. Abdel, RE/MAX Advantage Plus. NorthstarMLS as distributed by MLS GRID
- $369,0006 bd4 ba3.1k sqft29373 325th St, Underwood, MN 56586For SaleMLS ID #7134858, Mark Stortroen, Lakes Family Real Estate/Otter Tail Real Estate. NorthstarMLS as distributed by MLS GRID
