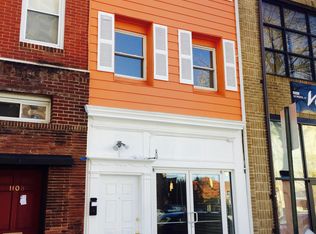
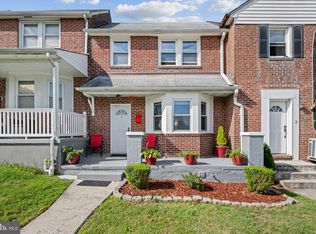
1110 Cathedral is a 100% occupied mixed-use property strategically located in the heart of Baltimore City. Currently configured as a retail storefront with a 1BD/1BA apartment above, this 3-story building offers an opportunity for both owner-occupants and investors to acquire an income-producing asset or convert the property back to residential. The building has separate front entrances for each the retail and apartment space with a courtyard and rear access space for the commercial space. The first floor is an open layout with LVT flooring, exposed brick and beams, a bathroom and a basement for storage. The second and third floor has been fully renovated and is certified lead-free. The second floor offers an open living room and kitchen with vinyl flooring and carpet, washer/dryer and stainless steel appliances. The third floor offers a large, one-bedroom open layout with a ceramic tile bath and shower.
For sale
$300,000
1110 Cathedral St, Baltimore, MD 21201
1beds
1,361sqft
Townhouse
Built in 1900
936 Square Feet Lot
$293,100 Zestimate®
$220/sqft
$-- HOA
What's special
Basement for storageRetail storefrontCertified lead-freeStainless steel appliancesExposed brick and beamsLvt flooringVinyl flooring and carpet
- 229 days
- 215
- 23
Zillow last checked:
Listing updated:
Listed by:
Matt Garono 410-688-5285,
Cummings & Co. Realtors (410) 823-0033
Source: Bright MLS,MLS#: MDBA2204140
Facts & features
Interior
Bedrooms & bathrooms
- Bedrooms: 1
- Bathrooms: 2
- Full bathrooms: 1
- 1/2 bathrooms: 1
- Main level bathrooms: 1
Basement
- Area: 0
Heating
- Forced Air, Natural Gas, Electric
Cooling
- Central Air, Natural Gas
Appliances
- Included: Dryer, Stainless Steel Appliance(s), Washer/Dryer Stacked, Washer, Gas Water Heater
Features
- Beamed Ceilings
- Flooring: Carpet, Vinyl, Luxury Vinyl
- Basement: Other
- Has fireplace: No
Interior area
- Total structure area: 1,361
- Total interior livable area: 1,361 sqft
- Finished area above ground: 1,361
- Finished area below ground: 0
Property
Parking
- Parking features: None
Accessibility
- Accessibility features: None
Features
- Levels: Three
- Stories: 3
- Pool features: None
Lot
- Size: 936 Square Feet
Details
- Additional structures: Above Grade, Below Grade
- Parcel number: 0311020504 020
- Zoning: C-2
- Special conditions: Standard
Construction
Type & style
- Home type: Townhouse
- Architectural style: Other
- Property subtype: Townhouse
Materials
- Vinyl Siding
- Foundation: Slab
- Roof: Asphalt
Condition
- New construction: No
- Year built: 1900
Utilities & green energy
- Sewer: Public Sewer
- Water: Public
Community & HOA
Community
- Subdivision: Mount Vernon
HOA
- Has HOA: No
Location
- Region: Baltimore
- Municipality: Baltimore City
Financial & listing details
- Price per square foot: $220/sqft
- Tax assessed value: $159,500
- Annual tax amount: $3,887
- Date on market: 2/25/2026
- Listing agreement: Exclusive Right To Sell
- Ownership: Fee Simple
Estimated market value
$293,100
$278,000 - $308,000
$2,034/mo
Price history
| Date | Event | Price |
|---|---|---|
| 7/1/2026 | Price change | $300,000-4.8%$220/sqft |
Source:  Bright MLS #MDBA2204140 Report a problem Bright MLS #MDBA2204140 Report a problem | ||
| 2/25/2026 | Listed for sale | $315,000$231/sqft |
Source: Bright MLS #MDBA2204140 Report a problem | ||
| 1/24/2025 | Listing removed | $1,260$1/sqft |
Source: Zillow Rentals Report a problem | ||
| 1/22/2025 | Listed for rent | $1,260+1.6%$1/sqft |
Source: Zillow Rentals Report a problem | ||
| 11/23/2024 | Listing removed | $1,240$1/sqft |
Source: Zillow Rentals Report a problem | ||
| 11/14/2024 | Listed for rent | $1,240+3.3%$1/sqft |
Source: Zillow Rentals Report a problem | ||
| 11/17/2022 | Listing removed | -- |
Source: Zillow Rental Manager Report a problem | ||
| 11/10/2022 | Listed for rent | $1,200$1/sqft |
Source: Zillow Rental Manager Report a problem | ||
| 11/3/2022 | Listing removed | -- |
Source: Zillow Rental Manager Report a problem | ||
| 10/3/2022 | Listed for rent | $1,200$1/sqft |
Source: Zillow Rental Manager Report a problem | ||
| 11/4/2020 | Listing removed | $1,200$1/sqft |
Source: RE/MAX American Dream #MDBA523008 Report a problem | ||
| 9/4/2020 | Listed for rent | $1,200+2.1%$1/sqft |
Source: RE/MAX American Dream #MDBA523008 Report a problem | ||
| 4/24/2020 | Listing removed | $1,175$1/sqft |
Source: RE/MAX American Dream #MDBA502010 Report a problem | ||
| 4/22/2020 | Price change | $1,175-2.1%$1/sqft |
Source: RE/MAX American Dream #MDBA502010 Report a problem | ||
| 3/16/2020 | Listed for rent | $1,200$1/sqft |
Source: Zillow Rental Manager Report a problem | ||
Public tax history
Tax history is unavailable.
Monthly payment
Est. payment
Payment breakdown
Explore the cost of this home by adjusting the details. Changes won't be saved.Climate risks
Neighborhood: Mid-Town Belvedere
Nearby schools
Schools provided by the listing agent
- District: Baltimore City Public Schools
Source: Bright MLS. This data may not be complete. We recommend contacting the local school district to confirm school assignments for this home.
Similar homes
- $305,0002 bd3 ba1.5k sqft518 Saint Mary St, Baltimore, MD 21201For Sale

 MLS ID #MDBA2233964, Steven Wilson, Metropolitan Real Estate, LLC. Bright MLS
 - $300,0003 bd2 ba1.5k sqft1805 E Lamley St, Baltimore, MD 21231For Sale
 MLS ID #MDBA2219762, Katya Cordero, RE/MAX Components. Bright MLS
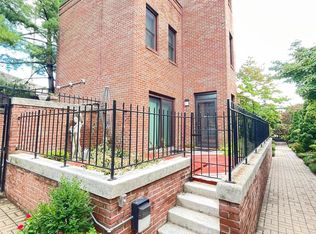
 - $235,0003 bd3 ba1.7k sqft937 Stubblefield Ln, Baltimore, MD 21202For Sale
 MLS ID #MDBA2226846, Sharon Sims, S. Lee Martin Real Estate, LLC. Bright MLS
 - $319,9003 bd2 ba1.9k sqft4 Maple Dr, Baltimore, MD 21228For Sale
 MLS ID #MDBC2177502, JJ Legambi, Corner House Realty. Bright MLS
 - $299,9903 bd3 ba1.9k sqft1136 N Carey St, Baltimore, MD 21217For SaleMLS ID #MDBA2227770, Nicole Marshall, Bennett Realty Solutions. Bright MLS
- $338,0004 bd4 ba2k sqft876 Ryan St, Baltimore, MD 21230For SaleMLS ID #MDBA2203274, Gary W Martin, Coldwell Banker Realty. Bright MLS
- $240,0004 bd3 ba1.9k sqft1116 Harlem Ave, Baltimore, MD 21217For SaleMLS ID #MDBA2229874, Silvia Calderon Arzu, Allfirst Realty, Inc.. Bright MLS
- $295,5003 bd3 ba1k sqft5821 Fairwood Ave, Baltimore, MD 21206For SaleMLS ID #MDBA2231964, amanda newby, RE/MAX Professionals. Bright MLS
- $299,9003 bd2 ba1.7k sqft1033 Circle Dr, Halethorpe, MD 21227For SaleMLS ID #MDBC2175366, Rachel Best, RE/MAX Leading Edge. Bright MLS
- $234,9993 bd2 ba1.6k sqft2516 Calverton Heights Ave, Baltimore, MD 21216For SaleMLS ID #MDBA2230316, Sharon Sims, S. Lee Martin Real Estate, LLC. Bright MLS
- $265,0004 bd3 ba2k sqft4019 Wilkens Ave, Baltimore, MD 21229For SaleMLS ID #MDBA2229654, Katherine Porlles, Smart Realty, LLC. Bright MLS
- $250,0004 bd2 ba1.5k sqft2802 W Garrison Ave, Baltimore, MD 21215For SaleMLS ID #MDBA2231390, Cassandra London, Realty ONE Group Excellence. Bright MLS
- $159,0003 bd1 ba1.3k sqft427 W 23rd St, Baltimore, MD 21211For SaleMLS ID #MDBA2229634, Rich Lamkin, Cummings & Co. Realtors. Bright MLS
- $300,0003 bd2 ba1.2k sqft5869 Rowanberry Dr Unit A32, Elkridge, MD 21075For SaleMLS ID #MDHW2074564, Pau Lian, Samson Properties. Bright MLS
- $200,0003 bd3 ba2k sqft127 Albemarle St Unit 36, Baltimore, MD 21202AuctionMLS ID #MDBA2228884, Adam Shpritz, Ashland Auction Group LLC. Bright MLS
- $260,0003 bd2 ba1.6k sqft1528 Ramblewood Rd, Baltimore, MD 21239For SaleMLS ID #MDBA2220778, Mr. Keith T Eades, Symmetry Homes & Real Estate. Bright MLS
- $180,0003 bd3 ba1.6k sqft1766 Montpelier St, Baltimore, MD 21218For SaleMLS ID #MDBA2231830, Yun Qu, Signature Home Realty LLC. Bright MLS
- $279,0004 bd2 ba1.3k sqft62 Chelmsford Ct, Middle River, MD 21220For SaleMLS ID #MDBC2176854, Maureen L Repp, EXP Realty, LLC. Bright MLS
- $209,9002 bd2 ba812 sqft2810 Miles Ave, Baltimore, MD 21211For SaleMLS ID #MDBA2229818, Ryan Miller, Core Maryland Real Estate LLC. Bright MLS
- $185,0004 bd2 ba1.7k sqft603 E 36th St, Baltimore, MD 21218For SaleMLS ID #MDBA2229984, Sandra Benavente, ARS Real Estate Group. Bright MLS
