Experience the perfect blend of modern luxury and natural beauty in this stunning, brand-new lakefront home! Located less than a mile from charming Downtown Clermont, this beautifully upgraded 4-bedroom, 2-bathroom home sits on picturesque Sunset Lake, offering breathtaking water views and an unbeatable location. Step inside and discover a thoughtfully designed split floor plan, spacious living areas, and high-end finishes throughout. The custom-designed kitchen is a true showstopper, featuring elegant quartz countertops, brand-new Samsung stainless steel appliances, a stylish herringbone subway tile backsplash, and 42-inch cabinetry offering abundant storage. Retreat to the spacious primary suite, where elevated lake views create a peaceful escape. Enjoy a generous walk-in closet and a stunning custom bathroom tucked behind a charming barn-style door. The open-concept great room is perfect for gathering with family and friends, while the adjoining patio invites you to relax, entertain, and soak in the beautiful views of Sunset Lake. And the lifestyle doesn't stop at your front door! Just steps away, enjoy an incredible park featuring tennis and basketball courts, racquetball courts, an expansive playground, and baseball, soccer, and football fields. With Downtown Clermont's restaurants, shops, and entertainment less than a mile away, you'll enjoy the perfect combination of outdoor recreation and everyday convenience. Brand-new construction, modern upgrades, lakefront living, and an incredible location — this home truly has it all! Don't miss your opportunity to make this exceptional property your own. Schedule your private showing today and be sure to explore the virtual tour using the link above! Short term rental allowed with permit/license.
New construction
Price cut: $10K (11/3)
$489,900
1110 CHESTNUT STREET, CLERMONT, FL 34711
4beds
1,744sqft
Single Family Residence
Built in 2026
8,500 Square Feet Lot
$497,000 Zestimate®
$281/sqft
$-- HOA
What's special
Elevated lake viewsStunning custom bathroomElegant quartz countertopsHigh-end finishes throughoutCharming barn-style doorBreathtaking water viewsSpacious primary suite
- 19 days
- 400
- 32
Likely to sell faster than
Zillow last checked:
Listing updated:
Listed by:
Julian Torres, Jr 407-361-7546,
EPIC REAL ESTATE ADVISORS LLC 407-495-3672
Source: Stellar MLS,MLS#: O6449703 Originating MLS: Orlando Regional
Facts & features
Interior
Bedrooms & bathrooms
- Bedrooms: 4
- Bathrooms: 2
- Full bathrooms: 2
Rooms
- Room types: Family Room
Primary bedroom
- Features: Walk-In Closet(s)
- Level: First
- Area: 255 Square Feet
- Dimensions: 17x15
Great room
- Level: First
- Area: 306 Square Feet
- Dimensions: 18x17
Kitchen
- Level: First
- Area: 168 Square Feet
- Dimensions: 14x12
Heating
- Central
Cooling
- Central Air
Appliances
- Included: Dishwasher, Microwave, Range, Refrigerator
- Laundry: Laundry Room
Features
- Cathedral Ceiling(s)
- Flooring: Carpet, Luxury Vinyl
- Has fireplace: No
Interior area
- Total structure area: 2,471
- Total interior livable area: 1,744 sqft
Video & virtual tour
Property
Parking
- Total spaces: 2
- Parking features: Garage - Attached
- Attached garage spaces: 2
Features
- Levels: One
- Stories: 1
- Exterior features: Balcony
Lot
- Size: 8,500 Square Feet
- Dimensions: 150 x 125
Details
- Parcel number: 2322250500126A0900
- Zoning: R-2
- Special conditions: None
Construction
Type & style
- Home type: SingleFamily
- Property subtype: Single Family Residence
Materials
- Block
- Foundation: Slab
- Roof: Shingle
Condition
- Completed
- New construction: Yes
- Year built: 2026
Utilities & green energy
- Sewer: Public Sewer
- Water: Private
- Utilities for property: Public
Community & HOA
Community
- Pet fee: $0 monthly
- Subdivision: CLERMONT SUNSET PARK
HOA
- Has HOA: No
Location
- Region: Clermont
Financial & listing details
- Price per square foot: $281/sqft
- Annual tax amount: $1,733
- Date on market: 10/14/2026
- Cumulative days on market: 20 days
- Listing terms: Cash,Conventional,FHA,VA Loan
- Ownership: Fee Simple
- Total actual rent: 0
- Road surface type: Paved
Estimated market value
$497,000
$472,000 - $522,000
$2,604/mo
Price history
| Date | Event | Price |
|---|---|---|
| 11/3/2026 | Price change | $489,900-2%$281/sqft |
Source:  Stellar MLS #O6449703 Report a problem | ||
| 10/14/2026 | Listed for sale | $499,900$287/sqft |
Source: Stellar MLS #O6449703 Report a problem | ||
Public tax history
Tax history is unavailable.
Monthly payment
Est. payment
Payment breakdown
Explore the cost of this home by adjusting the details. Changes won't be saved.Climate risks
Neighborhood: 34711

Similar homes
- $489,9004 bd2 ba1.7k sqft1120 CHESTNUT STREET, CLERMONT, FL 34711New Construction
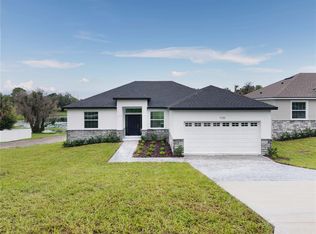
 MLS ID #O6448710, Julian Torres, Jr, EPIC REAL ESTATE ADVISORS LLC. Stellar MLS
- $489,9003 bd2 ba2.2k sqft16521 SPRING PARK DRIVE, CLERMONT, FL 34711For Sale
 MLS ID #G5118865, Kris Persaud, WATSON REALTY CORP., REALTORS. Stellar MLS
- $324,9004 bd2 ba1.3k sqft990 LINDEN STREET, CLERMONT, FL 34711For Sale
 MLS ID #G5119465, Darlene Misciagno, RE/MAX TITANIUM GROUP. Stellar MLS
- $500,0003 bd2 ba1.9k sqft11036 BRONSON ROAD, CLERMONT, FL 34711For Sale
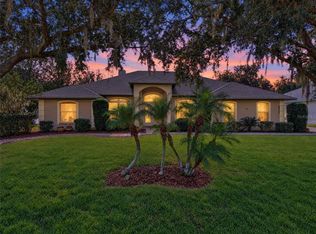 MLS ID #G5119140, Katelyn Raber, WHEATLEY REALTY GROUP. Stellar MLS
- $495,0004 bd3 ba2.4k sqft9833 SPRING LAKE DRIVE, CLERMONT, FL 34711For SaleMLS ID #G5117703, Kris Persaud, WATSON REALTY CORP., REALTORS. Stellar MLS
- $539,9003 bd2 ba2.3k sqft15052 GREEN VALLEY BOULEVARD, CLERMONT, FL 34711For SaleMLS ID #W7890795, Ralph Harvey, LISTWITHFREEDOM.COM. Stellar MLS
- $460,0004 bd3 ba2.5k sqft278 HUNT STREET, CLERMONT, FL 34711For SaleMLS ID #S5159952, Huizi Li, MULTI CHOICE REALTY LLC. Stellar MLS
- $449,9004 bd2 ba2.1k sqft10617 MASTERS DRIVE, CLERMONT, FL 34711For SaleMLS ID #A4710275, Loukas Masouras, REALTY ONE GROUP MVP. Stellar MLS
- $499,9993 bd2 ba1.3k sqft530 MAR NAN MAR PLACE, CLERMONT, FL 34711For SaleMLS ID #G5108561, Michelle Holcomb, BONJORN REAL ESTATE. Stellar MLS
- $445,0004 bd3 ba2.4k sqft10 SUNNYSIDE DRIVE, CLERMONT, FL 34711For SaleMLS ID #G5117468, Kimberly Sher, ANGLER REAL ESTATE & DEV.. Stellar MLS
- $339,9004 bd2 ba1.4k sqft11642 CRESCENT PINES BOULEVARD, CLERMONT, FL 34711For SaleMLS ID #G5119674, Shirley Guercio, PREFERRED RE BROKERS III. Stellar MLS
- $479,9003 bd2 ba2.3k sqft1020 SAILING BAY DR, CLERMONT, FL 34711For SaleMLS ID #G5114897, Regina Cruz, KELLER WILLIAMS ELITE PARTNERS III REALTY. Stellar MLS
- $474,9003 bd2 ba2k sqft633 WESTVIEW DRIVE, MINNEOLA, FL 34715For SaleMLS ID #G5119659, Jearri Joann Bush, LLC, COLDWELL BANKER HUBBARD HANSEN. Stellar MLS
- $435,0004 bd2 ba1.9k sqft10155 GUTHRIE DRIVE, CLERMONT, FL 34711For SaleMLS ID #O6425819, Jeannie Stokes, BHHS FLORIDA REALTY. Stellar MLS
- $475,0004 bd3 ba2k sqft10053 SPRING LAKE DRIVE, CLERMONT, FL 34711For SaleMLS ID #O6438699, Yuliya Mariani, MARIANI REALTY GROUP. Stellar MLS
- $354,9003 bd2 ba1.2k sqft1124 W DESOTO STREET, CLERMONT, FL 34711For SaleMLS ID #O6441376, Kassandra Lopez, LLC, EXP REALTY LLC. Stellar MLS
- $545,0003 bd2 ba2.3k sqft13205 MARIA AVENUE, CLERMONT, FL 34711For SaleMLS ID #G5119434, Jo Lynn Nicholson, PALM CIRCLE REALTY. Stellar MLS
- $460,0004 bd2 ba2.2k sqft1048 HILL MOUNT DRIVE, MINNEOLA, FL 34715For SaleMLS ID #O6452777, Redondo Estiverne, CENTURY 21 CARIOTI. Stellar MLS
- $456,0003 bd3 ba1.9k sqft12608 LAKE RIDGE CIRCLE, CLERMONT, FL 34711For SaleMLS ID #G5114212, Rhonda Moretti, WATSON REALTY CORP., REALTORS. Stellar MLS
- $385,0004 bd2 ba1.4k sqft11705 CHAPELLE COURT, CLERMONT, FL 34711For SaleMLS ID #G5117478, Deborah Elliott, CHARLES RUTENBERG REALTY ORLANDO. Stellar MLS
