Located in the heart of South San Diego, this beautifully updated ranch-style home at 1110 Gaywood St. offers comfort, charm, and exceptional outdoor space. The property has been meticulously maintained and is in excellent condition, featuring a functional single-level layout perfect for everyday living. Situated on a level lot with lush grass and mature vegetation, the backyard provides a peaceful setting with plenty of room to relax, entertain, or garden. Two detached storage sheds offer abundant space for tools, hobbies, or additional storage needs. With its inviting curb appeal, spacious yard, and move-in ready condition, this home is a fantastic opportunity for owner-occupants or investors alike.
For sale
Listed by: eXp Realty of California, Inc. • Erik Eisenman • Contact: erik.eisenman@exprealty.com
Price cut: $25K (7/20)
$950,000
1110 Gaywood St, San Diego, CA 92154
4beds
2,100sqft
:
Get pre-qualified$6,142/mo
Single Family Residence
Built in 1958
7,000 Square Feet Lot
$955,000 Zestimate®
$452/sqft
$-- HOA
What's special
Level lotBeautifully updated ranch-style homeMature vegetationSpacious yardFunctional single-level layoutInviting curb appealLush grass
- 87 days |
- 405 |
- 23 |
Zillow last checked:
Listing updated:
Listed by:
Erik Eisenman DRE #02001745 erik.eisenman@exprealty.com,
eXp Realty of California, Inc.
Source: CRMLS,MLS#: PTP2603698 Originating MLS: California Regional MLS (North San Diego County & Pacific Southwest AORs)
Originating MLS: California Regional MLS (North San Diego County & Pacific Southwest AORs)Facts & features
Interior
Bedrooms & bathrooms
- Bedrooms: 4
- Bathrooms: 3
- Full bathrooms: 3
- Main level bathrooms: 3
- Main level bedrooms: 4
Rooms
- Room types: Bedroom, Family Room, Kitchen, Primary Bathroom, Primary Bedroom
Primary bedroom
- Features: Main Level Primary
Primary bedroom
- Features: Primary Suite
Bedroom
- Features: All Bedrooms Down
Bedroom
- Features: Bedroom on Main Level
Cooling
- None
Appliances
- Laundry: In Garage
Features
- All Bedrooms Down, Bedroom on Main Level, Main Level Primary, Primary Suite
- Has fireplace: Yes
- Fireplace features: Living Room
- Common walls with other units/homes: No Common Walls
Interior area
- Total interior livable area: 2,100 sqft
Video & virtual tour
Property
Parking
- Total spaces: 2
- Parking features: Driveway, Garage Faces Front, Garage
- Attached garage spaces: 2
Features
- Levels: One
- Stories: 1
- Entry location: 1
- Pool features: None
- Has view: Yes
- View description: None
Lot
- Size: 7,000 Square Feet
- Features: 0-1 Unit/Acre, Lawn, Level, Sprinkler System
Details
- Parcel number: 6330511700
- Zoning: R1
- Special conditions: Standard
Construction
Type & style
- Home type: SingleFamily
- Property subtype: Single Family Residence
Condition
- Year built: 1958
Utilities & green energy
- Sewer: Public Sewer
Community & HOA
Community
- Features: Curbs, Gutter(s), Storm Drain(s), Street Lights, Sidewalks
Location
- Region: San Diego
Financial & listing details
- Price per square foot: $452/sqft
- Tax assessed value: $884,338
- Annual tax amount: $11,312
- Date on market: 5/14/2026
- Cumulative days on market: 88 days
- Listing terms: Cash,Conventional,Cal Vet Loan,FHA,Fannie Mae,Freddie Mac,VA Loan
Estimated market value
$955,000
$907,000 - $1.00M
$4,514/mo
Price history
| Date | Event | Price |
|---|---|---|
| 7/20/2026 | Price change | $950,000-2.6%$452/sqft |
Source: eXp Realty #PTP2603698 Report a problem | ||
| 6/3/2026 | Price change | $975,000-2.5%$464/sqft |
Source:  CRMLS #PTP2603698 Report a problem CRMLS #PTP2603698 Report a problem | ||
| 5/14/2026 | Listed for sale | $999,999+17.6%$476/sqft |
Source: CRMLS #PTP2603698 Report a problem | ||
| 5/18/2023 | Listing removed | -- |
Source: Zillow Rentals Report a problem | ||
| 5/4/2023 | Listed for rent | $4,400$2/sqft |
Source: Zillow Rentals Report a problem | ||
| 4/26/2023 | Sold | $850,000+507.1%$405/sqft |
Source: Public Record Report a problem | ||
| 12/10/1999 | Sold | $140,000$67/sqft |
Source: Public Record Report a problem | ||
Public tax history
| Year | Property taxes | Tax assessment |
|---|---|---|
| 2025 | $11,312 +11.8% | $884,338 +2% |
| 2024 | $10,115 +145.3% | $866,999 +144.6% |
| 2023 | $4,124 +2% | $354,387 +2% |
| 2022 | $4,044 +3.2% | $347,439 +2% |
| 2021 | $3,917 +2.4% | $340,628 +1% |
| 2020 | $3,825 +1% | $337,136 +2% |
| 2019 | $3,788 +0.9% | $330,526 +2% |
| 2018 | $3,755 +1.7% | $324,046 +2% |
| 2017 | $3,692 +80.2% | $317,693 +74.8% |
| 2016 | $2,049 +0.2% | $181,754 +1.5% |
| 2015 | $2,045 +1.7% | $179,024 +2% |
| 2014 | $2,010 | $175,518 +0.5% |
| 2013 | -- | $174,726 +2% |
| 2012 | -- | $171,301 +2% |
| 2011 | -- | $167,943 +0.8% |
| 2010 | -- | $166,689 -0.2% |
| 2009 | -- | $167,086 +2% |
| 2008 | -- | $163,811 +2% |
| 2007 | -- | $160,600 +2% |
| 2006 | -- | $157,452 +2% |
| 2005 | -- | $154,366 +2% |
| 2004 | -- | $151,340 +1.9% |
| 2003 | -- | $148,567 +2% |
| 2002 | -- | $145,654 +2% |
| 2001 | -- | $142,799 |
Find assessor info on the county website
Monthly payment
Est. payment
Payment breakdown
Explore the cost of this home by adjusting the details. Changes won't be saved.Climate risks
Neighborhood: Egger Highlands
Nearby schools
GreatSchools rating
- 3/10Central Elementary SchoolGrades: K-6Distance: 0.4 mi
- 4/10Mar Vista AcademyGrades: 7-8Distance: 0.3 mi
- 5/10Mar Vista Senior High SchoolGrades: 9-12Distance: 1.3 mi
Schools provided by the listing agent
- Elementary: Central
- Middle: Mar Vista Academy
- High: Mar Vista
Source: CRMLS. This data may not be complete. We recommend contacting the local school district to confirm school assignments for this home.
- $628,3003 bd1 ba1k sqft1116 Gaywood St, San Diego, CA 92154Off Market
- $752,7003 bd2 ba1k sqft1104 Gaywood St, San Diego, CA 92154Off Market
- $700,0003 bd1 ba1.1k sqft1111 15th St, San Diego, CA 92154Off Market
- $814,5003 bd2 ba1k sqft1117 15th St, San Diego, CA 92154Off Market

- $946,8004 bd2 ba2.6k sqft1105 15th St, San Diego, CA 92154Off Market
- $823,3005 bd2 ba1.7k sqft1122 Gaywood St, San Diego, CA 92154Off Market
- $737,3003 bd2 ba1.1k sqft1123 15th St, San Diego, CA 92154Off Market
- $713,1003 bd2 ba1k sqft1109 Gaywood St, San Diego, CA 92154Off Market
A local agent can set up tours, give advice and negotiate with sellers.
Similar homes
- $869,0004 bd3 ba2k sqft930 Harwood St, San Diego, CA 92154For Sale
 MLS ID #PTP2605565, Abraham Belasco, New Generation Real Estate. CRMLS
 - $949,0005 bd3 ba1.7k sqft1127 Hemlock Ave, Imperial Beach, CA 91932For Sale
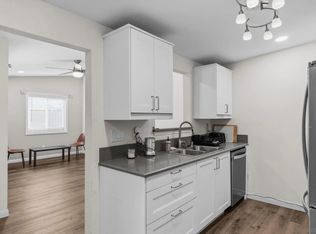 MLS ID #260017426, Zach Arrington, Real Broker. SDMLS
 - $955,0004 bd3 ba1.4k sqft1032 Iris Ave, Imperial Beach, CA 91932For Sale
 MLS ID #PTP2605548, Fernando Cota, Coldwell Banker West. CRMLS
 - $950,0003 bd3 ba1.3k sqft1254 13th St #1 & 2, Imperial Beach, CA 91932For Sale
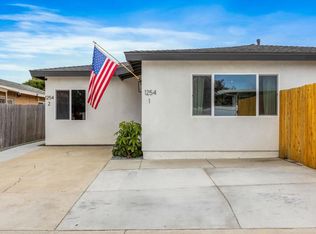 MLS ID #PTP2601458, Jay Johnson, LPT Realty, Inc.. CRMLS
 - $850,0004 bd2 ba1.6k sqft1494 14th St, Imperial Beach, CA 91932For SaleMLS ID #260017936, Frank Carpenter, Frank Carpenter Real Estate. SDMLS
- $739,0003 bd2 ba1.1k sqft3670 Rosa Linda St, San Diego, CA 92154For SaleMLS ID #260019393, Lisa B Herndon, RE/MAX Connections. SDMLS
- $789,0004 bd2 ba1.2k sqft1642 Planicie Way, San Diego, CA 92154For SaleMLS ID #260016337, Araceli M Gonzalez, BHGRE Clarity. SDMLS
- $989,0004 bd2 ba1.8k sqft1165 E Ln, Imperial Beach, CA 91932For SaleMLS ID #PTP2605522, Deborah Vance, Spirit Realty, Inc.. CRMLS
- $949,9993 bd2 ba1k sqft425 8th St, Imperial Beach, CA 91932For SaleMLS ID #260015647, Jesse Salas, Harcourts One. SDMLS
- $1,129,0004 bd3 ba2.1k sqft819 Iris Ave, Imperial Beach, CA 91932For SaleMLS ID #NDP2606550, Daniel Avina, Rise Realty. CRMLS
- $940,0004 bd3 ba1.8k sqft2458 Calle Tortuosa, San Diego, CA 92139For SaleMLS ID #260017946, EDUARDO A ACENAS, VIP Realty California, PC. SDMLS
- $825,0003 bd2 ba1.1k sqft2666 Subol Ct, San Diego, CA 92154For SaleMLS ID #260016301, Dennis Dillard, Keller Williams La Jolla. SDMLS
- $739,0004 bd3 ba1.8k sqftEdgewater Vista Pacifica, San Diego, CA 92154For SaleMLS ID #260015683, Katie Gouletas, Redfin. SDMLS
- $967,0003 bd3 ba2k sqft1175 Corte De Cera, Chula Vista, CA 91910For SaleMLS ID #260019186, Leticia I Reyes, Century 21 Affiliated. SDMLS
- $854,9005 bd3 ba1.9k sqft5321 Santa Margarita St, San Diego, CA 92114For SaleMLS ID #260017113, Marcel G Bonee, Mission Realty Group. SDMLS
- $985,9994 bd2 ba2.3k sqft576 Douglas St, Chula Vista, CA 91910For SaleMLS ID #260014591, Bibiana Rico, RE/MAX Connections. SDMLS
- $987,0004 bd3 ba2.1k sqft2209 Caminito Turin, Chula Vista, CA 91915For SaleMLS ID #PTP2603758, Dolly Yuvienco, 5RG Realty. CRMLS
- $949,0004 bd2 ba1.6k sqft6602 Crawford St, San Diego, CA 92120For SaleMLS ID #PTP2604418, Courtney Cameron, Real Broker. CRMLS
- $790,0004 bd2 ba1.5k sqft240 Ledgewood Ln, San Diego, CA 92114For SaleMLS ID #260019221, Marlon J Genoza, Keller Williams San Diego Metro. SDMLS
- $849,0003 bd2 ba1.7k sqft1453 Nolan Ct, Chula Vista, CA 91911For SaleMLS ID #PTP2604423, Martin Barros, Coldwell Banker West. CRMLS
Local buyer's agents are ready to help
