Discover the enduring charm of 1110 Indianapolis Ave, Lebanon, IN. This single-family residence, constructed in 1928, offers 936 square feet of living space that reflects the timeless character of its era. Set on a 7,013-square-foot lot, this single-story home provides an intimate, manageable environment perfect for those who appreciate classic architectural roots. The interior layout features two bedrooms, providing flexible space for personal retreats, home offices, or guest accommodations. Each room benefits from the efficient, accessible design characteristic of this 936-square-foot floor plan. The home is complemented by one full bathroom, which serves the household with practical, central convenience.
Pending
$145,000
1110 Indianapolis Ave, Lebanon, IN 46052
2beds
1,404sqft
Residential, Single Family Residence
Built in 1928
6,969 Square Feet Lot
$-- Zestimate®
$103/sqft
$-- HOA
What's special
- 9 hours
- 3
- 0
Zillow last checked:
Listing updated:
Listed by:
Marcus Jess MarcJessRealtor@gmail.com,
Real Broker, LLC
Source: MIBOR as distributed by MLS GRID,MLS#: 22132404
Facts & features
Interior
Bedrooms & bathrooms
- Bedrooms: 2
- Bathrooms: 1
- Full bathrooms: 1
- Main level bathrooms: 1
- Main level bedrooms: 2
Primary bedroom
- Level: Main
- Area: 143 Square Feet
- Dimensions: 13x11
Bedroom 2
- Level: Main
- Area: 117 Square Feet
- Dimensions: 13x9
Dining room
- Level: Main
- Area: 144 Square Feet
- Dimensions: 16x9
Great room
- Level: Main
- Area: 210 Square Feet
- Dimensions: 15x14
Kitchen
- Level: Main
- Area: 126 Square Feet
- Dimensions: 9x14
Sun room
- Level: Main
- Area: 104 Square Feet
- Dimensions: 13x8
Heating
- Forced Air, Natural Gas
Cooling
- Central Air
Appliances
- Included: Gas Cooktop, Dryer, Gas Oven, Refrigerator, Washer, Gas Water Heater
- Laundry: In Basement
Features
- Built-in Features, Ceiling Fan(s), Pantry
- Basement: Partial
Interior area
- Total structure area: 1,404
- Total interior livable area: 1,404 sqft
- Finished area below ground: 0
Property
Parking
- Total spaces: 1
- Parking features: Detached
- Garage spaces: 1
Features
- Levels: One
- Stories: 1
Lot
- Size: 6,969 Square Feet
Details
- Parcel number: 060706000067000002
- Horse amenities: None
Construction
Type & style
- Home type: SingleFamily
- Architectural style: Craftsman,Bungalow
- Property subtype: Residential, Single Family Residence
Materials
- Vinyl Siding
- Foundation: Block, Partial
Condition
- New construction: No
- Year built: 1928
Utilities & green energy
- Water: Public
Community & HOA
Community
- Subdivision: No Subdivision
HOA
- Has HOA: No
Location
- Region: Lebanon
Financial & listing details
- Price per square foot: $103/sqft
- Tax assessed value: $132,100
- Annual tax amount: $754
- Date on market: 10/20/2026
- Cumulative days on market: 1 day
Estimated market value
Not available
Estimated sales range
Not available
Not available
Price history
| Date | Event | Price |
|---|---|---|
| 10/20/2026 | Pending sale | $145,000+61.1%$103/sqft |
Source:  MIBOR as distributed by MLS GRID #22132404 Report a problem | ||
| 10/20/2017 | Sold | $90,000$64/sqft |
Source: Agent Provided Report a problem | ||
| 9/18/2017 | Pending sale | $90,000$64/sqft |
Source: RE/MAX Ability Plus #21511971 Report a problem | ||
| 9/8/2017 | Listed for sale | $90,000+1306.3%$64/sqft |
Source: RE/MAX Ability Plus #21511971 Report a problem | ||
| 1/11/2017 | Sold | $6,400$5/sqft |
Source: Public Record Report a problem | ||
Public tax history
| Year | Property taxes | Tax assessment |
|---|---|---|
| 2025 | $957 +16.9% | $132,100 +7.1% |
| 2024 | $819 +11.8% | $123,300 +8.3% |
| 2023 | $733 +43.7% | $113,900 +8.4% |
| 2022 | $510 +23.9% | $105,100 +21.4% |
| 2021 | $412 +14.5% | $86,600 +8.9% |
| 2020 | $360 +3.1% | $79,500 +3.4% |
| 2019 | $349 +8.8% | $76,900 +4.9% |
| 2018 | $321 -68.3% | $73,300 +11.4% |
| 2017 | $1,012 -20.2% | $65,800 +5.6% |
| 2016 | $1,268 -0.6% | $62,300 +6% |
| 2014 | $1,277 +3.6% | $58,800 |
| 2013 | $1,232 +3.2% | $58,800 +0.9% |
| 2012 | $1,193 +5.4% | $58,300 +6.8% |
| 2011 | $1,132 +1.7% | $54,600 -2% |
| 2010 | $1,114 +371.3% | $55,700 -2.3% |
| 2009 | $236 -33.9% | $57,000 +1.8% |
| 2007 | $357 -20.5% | $56,000 +1.8% |
| 2006 | $449 | $55,000 +65.2% |
| 2005 | -- | $33,300 |
Find assessor info on the county website
Monthly payment
Est. payment
Payment breakdown
Explore the cost of this home by adjusting the details. Changes won't be saved.Climate risks
Neighborhood: 46052
Nearby schools
Schools provided by the listing agent
- Elementary: Hattie B Stokes Elementary School
- Middle: Lebanon Middle School
- High: Lebanon Senior High School
Source: MIBOR as distributed by MLS GRID. This data may not be complete. We recommend contacting the local school district to confirm school assignments for this home.
Similar homes
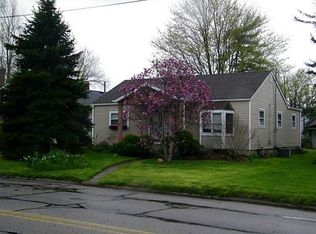
- $150,0002 bd1 ba952 sqft411 E Elm St, Lebanon, IN 46052Active
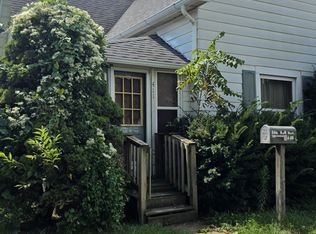 MLS ID #22124852, Teresa Dittemore, F.C. Tucker Company. MIBOR as distributed by MLS GRID
- $--2 bd1 ba1.2k sqft408 W Ash St, Lebanon, IN 46052Auction
 Auction.com 1
- $199,9002 bd1 ba1k sqft621 W Superior St, Lebanon, IN 46052Active
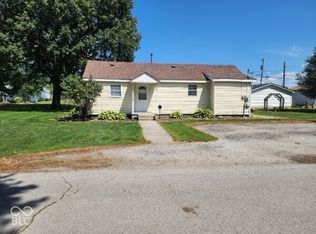 MLS ID #22128600, Alexandra Mohringer, Wolfpack Realty. MIBOR as distributed by MLS GRID
- $179,9003 bd1 ba1.4k sqft4009 Madison St, Sheridan, IN 46069Active
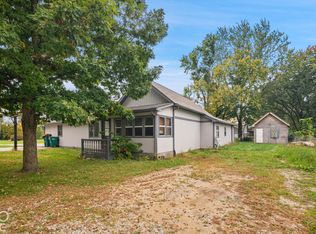 MLS ID #22131687, Shannon Porter, List With Ben, LLC. MIBOR as distributed by MLS GRID
