Welcome to the Midlands at 1110 Oscar Street, just steps from Cook Street Village. This bright and spacious 1,163 sq. ft. corner suite features enclosed balconies on two sides, flooding the space with natural light. It offers two full bathrooms and two large bedrooms, with the primary boasting two walk-through closets leading to a three-piece ensuite. The generous living room includes a charming electric fireplace, and there’s a separate dining area alongside an attractive, updated kitchen with plenty of cupboards and counter space. You’ll also find a full laundry and pantry, a separate storage room, and secure underground parking. The well-maintained complex offers a community BBQ and garden space, and is close to downtown and all amenities. Quick possession is available.
For sale
C$590,000
1110 Oscar St #206, Victoria, BC V8V 4W5
2beds
2baths
1,163sqft
Condominium, Apartment
Built in 1981
-- sqft lot
$-- Zestimate®
C$507/sqft
C$580/mo HOA
What's special
Two large bedroomsThree-piece ensuiteCharming electric fireplaceSeparate dining areaAttractive updated kitchenFull laundry and pantry
- 32 days |
- 102 |
- 3 |
Zillow last checked:
Listing updated:
Listed by:
Andrea Knight-Ratcliff Personal Real Estate Corporation,
Royal LePage Coast Capital - Westshore
Source: VIVA,MLS®#: 1040248
Facts & features
Interior
Bedrooms & bathrooms
- Bedrooms: 2
- Bathrooms: 2
- Main level bathrooms: 2
- Main level bedrooms: 2
Kitchen
- Level: Main
Heating
- Baseboard, Electric
Cooling
- None
Appliances
- Included: Dishwasher, Dryer, Disposal, Oven/Range Electric, Refrigerator, Washer
- Laundry: In Unit
Features
- Closet Organizer, Controlled Entry, Dining Room, Elevator, Storage
- Flooring: Laminate, Tile
- Windows: Insulated Windows, Screens, Window Coverings
- Basement: None
- Number of fireplaces: 1
- Fireplace features: Electric, Living Room
Interior area
- Total structure area: 1,163
- Total interior livable area: 1,163 sqft
Video & virtual tour
Property
Parking
- Parking features: Guest, On Street, Underground, Garage Door Opener
- Has uncovered spaces: Yes
Accessibility
- Accessibility features: Accessible Entrance, No Step Entrance, Customized Wheelchair Accessible
Features
- Levels: 1
- Entry location: Main Level
- Patio & porch: Balcony/Patio
Lot
- Size: 1,306 Square Feet
- Features: Curb & Gutter, Private, Wooded
Details
- Parcel number: 000896233
- Zoning description: Multi-Family
Construction
Type & style
- Home type: Condo
- Property subtype: Condominium, Apartment
- Attached to another structure: Yes
Materials
- Stucco, Wood Siding
- Foundation: Concrete Perimeter
- Roof: Asphalt Shingle,Tar/Gravel
Condition
- Resale
- New construction: No
- Year built: 1981
Utilities & green energy
- Water: Municipal
Community & HOA
Community
- Subdivision: Midlands
HOA
- Has HOA: Yes
- Amenities included: Common Area, Elevator(s), Recreation Facilities, Shared BBQ
- Services included: Trash, Insurance, Maintenance Grounds, Property Management
- HOA fee: C$580 monthly
Location
- Region: Victoria
Financial & listing details
- Price per square foot: C$507/sqft
- Tax assessed value: C$581,100
- Annual tax amount: C$3,353
- Date on market: 7/3/2026
- Listing terms: Purchaser To Finance
- Ownership: Freehold/Strata
Andrea Knight-Ratcliff Personal Real Estate Corporation
Andrea Knight-Ratcliff Personal Real Estate Corporation
(250) 881-0295
By pressing Contact Agent, you agree that the real estate professional identified above may call/text you about your search, which may involve use of automated means and pre-recorded/artificial voices. You don't need to consent as a condition of buying any property, goods, or services. Message/data rates may apply. You also agree to our Terms of Use. Zillow does not endorse any real estate professionals. We may share information about your recent and future site activity with your agent to help them understand what you're looking for in a home.
Price history
| Date | Event | Price |
|---|---|---|
| 7/3/2026 | Listed for sale | C$590,000C$507/sqft |
Source: VIVA #1040248 Report a problem | ||
Public tax history
Tax history is unavailable.
Climate risks
Neighborhood: Fairfield
Nearby schools
GreatSchools rating
- NAGriffin Bay SchoolGrades: K-12Distance: 17.4 mi
- 9/10Friday Harbor High SchoolGrades: 9-12Distance: 17.4 mi
- C$500,0002 bd2 ba967 sqft1101 Hilda St #306, Victoria, BC V8V4T2For Sale

- C$525,0002 bd2 ba1k sqft1101 Hilda St #302, Victoria, BC V8V4T2For Sale
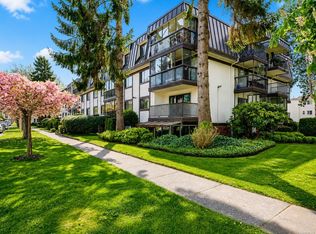
- C$--4 bd2 ba1.5k sqft402 Cook St, Victoria, BC V8V3Y1Off Market
- C$--1 bd1 ba-- sqft1122 McKenzie St #101, Victoria, BC V8V2W2Off Market
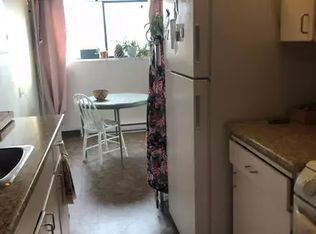
- C$--1 bd1 ba-- sqft1122 McKenzie St #104, Victoria, BC V8V2W2Off Market
- C$---- bd-- ba-- sqft1070 Southgate St #404, Victoria, BC V8V2Z2Off Market
- C$---- bd-- ba-- sqft1070 Southgate St #403, Victoria, BC V8V2Z2Off Market
- C$---- bd-- ba-- sqft1070 Southgate St #305, Victoria, BC V8V2Z2Off Market
Similar homes
- C$579,9002 bd2 ba1.1k sqftCopa Pacific, Victoria, BC V8V 3G9For Sale
 MLS ID #1044414, Caleb Mickelson, Oakwyn Realty Ltd.. VIVA
 - C$609,0002 bd2 ba1.1k sqftParry Manor, Victoria, BC V8V 2H7For Sale
 MLS ID #1043858, Sladja Stojkovic Personal Real Estate Corporation, Royal LePage Coast Capital - Chatterton. VIVA
 - C$480,0002 bd2 ba1.1k sqftRockland Court, Victoria, BC V8V 3Z3For Sale
 MLS ID #1043867, Sandra Windebank, DFH Real Estate Ltd.. VIVA
 - C$568,5002 bd2 ba882 sqftCarriage House, Victoria, BC V8V 2G9For Sale
 MLS ID #1040340, Gina Sundberg, Royal LePage Coast Capital - Oak Bay. VIVA
 - C$599,9002 bd1 ba1.1k sqftSonghees Point, Victoria, BC V9A 7J4For SaleMLS ID #1037583, Laura Roberts Personal Real Estate Corporation, Royal LePage Coast Capital - Chatterton. VIVA
- C$459,0002 bd2 ba865 sqftThe Manhattan, Victoria, BC V8V 4Z3For SaleMLS ID #1041398, Patricia Foster Personal Real Estate Corporation, Royal LePage Coast Capital - Oak Bay. VIVA
- C$434,9002 bd1 ba1k sqftArbour Glen, Victoria, BC V8V 3Y6For SaleMLS ID #1037775, Jean Medland, eXp Realty. VIVA
- C$599,4202 bd2 ba1.2k sqftThe Willows, Saanich, BC V8P 4H9For SaleMLS ID #1042796, Samantha Brachat Personal Real Estate Corporation, Sutton Group West Coast Realty. VIVA
- C$749,9002 bd2 ba1.2k sqft945 McClure Street, Victoria, BC V8V 3E8For SaleMLS ID #1039168, Troy Petersen Personal Real Estate Corporation, Sutton Group West Coast Realty. VIVA
- C$499,9002 bd2 ba1.2k sqftVictorian, Saanich, BC V8X 2T4For SaleMLS ID #1044741, Tony Joe Personal Real Estate Corporation, RE/MAX Sabre Realty Group. VIVA
- C$520,0002 bd2 ba1.2k sqftWemblay Manor, Victoria, BC V8R 1B5For SaleMLS ID #1036467, Patricia Kiteke Personal Real Estate Corporation, eXp Realty. VIVA
- C$549,0002 bd1 ba880 sqftSea West Quay, Victoria, BC V9A 7G7For SaleMLS ID #1036997, Rosemarie Colterman Personal Real Estate Corporation, Royal LePage Coast Capital - Oak Bay. VIVA
- C$599,0003 bd2 ba1.5k sqftYork House, Oak Bay, BC V8R 1G9For SaleMLS ID #1040752, Melina Boucher, Newport Realty Ltd.. VIVA
- C$599,9002 bd2 ba1.5k sqftColony Park Manor, Saanich, BC V8P 4K7For SaleMLS ID #1039652, Donald St Germain Personal Real Estate Corporation, Sotheby's International Realty Canada. VIVA
- C$519,0002 bd2 ba945 sqftSterling Court, Victoria, BC V8T 2B3For SaleMLS ID #1042469, Maria Ng, Sutton Group-West Coast Realty (Dunc). VIVA
- C$449,0001 bd1 ba758 sqftMeares Park Place, Victoria, BC V8V 3J7For SaleMLS ID #1044677, Tracy Menzies Personal Real Estate Corporation, Pemberton Holmes Ltd. - Oak Bay. VIVA
- C$599,9002 bd1 ba1k sqftGoodwin Manor, Oak Bay, BC V8S 5H2For SaleMLS ID #1034028, Laura Roberts Personal Real Estate Corporation, Royal LePage Coast Capital - Chatterton. VIVA
- C$659,0002 bd2 ba1.1k sqftVillage Oaks, Oak Bay, BC V8R 1E8For SaleMLS ID #1044096, Jordan Thome, Sutton Group West Coast Realty. VIVA
- C$645,0002 bd2 ba1k sqftGrand Oaks, Saanich, BC V8N 3B8For SaleMLS ID #1044731, Michael Mcmullen Personal Real Estate Corporation, RE/MAX Camosun. VIVA
- C$519,0002 bd2 ba1k sqftThe Willows, Saanich, BC V8P 4H9For SaleMLS ID #1044032, Rosemarie Colterman Personal Real Estate Corporation, Royal LePage Coast Capital - Oak Bay. VIVA
