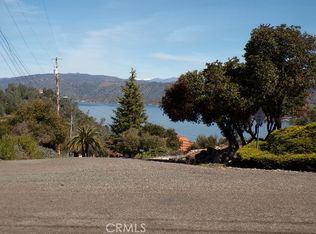
Bring your vision and transform this lakeview fixer into something truly special! This 3-bedroom, 2-bath home offers a fantastic opportunity for buyers looking to build equity through updates and renovations. Positioned to capture beautiful lake views, the property provides a scenic backdrop with endless potential.
Inside, you'll find a functional floor plan ready for your personal touch. Whether you're planning a full remodel or updating over time, this home offers a solid starting point to create the space you've always envisioned. The spacious layout provides flexibility for everyday living, entertaining, or creating the ultimate weekend retreat.
Outside, enjoy the peaceful setting and the opportunity to enhance the outdoor spaces to take full advantage of the lake views. Conveniently located near shopping, dining, recreation, and Clear Lake's renowned boating and fishing opportunities, this property is ideal for those seeking a rewarding renovation project.
If you've been searching for a home with character, views, and the chance to make it your own, this is an opportunity you won't want to miss!
For sale
Listed by: Century 21 Epic-Clearlake • Jessica Spencer • Contact: 707-533-0497
$199,000
11103 Wheeler Dr, Kelseyville, CA 95451
3beds
1,600sqft
Single Family Residence
Built in 1973
7,841 Square Feet Lot
$-- Zestimate®
$124/sqft
$13/mo HOA
What's special
- 38 days |
- 2,095 |
- 154 |
Likely to sell faster than
Zillow last checked:
Listing updated:
Listed by:
Jessica Spencer DRE #02021763 707-533-0497,
Century 21 Epic-Clearlake
Source: CRMLS,MLS#: LC26155001 Originating MLS: California Regional MLS
Originating MLS: California Regional MLSFacts & features
Interior
Bedrooms & bathrooms
- Bedrooms: 3
- Bathrooms: 2
- Full bathrooms: 2
- Main level bathrooms: 1
- Main level bedrooms: 2
Rooms
- Room types: Bedroom, Kitchen, Laundry, Living Room, Other, Utility Room
Bedroom
- Features: Bedroom on Main Level
Bathroom
- Features: Tub Shower
Other
- Features: Walk-In Closet(s)
Heating
- Baseboard, Electric
Cooling
- None
Appliances
- Included: Water Heater
- Laundry: Washer Hookup, Electric Dryer Hookup, Inside, Laundry Room
Features
- Bedroom on Main Level, Utility Room, Walk-In Closet(s)
- Has fireplace: Yes
- Fireplace features: Living Room, Pellet Stove
- Common walls with other units/homes: No Common Walls
Interior area
- Total interior livable area: 1,600 sqft
Property
Parking
- Total spaces: 3
- Parking features: Driveway Down Slope From Street
- Attached garage spaces: 1
- Uncovered spaces: 2
Features
- Levels: Two
- Stories: 2
- Entry location: 1
- Patio & porch: Deck
- Pool features: None
- Fencing: None
- Has view: Yes
- View description: Lake, Trees/Woods
- Has water view: Yes
- Water view: Lake
Lot
- Size: 7,841 Square Feet
- Features: 0-1 Unit/Acre
Details
- Parcel number: 043654130000
- Special conditions: Standard
Construction
Type & style
- Home type: SingleFamily
- Property subtype: Single Family Residence
Materials
- Roof: Composition
Condition
- Fixer
- New construction: No
- Year built: 1973
Utilities & green energy
- Electric: 220 Volts in Laundry
- Sewer: Septic Tank
- Utilities for property: Electricity Connected, Water Connected
Community & HOA
Community
- Features: Fishing, Hiking, Lake, Rural, Water Sports
HOA
- Has HOA: Yes
- Amenities included: Call for Rules
- HOA fee: $160 annually
- HOA name: Kelseyville Riviera Community Association
- HOA phone: 707-277-7281
Location
- Region: Kelseyville
Financial & listing details
- Price per square foot: $124/sqft
- Tax assessed value: $95,618
- Annual tax amount: $989
- Date on market: 7/16/2026
- Cumulative days on market: 38 days
- Listing terms: Cash,Conventional
Estimated market value
Not available
Estimated sales range
Not available
$2,091/mo
Price history
| Date | Event | Price |
|---|---|---|
| 7/16/2026 | Listed for sale | $199,000+3341.1%$124/sqft |
Source:  CRMLS #LC26155001 Report a problem CRMLS #LC26155001 Report a problem | ||
| 5/14/2025 | Sold | $5,783$4/sqft |
Source: Public Record Report a problem | ||
Public tax history
| Year | Property taxes | Tax assessment |
|---|---|---|
| 2025 | $989 +1.8% | $95,618 +2% |
| 2024 | $971 +1.2% | $93,744 +2% |
| 2023 | $959 +2.8% | $91,907 +2% |
| 2022 | $933 +1.1% | $90,106 +2% |
| 2021 | $923 +1.7% | $88,341 +1% |
| 2020 | $907 -8.6% | $87,436 +2% |
| 2019 | $993 +14% | $85,722 +2% |
| 2018 | $871 +1.6% | $84,042 +2% |
| 2017 | $857 +2.2% | $82,395 +2% |
| 2016 | $839 +6.9% | $80,781 +1.5% |
| 2015 | $784 +2.1% | $79,569 +2% |
| 2014 | $769 +0.4% | $78,011 +0.5% |
| 2013 | $766 +2.2% | $77,660 +2% |
| 2012 | $749 +2% | $76,138 +2% |
| 2011 | $735 +0.7% | $74,646 +0.8% |
| 2010 | $730 -5.3% | $74,089 +1.8% |
| 2008 | $771 +3% | $72,808 +2% |
| 2007 | $748 +3.2% | $71,381 +2% |
| 2006 | $725 +1.4% | $69,982 +2% |
| 2005 | $715 +1.6% | $68,610 +2% |
| 2004 | $704 -0.9% | $67,266 +1.9% |
| 2003 | $710 +1.9% | $66,034 +2% |
| 2002 | $697 +6.6% | $64,740 +2% |
| 2001 | $654 +1.9% | $63,472 +2% |
| 2000 | $641 | $62,229 |
Find assessor info on the county website
Monthly payment
Est. payment
Payment breakdown
Explore the cost of this home by adjusting the details. Changes won't be saved.Climate risks
Neighborhood: 95451
Getting around
1 / 100
Car-DependentNearby schools
GreatSchools rating
- 5/10Riviera Elementary SchoolGrades: K-5Distance: 0.7 mi
- 3/10Mountain Vista Middle SchoolGrades: 6-8Distance: 6.5 mi
- 4/10Kelseyville High SchoolGrades: 9-12Distance: 7 mi
- $9,0007,405 sqft11083 Wheeler Dr, Kelseyville, CA 95451Sold
- $20,2380.32 acres11123 Wheeler Dr, Kelseyville, CA 95451Off Market

- $23,923-- bd-- ba-- sqft11071 Wheeler Dr, Kelseyville, CA 95451Off Market
- $13,177-- bd-- ba-- sqft4961 Valley Ct, Kelseyville, CA 95451Off Market
- $335,8003 bd2 ba1.4k sqft4963 Valley Ct, Kelseyville, CA 95451Off Market
- $395,0004 bd3 ba2.6k sqft11051 Wheeler Dr, Kelseyville, CA 95451Sold
- $487,8004 bd3 ba3k sqft11140 Wheeler Dr, Kelseyville, CA 95451Off Market
- $245,9002 bd1 ba1k sqft11163 Wheeler Dr, Kelseyville, CA 95451Off Market
A local agent can set up tours, give advice and negotiate with sellers.
A local lender can help you make sure your offer is ready when you are.
Similar homes
- $225,0003 bd2 ba1.1k sqft4718 Hawaina Way, Kelseyville, CA 95451For Sale
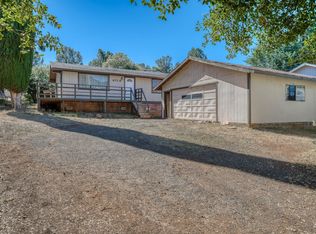 MLS ID #326052873, Ruby Martinez, Country Air Properties. BAREIS
 - $229,0002 bd2 ba1.1k sqft4648 Hawaina Way, Kelseyville, CA 95451For Sale
 MLS ID #LC26177211, Anthony Pereira, RE/MAX Gold Calistoga. CRMLS
 - $250,0003 bd2 ba1.4k sqft10055 Monte Cristo Drive, Kelseyville, CA 95451For Sale
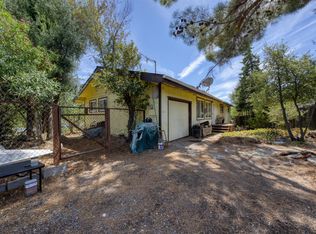 MLS ID #326069505, Wendy Fambrini, Country Air Properties. BAREIS
 - $--4 bd2 ba1.6k sqft14811 Davis Ave, Clearlake, CA 95422Auction
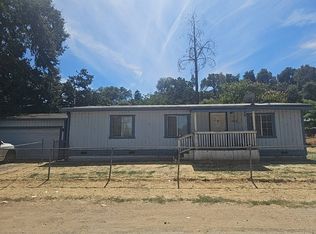 Auction.com 2
 - $290,0004 bd3 ba1.5k sqft10377 Walnut Way, Kelseyville, CA 95451For SaleMLS ID #LC26158906, Lacy Bateman, Country Air Properties. CRMLS
- $189,0003 bd1 ba1.1k sqft3640 Huntington Ave, Clearlake, CA 95422For SaleMLS ID #LC26167894, Quirino Aguirre, August Schmitt Realty Solutions. CRMLS
- $200,0002 bd2 ba1.4k sqft6956 Glebe Dr, Kelseyville, CA 95451For SaleMLS ID #LC26114086, Jenna Rezzonico, Country Air Properties. CRMLS
- $279,0002 bd2 ba1.4k sqft10359 Pebble Beach Way, Kelseyville, CA 95451For SaleMLS ID #LC26107414, Theresa Lyndall, Luxe Places International Realty. CRMLS
- $195,0002 bd2 ba1.4k sqft9075 Highway 175, Kelseyville, CA 95451For SaleMLS ID #LC25279428, Mayra Benitez Jaimes, W Real Estate. CRMLS
- $249,0003 bd4 ba1.8k sqft3475 Westridge Dr, Kelseyville, CA 95451For SaleMLS ID #LC26153263, August Schmitt, August Schmitt Realty Solutions. CRMLS
- $285,0003 bd2 ba1.6k sqft9641 Marmot Way, Kelseyville, CA 95451For SaleMLS ID #LC25228381, Anne Mary Skeen, Country Air Properties. CRMLS
- $195,0004 bd3 ba1.7k sqft14025 Lupoyoma St, Clearlake, CA 95422For Sale By Owner
- $199,2722 bd2 ba1k sqft11654 Lakeview Dr, Clearlake Oaks, CA 95423AuctionMLS ID #IV26117045, NEVEN SPRALJA, REALHOME SERVICES & SOLUTIONS. CRMLS
- $198,8883 bd2 ba2.3k sqft400 Sulphur Bank Dr Space 1, Clearlake Oaks, CA 95423For SaleMLS ID #LC26167086, Kathey Crothers, Navigate Real Estate. CRMLS
- $205,0003 bd2 ba1.1k sqft15906 33rd Ave, Clearlake, CA 95422For SaleMLS ID #LC26145430, August Schmitt, August Schmitt Realty Solutions. CRMLS
- $188,0002 bd2 ba1.8k sqft11633 Lakeview Dr, Clearlake Oaks, CA 95423For SaleMLS ID #LC26164250, Trung Nguyen, RE/MAX Gold Lake County. CRMLS
- $179,9001 bd1 ba868 sqft8427 Saddle Rd, Kelseyville, CA 95451For SaleMLS ID #LC26093746, Anna Macomber, Luxe Places International Realty. CRMLS
- $199,0003 bd2 ba1k sqft12637 Lakeview Dr, Clearlake Oaks, CA 95423For SaleMLS ID #LC26067511, Hazel Wayman, RE/MAX Gold Lake County. CRMLS
- $199,0003 bd1 ba818 sqft3419 Green Avenue, Clearlake, CA 95422For SaleMLS ID #323041680, Moussa Btaiche, RE/MAX Gold. BAREIS
- $190,0003 bd2 ba1.7k sqft13935 Manakee Ave, Clearlake, CA 95422For SaleMLS ID #LC26115770, August Schmitt, August Schmitt Realty Solutions. CRMLS
Local buyer's agents are ready to help
