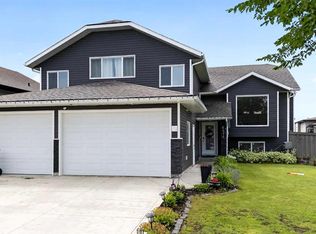
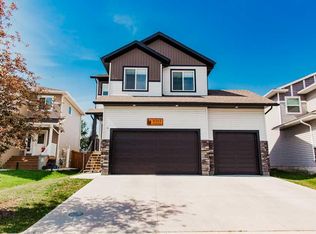
Discover the perfect blend of comfort & convenience for this lovely property located in the highly sought after O'Brien Lake neighborhood. This 2 Storey fully finished home has tons of thoughtfully developed space throughout & is on a large beautifully landscaped lot with NO REAR NEIGHBORS. Another highly desirable amazing feature is the generous RV Parking area available - 12 Ft wide and 44 Ft in length (super hard to find). This home offers 3 bedrooms on the top floor - a master suite that has a 4pc. ensuite bathroom with a window & walk in closet; two additional bedrooms on the upper level - one with a walk in closet & the other bedroom has wall to wall closets with built in shelving. There is a 4 pc. bathroom on the upper level. The main floor has a very spacious front tiled entrance with an attractive and functional front door with opening sidelite feature (perfect for moving large furniture & appliances) & leads into the living room with a wall of windows to enjoy the lovely backyard, a built in electric fireplace with fan & built in shelving/TV area. The kitchen has walnut colored maple cabinetry, beautiful granite counters & "almost" new high end stainless appliances; also an organized pantry area. There is a 2 pc. guest bathroom on the main floor with granite counters to match those in the kitchen. The basement is fully developed with nice large windows & offers an nice compact office space, a bedroom, 3 pc. bathroom & good size family room. The laundry area is located in the utility room. The outdoor space here is AMAZING! Very peaceful with trees & covered gazebo area. The backyard has stamped concrete firepit area & walkway at the side of the house once you open the gate. There are so many clean designated storage areas for all your tools & gardening. Tons of perennials here - black currants, raspberries, flowers. Notable Features: new high efficiency hot water tank, Heated garage, stamped concrete walkways/firepit area in backyard, Shed with electricity & finished shelving, fully fenced yard with 2 gates, walking distance to school & bus route. This is a one owner home that have cared for it & loved living here! Welcome to your new home!!
This property is off market, which means it's not currently listed for sale or rent on Zillow. This may be different from what's available on other websites or public sources.