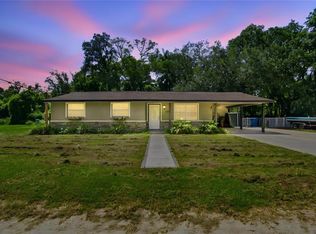
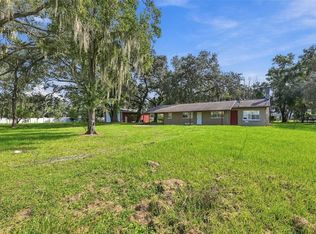
Reduced Price. Motivated Owner. MOVE-IN READY POOL HOME! Welcome to this beautifully renovated home where comfort, style, and Florida living come together. This property has been thoughtfully updated throughout, featuring a NEW ROOF (2026), NEW WATER HEATER (2026), new flooring, a beautifully renovated kitchen and bathroom, new interior doors and closet doors, updated light fixtures, and ceiling fans. The kitchen is complemented by NEW appliances, including refrigerator, dishwasher, range, and microwave. Step outside and enjoy your own private Florida retreat featuring a swimming pool and spa/jacuzzi, perfect for relaxing, entertaining, and enjoying sunny Florida days year-round. With extensive updates already completed, this home offers the opportunity to simply move in and enjoy. Conveniently located in Riverview with easy access to shopping, dining, major roadways, and everything the Tampa Bay area. Schedule your private showing today and come see all this home.
For sale
Price cut: $4.5K (10/22)
$305,500
11106 HAPPY ACRES LANE, RIVERVIEW, FL 33578
2beds
825sqft
Single Family Residence
Built in 1978
6,510 Square Feet Lot
$301,500 Zestimate®
$370/sqft
$-- HOA
What's special
Beautifully renovated kitchenBeautifully renovated homeUpdated light fixturesCeiling fansPrivate florida retreatNew flooring
- 28 days
- 486
- 42
Zillow last checked:
Listing updated:
Listed by:
Yanelis Gonzalez Perez 305-766-8053,
HOME PRIME REALTY LLC 813-497-4441
Source: Stellar MLS,MLS#: TB8552671 Originating MLS: Suncoast Tampa
Originating MLS: Suncoast Tampa
Facts & features
Interior
Bedrooms & bathrooms
- Bedrooms: 2
- Bathrooms: 1
- Full bathrooms: 1
Primary bedroom
- Features: Built-in Closet
- Level: First
- Area: 132 Square Feet
- Dimensions: 12x11
Primary bathroom
- Level: First
- Area: 40 Square Feet
- Dimensions: 5x8
Kitchen
- Level: First
- Area: 100 Square Feet
- Dimensions: 10x10
Living room
- Level: First
- Area: 168 Square Feet
- Dimensions: 14x12
Heating
- Electric
Cooling
- Central Air
Appliances
- Included: Dishwasher, Electric Water Heater, Microwave, Range, Refrigerator
- Laundry: Inside
Features
- Ceiling Fan(s), Thermostat
- Flooring: Laminate
- Has fireplace: No
Interior area
- Total structure area: 1,307
- Total interior livable area: 825 sqft
Video & virtual tour
Property
Parking
- Total spaces: 1
- Parking features: Carport
- Carport spaces: 1
Features
- Levels: One
- Stories: 1
- Exterior features: Private Mailbox, Private Yard, Storage
- Has private pool: Yes
- Pool features: Gunite
- Has spa: Yes
- Spa features: In Ground
- Fencing: Wood
Lot
- Size: 6,510 Square Feet
- Dimensions: 62 x 105
Details
- Parcel number: U0930202O600000000033.0
- Zoning: RSC-6
- Special conditions: None
Construction
Type & style
- Home type: SingleFamily
- Property subtype: Single Family Residence
Materials
- Block, Brick
- Foundation: Slab
- Roof: Shingle
Condition
- Completed
- New construction: No
- Year built: 1978
Utilities & green energy
- Sewer: Septic Tank
- Water: Public
- Utilities for property: Electricity Available, Electricity Connected, Public, Water Available
Community & HOA
Community
- Pet fee: $0 monthly
- Subdivision: HAPPY ACRES SUB 1 S
HOA
- Has HOA: No
Location
- Region: Riverview
Financial & listing details
- Price per square foot: $370/sqft
- Tax assessed value: $161,755
- Annual tax amount: $1,035
- Date on market: 9/27/2026
- Cumulative days on market: 28 days
- Listing terms: Cash,Conventional
- Ownership: Fee Simple
- Total actual rent: 0
- Electric utility on property: Yes
- Road surface type: Asphalt
Estimated market value
$301,500
$286,000 - $317,000
$1,654/mo
Price history
| Date | Event | Price |
|---|---|---|
| 10/22/2026 | Price change | $305,500-1.5%$370/sqft |
Source:  Stellar MLS #TB8552671 Report a problem Stellar MLS #TB8552671 Report a problem | ||
| 10/9/2026 | Price change | $310,000-1.6%$376/sqft |
Source: Stellar MLS #TB8552671 Report a problem | ||
| 9/27/2026 | Listed for sale | $315,000+85.3%$382/sqft |
Source: Stellar MLS #TB8552671 Report a problem | ||
| 8/6/2026 | Sold | $170,000-12.8%$206/sqft |
Source: Stellar MLS #TB8524586 Report a problem | ||
| 7/10/2026 | Contingent | $195,000$236/sqft |
Source: Stellar MLS #TB8524586 Report a problem | ||
| 7/3/2026 | Listed for sale | $195,000$236/sqft |
Source: Stellar MLS #TB8524586 Report a problem | ||
Public tax history
| Year | Property taxes | Tax assessment |
|---|---|---|
| 2025 | $1,036 +8.2% | $67,731 +2.9% |
| 2024 | $957 +6.5% | $65,822 +5.7% |
| 2023 | $899 +1.7% | $62,301 +3% |
| 2022 | $884 -0.1% | $60,486 +3% |
| 2021 | $884 +7.8% | $58,724 +1.4% |
| 2020 | $821 +7.5% | $57,913 +2.3% |
| 2019 | $763 | $56,611 +1.9% |
| 2018 | $763 +0.3% | $55,555 -25.1% |
| 2017 | $761 +1% | $74,176 +39.2% |
| 2016 | $753 +1.4% | $53,293 +0.7% |
| 2015 | $743 +1.4% | $52,923 +0.8% |
| 2014 | $733 | $52,503 +1.5% |
| 2013 | $733 -1.6% | $51,727 +1.7% |
| 2012 | $745 -6.9% | $50,862 -11.9% |
| 2011 | $801 -3.6% | $57,749 -7.6% |
| 2010 | $830 -6.4% | $62,480 -11.4% |
| 2009 | $887 -36.7% | $70,523 -28.8% |
| 2008 | $1,403 -21.9% | $99,117 -5.4% |
| 2007 | $1,795 -4.1% | $104,764 +2.5% |
| 2006 | $1,871 -10.5% | $102,209 +22% |
| 2005 | $2,090 | $83,796 +15.9% |
| 2004 | -- | $72,294 +9.4% |
| 2003 | -- | $66,101 +6.9% |
| 2002 | -- | $61,849 +8% |
| 2001 | -- | $57,242 +4.3% |
| 2000 | $1,494 | $54,899 |
Find assessor info on the county website
Monthly payment
Est. payment
Payment breakdown
Explore the cost of this home by adjusting the details. Changes won't be saved.Climate risks
Neighborhood: 33578
Nearby schools
Schools provided by the listing agent
- Elementary: Summerfield Crossing Elementary
- Middle: Giunta Middle-HB
- High: Riverview-HB
Source: Stellar MLS. This data may not be complete. We recommend contacting the local school district to confirm school assignments for this home.
Similar homes
- $365,0003 bd1 ba1.1k sqft6929 BISHOP FRIER LANE, RIVERVIEW, FL 33578For Sale
 MLS ID #TB8531884, Andrew Skidmore, ALL READY PROPERTY MANAGEMENT. Stellar MLS
 - $240,0003 bd1 ba1k sqft11129 ROBERTS LANE, RIVERVIEW, FL 33578For Sale
 MLS ID #TB8527598, Charlene Weston, WESTON GROUP. Stellar MLS
 - $435,0002 bd2 ba1.1k sqft5906 WATSON ROAD, RIVERVIEW, FL 33578For Sale
 MLS ID #TB8553937, Michele Kamp, CENTURY 21 BEGGINS ENTERPRISES. Stellar MLS
 - $299,9003 bd2 ba1.1k sqft1074 BRIDLEWOOD WAY, BRANDON, FL 33511For Sale
 MLS ID #TB8544600, Jimmy Ovalle, AVISTA BAY REALTY, LLC. Stellar MLS
 - $318,7983 bd2 ba1.1k sqft1306 COOLRIDGE DRIVE, BRANDON, FL 33511For SaleMLS ID #TB8547573, Timothy Ceelen, CENTURY 21 CIRCLE. Stellar MLS
- $324,9004 bd2 ba1.2k sqft8315 LIBBY LANE, TAMPA, FL 33619For SaleMLS ID #TB8539227, Ken Jones, EXP REALTY LLC. Stellar MLS
- $308,0003 bd2 ba1k sqft121 INWOOD CIRCLE, BRANDON, FL 33510For SaleMLS ID #O6436784, Karen Albright, OPENDOOR BROKERAGE LLC. Stellar MLS
- $285,0003 bd2 ba1.2k sqft13427 LARAWAY DRIVE, RIVERVIEW, FL 33579For SaleMLS ID #A4691024, Laura Auten, ELEVATE REALTY LLC. Stellar MLS
- $329,9993 bd2 ba1.1k sqft1069 BRIDLEWOOD WAY, BRANDON, FL 33511For SaleMLS ID #O6429423, Noor Masri, PA, LA ROSA REALTY PREMIER LLC. Stellar MLS
- $264,0002 bd1 ba1k sqft8326 ENDIVE AVENUE, TAMPA, FL 33619For SaleMLS ID #TB8549593, Ashley Atkins Grogan, LPT REALTY, LLC. Stellar MLS
- $309,0004 bd2 ba1.1k sqft2065 BALFOUR CIRCLE, TAMPA, FL 33619For SaleMLS ID #TB8509717, Ivan santa, A-CASA REALTY GROUP & ASSOC.. Stellar MLS
- $295,0003 bd2 ba1.1k sqft3304 SUMMER ISLAND COURT, VALRICO, FL 33594For SaleMLS ID #O6451042, Steven Koleno, BEYCOME OF FLORIDA LLC. Stellar MLS
- $285,0003 bd2 ba1k sqft7109 LIMESTONE LANE, TAMPA, FL 33619For SaleMLS ID #TB8550297, Justin Garrett, SKYWAY REAL ESTATE, LLC. Stellar MLS
- $285,0004 bd1 ba1k sqft7924 BAHIA AVENUE, TAMPA, FL 33619For SaleMLS ID #TB8525357, Dylan Hamilton, WEICHERT REALTORS-BRANDON REALTY. Stellar MLS
- $249,0003 bd2 ba988 sqft1808 S 86TH STREET, TAMPA, FL 33619For SaleMLS ID #TB8547513, Chelsea Spence, COMPASS FLORIDA, LLC. Stellar MLS
- $364,7002 bd1 ba888 sqft4003 W MONTGOMERY TERRACE, TAMPA, FL 33616For SaleMLS ID #TB8559751, KeAndre Smith, THE KAPLAN GROUP RE LLC. Stellar MLS
- $250,0004 bd1 ba1k sqft7916 ENDIVE AVENUE, TAMPA, FL 33619For SaleMLS ID #O6447458, Karen Albright, OPENDOOR BROKERAGE LLC. Stellar MLS
- $269,0002 bd2 ba1.1k sqft8503 FISH LAKE ROAD, TAMPA, FL 33619For SaleMLS ID #O6439324, Jeff Jones, MARK SPAIN REAL ESTATE. Stellar MLS
