One of the largest units in The Colony! This unique end-unit townhouse offers an exceptional layout with 4 bedrooms, 2 full bathrooms, and one half bath. (Additional 280 sq ft, finished lower level not included in total sq ft which would make total 2248 sq ft.)Enjoy two private balconies—one off the spacious living room and another walk-out from the finished lower level, perfect for relaxing or entertaining. The kitchen is oversized and updated, featuring a generous dining area. There's also a separate formal dining space and a dramatic two-story living room with tons of natural light. Additional conveniences include hook up for in-unit washer and dryer, one assigned parking space, a second car sticker, and plenty of guest parking. The complex includes a recently updated pool, adding to the lifestyle appeal and a shaded children's playground. While the unit has great bones and space, it does need updating—flooring, windows, bathrooms, and sliding doors—as it has been lovingly maintained by the original owner since 1967. This is a wonderful opportunity to have a lot of space at a great price!
Sold for $500,000
$500,000
1111 Colony Drive #1111, Hartsdale, NY 10530
4beds
1,968sqft
Condominium, Residential
Built in 1967
-- sqft lot
$535,100 Zestimate®
$254/sqft
$5,318 Estimated rent
Home value
$535,100
$482,000 - $599,000
$5,318/mo
Zestimate® history
Owner options
List your home for rent
$5,318/mo
Rent Zestimate®
Find your next renter with Zillow Rental Manager. Plus, with online applications, you can quickly screen prospective tenants – for free.
$5,318/mo
Rent Zestimate®
Refinance and save
$4,242/mo
Est. payment
Refinancing to a lower rate could help reduce your monthly payments and save thousands over the life of the loan.
$4,242/mo
Est. payment
Explore your selling options
Work with a Zillow partner agent
Leverage their expertise and Zillow's premium Showcase listings to get your home seen by more buyers.
Get startedList with your own agent
Get your home in front of millions of buyers by listing it on Zillow.
Learn how to do itSell it yourself
Take full control of how buyers see your home on Zillow by listing For Sale by Owner (FSBO).
List your homeWhat's special
Zillow last checked:
Listing updated:
Listed by:
Mindy Gerstein 914-355-8393,
Berkshire Hathaway HS NY Prop 914-723-5225
Bought with:
Nicholas Rosario, 10301222766
William Raveis Real Estate
Source: OneKey® MLS as distributed by MLS GRID,MLS#: 855087
Facts & features
Interior
Bedrooms & bathrooms
- Bedrooms: 4
- Bathrooms: 3
- Full bathrooms: 2
- 1/2 bathrooms: 1
Other
- Description: Entry Foyer, Powder Rm, Eat-in-Kitchen with Dining Area, Formal Dining Room, Sliding doors to balcony
- Level: First
Other
- Description: Primary Bedroom with 2 closets, Primary Bath, 3 additional Bedrooms, Hall Bath, hallway walk-in closet
- Level: Second
Other
- Description: Utility Rm, Possible Laundry Rm and Office
- Level: Other
Other
- Description: Above ground basement with high ceilings and covered 2nd balcony
- Level: Basement
Heating
- Forced Air
Cooling
- Central Air
Appliances
- Included: Dishwasher, Electric Range, Microwave, Refrigerator, Stainless Steel Appliance(s)
- Laundry: Washer/Dryer Hookup, Electric Dryer Hookup, In Unit, Washer Hookup
Features
- Beamed Ceilings, Cathedral Ceiling(s), Double Vanity, Eat-in Kitchen, Entrance Foyer, Formal Dining, Granite Counters, Kitchen Island, Primary Bathroom, Natural Woodwork, Pantry, Storage
- Flooring: Carpet, Hardwood, Laminate
- Basement: Finished,Full,Walk-Out Access
- Attic: None
- Has fireplace: No
- Common walls with other units/homes: 1 Common Wall
Interior area
- Total structure area: 1,968
- Total interior livable area: 1,968 sqft
Property
Parking
- Total spaces: 2
- Parking features: Assigned, Unassigned
Features
- Levels: Three Or More
- Patio & porch: Covered, Porch
- Pool features: Community
- Has view: Yes
- View description: Neighborhood
Lot
- Size: 435 Square Feet
Details
- Parcel number: 268900820000144000000401111
- Special conditions: None
Construction
Type & style
- Home type: Condo
- Architectural style: Garden
- Property subtype: Condominium, Residential
- Attached to another structure: Yes
Materials
- Clapboard
Condition
- Fixer
- Year built: 1967
Utilities & green energy
- Sewer: Public Sewer
- Water: Public
- Utilities for property: Sewer Connected, Water Connected
Community & HOA
Community
- Subdivision: The Colony
HOA
- Has HOA: Yes
- Amenities included: Maintenance Grounds, Parking, Playground, Pool, Spa/Hot Tub, Trash
- Services included: Common Area Maintenance, Maintenance Structure, Maintenance Grounds, Pool Service, Snow Removal, Trash
- HOA fee: $896 monthly
Location
- Region: Hartsdale
Financial & listing details
- Price per square foot: $254/sqft
- Tax assessed value: $300,100
- Annual tax amount: $7,802
- Date on market: 5/2/2025
- Cumulative days on market: 21 days
- Listing agreement: Exclusive Right To Sell
- Inclusions: Electric Range, Microwave, Refrigerator, Dishwasher, Garbage Disposal, Light Fixtures
Price history
| Date | Event | Price |
|---|---|---|
| 7/15/2025 | Sold | $500,000+0.2%$254/sqft |
Source:  OneKey® MLS as distributed by MLS GRID #855087 Report a problem OneKey® MLS as distributed by MLS GRID #855087 Report a problem | ||
| 5/24/2025 | Pending sale | $499,000$254/sqft |
Source: BHHS broker feed #855087 Report a problem | ||
| 5/24/2025 | Contingent | $499,000$254/sqft |
Source:  Berkshire Hathaway HomeServices New England Properties #855087 Report a problem Berkshire Hathaway HomeServices New England Properties #855087 Report a problem | ||
| 5/23/2025 | Pending sale | $499,000$254/sqft |
Source: OneKey® MLS as distributed by MLS GRID #855087 Report a problem | ||
| 5/2/2025 | Listed for sale | $499,000$254/sqft |
Source: OneKey® MLS as distributed by MLS GRID #855087 Report a problem | ||
Public tax history
Tax history is unavailable.
Neighborhood: 10530
Nearby homes
- $491,0002 bd2 ba1.3k sqft1002 Colony Dr, Hartsdale, NY 10530Off Market
- $685,2003 bd3 ba1.7k sqft1004 Colony Dr, Hartsdale, NY 10530Off Market
- $515,0002 bd3 ba1.5k sqft1005 Colony Dr, Hartsdale, NY 10530Pending
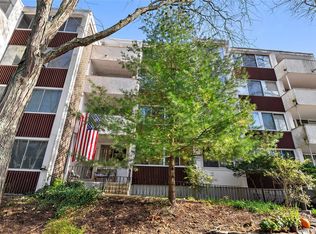
- $641,9003 bd3 ba1.6k sqft1006 Colony Dr, Hartsdale, NY 10530Off Market
- $505,0003 bd2 ba1.4k sqft1011 Colony Dr, Hartsdale, NY 10530Sold
- $493,4002 bd2 ba1.2k sqft1012 Colony Dr, Hartsdale, NY 10530Off Market
- $--2 bd2 ba1.2k sqft1015 Colony Dr, Hartsdale, NY 10530Off Market
- $510,1003 bd2 ba1.3k sqft1016 Colony Dr, Hartsdale, NY 10530Off Market
- $---- bd-- ba-- sqft1021 Colony Dr, Hartsdale, NY 10530Off Market
Nearby schools
GreatSchools rating
- 6/10Highview SchoolGrades: 2-3Distance: 0.3 mi
- 5/10Woodlands Senior High SchoolGrades: 7-12Distance: 0.4 mi
- NALee F Jackson SchoolGrades: K-1Distance: 0.8 mi
Schools provided by the listing agent
- Elementary: Lee F Jackson School
- Middle: Woodlands Middle/High School
- High: Woodlands Middle/High School
Source: OneKey® MLS as distributed by MLS GRID. This data may not be complete. We recommend contacting the local school district to confirm school assignments for this home.
Get a cash offer in 3 minutes
Find out how much your home could sell for in as little as 3 minutes with a no-obligation cash offer.
Estimated market value
$535,100
Get a cash offer in 3 minutes
Find out how much your home could sell for in as little as 3 minutes with a no-obligation cash offer.
Estimated market value
$535,100
- New York
- Westchester County
- Hartsdale
- 10530
- 1111 Colony Drive Unit 1111
Nearby cities
Nearby neighborhoods
Nearby zip codes
Other Hartsdale Topics
