Country living at its best on almost 19 acres! A long private drive leads through a black pipe-fenced entrance with brick columns & cattle guard to this impressive brick home. Beautifully maintained home w/ generator, fenced & cross-fenced acreage features an established pond, new perimeter fencing, 54x35 metal barn, 12x30 loafing shed —ready for livestock, hobbies & the country lifestyle. Inside, the 4/3 home offers a spacious kitchen with oversized island, double ovens & large pantry. The living room boasts 13' ceilings, crown molding & wood-burning fireplace. The primary suite features patio access, an enormous walk-in closet & beautiful bath with soaking tub, separate shower & double vanity. Formal dining, flex family room/study, private office & large laundry add versatility. A breezeway connects to a private mother-in-law suite with living area, 4th bedroom, bath, laundry & separate entrance. Space, privacy & room to enjoy life in the country!
Pending
$649,900
1111 County Road 23, Jasper, TX 75951
4beds
3,985sqft
Single Family Residence
Built in 2005
18.94 Acres Lot
$624,800 Zestimate®
$163/sqft
$-- HOA
What's special
Wood-burning fireplaceFenced and cross-fenced acreagePrivate officeImpressive brick homeFormal diningCrown moldingNew perimeter fencing
- 35 days
- 256
- 36
Likely to sell faster than
Zillow last checked:
Listing updated:
Listed by:
Bridgette White,
Texland Real Estate
Source: Deep East Texas,MLS#: 70015259
Facts & features
Interior
Bedrooms & bathrooms
- Bedrooms: 4
- Bathrooms: 3
- Full bathrooms: 3
Rooms
- Room types: Dining Room, Formal Living Room, Office, Study, Utility Room
Heating
- Central
Cooling
- Electric
Appliances
- Included: Refrigerator, Electric Water Heater, Dishwasher, Double Oven, Electric Cooktop
- Laundry: Electric Dryer Hookup
Features
- Bookcases, Built-in Features, Ceiling Fan(s), In-Law Floorplan, Kitchen Island, Primary-Lower Level, Pantry, Walk-In Closet(s)
- Flooring: Tile
- Windows: Blinds, Double Pane Windows
- Has fireplace: Yes
- Fireplace features: Wood Burning
Interior area
- Total structure area: 3,985
- Total interior livable area: 3,985 sqft
Video & virtual tour
Property
Parking
- Parking features: 1 Car, Attached Carport
- Has carport: Yes
Features
- Stories: 1
- Patio & porch: Covered, Patio
- Exterior features: Pond, See Remarks
- Pool features: None
- Fencing: Electric,Barbed Wire,Cross Fenced,Wood
Lot
- Size: 18.94 Acres
Details
- Additional structures: Barn(s), Shed(s), Stable(s), Multiple Houses
- Parcel number: 000108002410
- Special conditions: Standard
- Other equipment: Permanently Installed Generator
Construction
Type & style
- Home type: SingleFamily
- Architectural style: Traditional
- Property subtype: Single Family Residence
Materials
- Brick
- Foundation: Slab
- Roof: Composition
Condition
- Year built: 2005
Utilities & green energy
- Electric: Jasper Newton Electric Co-Op
- Gas: Propane
- Sewer: Septic Tank
- Water: Community
Green energy
- Energy efficient items: None
Community & HOA
Community
- Subdivision: N/A
Location
- Region: Jasper
Financial & listing details
- Price per square foot: $163/sqft
- Tax assessed value: $454,027
- Date on market: 9/17/2026
- Inclusions: Refrigerator
- Exclusions: Personal Property
- Road surface type: Gravel
Estimated market value
$624,800
$594,000 - $656,000
$2,754/mo
Price history
| Date | Event | Price |
|---|---|---|
| 10/1/2026 | Pending sale | $649,900$163/sqft |
Source:  Deep East Texas #70015259 Report a problem | ||
| 9/17/2026 | Listed for sale | $649,900$163/sqft |
Source: Deep East Texas #70015259 Report a problem | ||
Public tax history
| Year | Property taxes | Tax assessment |
|---|---|---|
| 2026 | -- | $431,200 +8% |
| 2025 | $1,098 -41.5% | $399,213 +15% |
| 2024 | $1,877 -0.5% | $347,016 +7.3% |
| 2023 | $1,887 | $323,274 +18.3% |
| 2022 | -- | $273,197 +2.9% |
| 2021 | -- | $265,596 +1.2% |
| 2020 | -- | $262,349 +1.1% |
| 2019 | -- | $259,607 +32.9% |
| 2018 | -- | $195,315 |
| 2017 | -- | $195,315 |
| 2016 | -- | $195,315 +0.2% |
| 2015 | -- | $194,940 |
| 2014 | -- | $194,940 +2.1% |
| 2012 | -- | $191,021 |
| 2011 | -- | $191,021 -0.7% |
| 2010 | -- | $192,428 |
| 2009 | -- | $192,428 |
| 2008 | -- | $192,428 |
| 2007 | -- | -- |
Find assessor info on the county website
Monthly payment
Est. payment
Payment breakdown
Explore the cost of this home by adjusting the details. Changes won't be saved.Climate risks
Neighborhood: 75951
Nearby schools
Schools provided by the listing agent
- Elementary: Jasper
- District: Jasper
Source: Deep East Texas. This data may not be complete. We recommend contacting the local school district to confirm school assignments for this home.

Similar homes
- $600,0004 bd2 ba3.5k sqft453 Fm 1747, Jasper, TX 75951For Sale
 MLS ID #70015537, Abigail Hamma. Deep East Texas
- $695,0004 bd3 ba4.6k sqft504 Live Oak Rd, Jasper, TX 75951For Sale
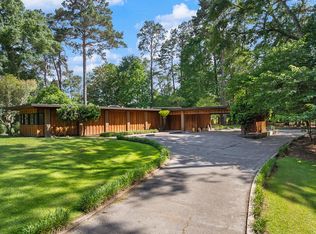 MLS ID #70013326, Denise Cox-delay. Deep East Texas
- $664,0004 bd2 ba2.6k sqft480 County Road 339, Jasper, TX 75951For Sale
 MLS ID #70014583, Shawna Bradley. Deep East Texas
- $645,5004 bd4 ba2.8k sqft1111 Quail Ridge Dr, Jasper, TX 75951For Sale
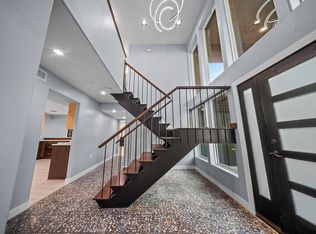
 MLS ID #268248, Donna Head, RAYBURN REALTY, INC. -- 9002775. BBOR
- $779,0004 bd3 ba2.5k sqft2805 Fm 1005, Jasper, TX 75951For SaleMLS ID #269634, Donna Head, RAYBURN REALTY, INC. -- 9002775. BBOR
- $325,0004 bd2 ba2.2k sqft533 County Road 263, Jasper, TX 75951For SaleMLS ID #271263, Donna Head, RAYBURN REALTY, INC. -- 9002775. BBOR
- $649,9994 bd4 ba2.4k sqft151 Blackoak Ln, Brookeland, TX 75931For SaleMLS ID #268626, Carrie Pineda, Cattell Real Estate Group. BBOR
