Welcome to this charming ranch in the heart of Grosse Pointe Woods, located on one of the area’s most sought-after streets! Offering approximately 1,400 sq. ft., this home features 3 bedrooms, 1 full and 1 half bath, a beautiful living room, and a versatile bonus room that can be used as a sitting room, mudroom, pantry, or whatever best fits your needs. An attached 2-car garage adds everyday convenience. The home sits on an oversized lot with an expansive backyard, patio, and willow whips lining the fence for added greenery and privacy. A wonderful opportunity for single-level living with incredible outdoor space in the heart of Grosse Pointe Woods!
For sale
$399,950
1111 S Renaud Rd, Grosse Pointe Woods, MI 48236
3beds
2,029sqft
Single Family Residence
Built in 1950
0.29 Acres Lot
$392,900 Zestimate®
$197/sqft
$-- HOA
What's special
Charming ranchVersatile bonus roomExpansive backyardSingle-level livingOversized lotIncredible outdoor space
- 1 day
- 746
- 56
Zillow last checked:
Listing updated:
Listed by:
Maudi Moody 313-300-0917,
Lucido and Associates, Inc 313-882-1010,
Taylor Shaheen 313-600-9979,
Lucido and Associates, Inc
Source: MiRealSource,MLS#: 50223399 Originating MLS: MiRealSource
Originating MLS: MiRealSourceFacts & features
Interior
Bedrooms & bathrooms
- Bedrooms: 3
- Bathrooms: 3
- Full bathrooms: 1
- 1/2 bathrooms: 2
Bedroom 1
- Level: Entry
- Area: 130
- Dimensions: 13 x 10
Bedroom 2
- Level: Entry
- Area: 154
- Dimensions: 14 x 11
Bedroom 3
- Level: Entry
- Area: 100
- Dimensions: 10 x 10
Bathroom 1
- Level: Entry
Dining room
- Level: Entry
- Area: 110
- Dimensions: 10 x 11
Family room
- Area: 104
- Dimensions: 13 x 8
Kitchen
- Area: 88
- Dimensions: 11 x 8
Living room
- Level: Entry
- Area: 234
- Dimensions: 18 x 13
Heating
- Forced Air, Natural Gas
Cooling
- Central Air
Features
- Has basement: Yes
- Number of fireplaces: 1
- Fireplace features: Living Room
Interior area
- Total structure area: 2,650
- Total interior livable area: 2,029 sqft
- Finished area above ground: 1,408
- Finished area below ground: 621
Property
Parking
- Total spaces: 2
- Parking features: Attached
- Attached garage spaces: 2
Features
- Levels: One
- Stories: 1
- Frontage type: Road
- Frontage length: 86
Lot
- Size: 0.29 Acres
- Dimensions: 12632
Details
- Parcel number: 40009030747002
- Special conditions: Private
Construction
Type & style
- Home type: SingleFamily
- Architectural style: Ranch
- Property subtype: Single Family Residence
Materials
- Brick
- Foundation: Basement
Condition
- Year built: 1950
Utilities & green energy
- Sewer: Public At Street
- Water: Public Water at Street
Community & HOA
Community
- Subdivision: Renmoor Park 3
HOA
- Has HOA: No
Location
- Region: Grosse Pointe Woods
Financial & listing details
- Price per square foot: $197/sqft
- Tax assessed value: $181,800
- Annual tax amount: $10,457
- Date on market: 9/30/2026
- Listing agreement: Exclusive Right To Sell
- Listing terms: Cash,Conventional,FHA,VA Loan
Estimated market value
$392,900
$373,000 - $413,000
$2,585/mo
Price history
| Date | Event | Price |
|---|---|---|
| 9/30/2026 | Listed for sale | $399,950+21.2%$197/sqft |
Source:  MiRealSource #50223399 Report a problem MiRealSource #50223399 Report a problem | ||
| 6/16/2023 | Sold | $330,000-5.4%$163/sqft |
Source: MiRealSource #50103250 Report a problem | ||
| 6/2/2023 | Pending sale | $349,001$172/sqft |
Source: MiRealSource #50103250 Report a problem | ||
| 5/9/2023 | Price change | $349,001+0%$172/sqft |
Source: MiRealSource #50103250 Report a problem | ||
| 4/18/2023 | Price change | $349,000-2.8%$172/sqft |
Source: MiRealSource #50103250 Report a problem | ||
| 3/24/2023 | Price change | $359,001+0%$177/sqft |
Source: MiRealSource #50103250 Report a problem | ||
| 3/13/2023 | Listed for sale | $359,000+79.5%$177/sqft |
Source: MiRealSource #50103250 Report a problem | ||
| 6/24/2022 | Sold | $200,000$99/sqft |
Source: MiRealSource #50079614 Report a problem | ||
| 6/22/2022 | Pending sale | $200,000$99/sqft |
Source: MiRealSource #50079614 Report a problem | ||
Public tax history
| Year | Property taxes | Tax assessment |
|---|---|---|
| 2025 | -- | $181,800 +10.9% |
| 2024 | -- | $164,000 +11.9% |
| 2023 | -- | $146,600 +4.9% |
| 2022 | -- | $139,700 +5.7% |
| 2021 | -- | $132,200 |
| 2020 | $5,169 +9.6% | $132,200 +1.1% |
| 2019 | $4,719 | $130,700 +9.8% |
| 2018 | -- | $119,000 +6.2% |
| 2017 | $4,766 | $112,100 +5% |
| 2016 | -- | $106,800 +7.2% |
| 2015 | -- | $99,600 +14% |
| 2013 | $8,010 | $87,400 +11.6% |
| 2012 | -- | $78,300 -3.3% |
| 2011 | -- | $81,000 -22.6% |
| 2010 | -- | $104,700 -9.9% |
| 2009 | -- | $116,200 -8.9% |
| 2008 | -- | $127,500 -10.5% |
| 2007 | -- | $142,500 +0.7% |
| 2004 | $4,543 +15.8% | $141,550 +60.3% |
| 2001 | $3,923 +6.3% | $88,310 +3.2% |
| 2000 | $3,692 | $85,580 |
Find assessor info on the county website
Monthly payment
Est. payment
Payment breakdown
Explore the cost of this home by adjusting the details. Changes won't be saved.Climate risks
Neighborhood: 48236
Nearby schools
Schools provided by the listing agent
- District: Grosse Pointe Public Schools
Source: MiRealSource. This data may not be complete. We recommend contacting the local school district to confirm school assignments for this home.
- $---- bd-- ba-- sqft1111 S Renaud Rd, Grosse Pointe, MI 48236Off Market
- $352,0003 bd1 ba1.5k sqft1131 S Renaud Rd, Grosse Pointe Woods, MI 48236Off Market
- $532,9003 bd2 ba2.7k sqft1091 S Renaud Rd, Grosse Pointe Woods, MI 48236Off Market
- $610,4004 bd3 ba3.3k sqft1110 N Oxford Rd, Grosse Pointe Woods, MI 48236Off Market
Similar homes
- $370,0003 bd2 ba1.8k sqft470 Allard Ave, Grosse Pointe Farms, MI 48236For Sale

 MLS ID #50223455, Shana Sine Cameron, Sine & Monaghan LLC. MiRealSource
 - $399,9003 bd2 ba2.4k sqft1160 Torrey Rd, Grosse Pointe Woods, MI 48236For Sale

 MLS ID #20261067265, Raphael D Fazzolari, Rondo Investment LLC. Realcomp II
 - $414,9003 bd2 ba2.6k sqft1220 Elford Ct, Grosse Pointe Woods, MI 48236For Sale
 MLS ID #20261072177, Robert J Deiz, Keller Williams Home. Realcomp II
 - $400,0004 bd3 ba2.6k sqft402 Roland Ct, Grosse Pointe Farms, MI 48236For Sale
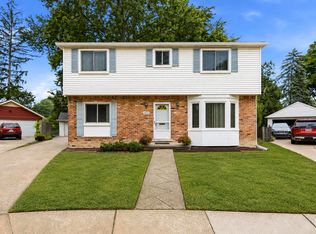 MLS ID #50222424, Robert J Crandall, Sine & Monaghan LLC. MiRealSource
 - $399,0003 bd2 ba2.7k sqft1803 Littlestone Rd, Grosse Pointe Woods, MI 48236For SaleMLS ID #20261075389, Marlon Burt, HB Realty Partners. Realcomp II
- $450,0003 bd3 ba2.7k sqft19925 E William Ct, Grosse Pointe Woods, MI 48236For SaleMLS ID #20261073887, Dylan Tanaka, EXP Realty Main. Realcomp II
- $279,9003 bd2 ba1.7k sqft1814 Hunt Club Dr, Grosse Pointe Woods, MI 48236For SaleMLS ID #20261079256, Joseph Jajo, Community Choice Realty Inc. Realcomp II
- $375,0003 bd2 ba2.4k sqft1930 Lochmoor Blvd, Grosse Pointe Woods, MI 48236For SaleMLS ID #50222252, Megan Prieur, Sine & Monaghan LLC. MiRealSource
- $299,0003 bd1 ba1.6k sqft1814 Stanhope St, Grosse Pointe Woods, MI 48236For SaleMLS ID #20261078940, Jeffrey Holme Sr, Elite Realty Services LLC. Realcomp II
- $335,0003 bd2 ba2.3k sqft1790 Kenmore Dr, Grosse Pointe Woods, MI 48236For SaleMLS ID #50222362, Matthew Crossley, Berkshire Hathaway HomeServices Kee Realty. MiRealSource
- $289,9003 bd2 ba1.6k sqft19282 Raymond St, Grosse Pointe Woods, MI 48236For SaleMLS ID #50223268, Andrew J Kesteloot, Sine & Monaghan LLC. MiRealSource
- $478,0003 bd2 ba2.2k sqft1301 Torrey Rd, Grosse Pointe Woods, MI 48236For SaleMLS ID #50222747, Panagiota Vasilos, Sine & Monaghan LLC. MiRealSource
- $550,0003 bd2 ba2.5k sqft436 Barclay Rd, Grosse Pointe Farms, MI 48236For SaleMLS ID #20261079067, Brad M Patrick, Oak and Stone Real Estate. Realcomp II
- $389,9004 bd3 ba2k sqft476 Touraine Rd, Grosse Pointe Farms, MI 48236For SaleMLS ID #20261077481, Lindsay L Gorman, Crain Homes. Realcomp II
- $375,0003 bd2 ba2.3k sqft1196 Hawthorne Rd, Grosse Pointe Woods, MI 48236For SaleMLS ID #50217145, Jeffrey A. Stieber, Real Estate One Grosse Pointe. MiRealSource
- $368,5003 bd2 ba2.6k sqft20631 Wedgewood Dr, Grosse Pointe Woods, MI 48236For SaleMLS ID #50220917, Shana Sine Cameron, Sine & Monaghan LLC. MiRealSource
- $419,9003 bd2 ba1.8k sqft488 Bournemouth Rd, Grosse Pointe Farms, MI 48236For SaleMLS ID #20261068895, Jeffrey Meldrum, Jim Saros Real Estate Services. Realcomp II
- $229,0003 bd2 ba1.9k sqft2158 Fleetwood Dr, Grosse Pointe Woods, MI 48236For SaleMLS ID #20261077665, Bradford Morgan, Jim Saros Real Estate Services. Realcomp II
