Assumable loan available at an attractive 2.625% interest rate. Contact the listing agent for details. Welcome to 1992 Oxford in desirable Grosse Pointe Woods! This charming 3-bedroom, 2.5-bath home offers beautiful hardwood floors, a natural fireplace in the living room, and a spacious upstairs primary suite featuring a full private bathroom. The kitchen was renovated around 2020. Numerous improvements have been made within the last five years, including a newer garage roof, freshly painted garage door, newer A/C, and updated sewer piping. The water heater is also believed to have been replaced during this time. A spacious 2.5-car garage provides plenty of room for parking and storage. Don't miss this opportunity to make this inviting home your own in a sought-after community! C of O complete with the city of Grosse Pointe Woods.
Active
Price cut: $15K (11/4)
$325,000
1992 Oxford Rd, Grosse Pointe Woods, MI 48236
3beds
1,599sqft
Single Family Residence
Built in 1947
7,405 Square Feet Lot
$317,500 Zestimate®
$203/sqft
$-- HOA
What's special
Newer garage roofBeautiful hardwood floorsFull private bathroomSpacious upstairs primary suiteFreshly painted garage door
- 17 days
- 1,084
- 139
Zillow last checked:
Listing updated:
Listed by:
Jason Strat 586-634-2612,
Redfin Corporation 248-327-0275
Source: MichRIC,MLS#: 26057238
Facts & features
Interior
Bedrooms & bathrooms
- Bedrooms: 3
- Bathrooms: 3
- Full bathrooms: 2
- 1/2 bathrooms: 1
- Main level bedrooms: 2
Primary bedroom
- Level: Upper
- Area: 255
- Dimensions: 15.00 x 17.00
Bedroom 2
- Level: Main
- Area: 117
- Dimensions: 13.00 x 9.00
Bedroom 3
- Level: Main
- Area: 130
- Dimensions: 13.00 x 10.00
Bathroom 1
- Description: half bath
- Level: Basement
- Area: 30
- Dimensions: 6.00 x 5.00
Bathroom 2
- Level: Upper
- Area: 40
- Dimensions: 8.00 x 5.00
Bathroom 3
- Level: Main
- Area: 70
- Dimensions: 10.00 x 7.00
Dining area
- Level: Main
- Area: 130
- Dimensions: 10.00 x 13.00
Kitchen
- Level: Main
- Area: 143
- Dimensions: 11.00 x 13.00
Laundry
- Level: Basement
- Area: 391
- Dimensions: 23.00 x 17.00
Living room
- Level: Main
- Area: 315
- Dimensions: 21.00 x 15.00
Other
- Description: basement
- Level: Basement
- Area: 696
- Dimensions: 24.00 x 29.00
Other
- Description: sunroom
- Level: Main
- Area: 112
- Dimensions: 14.00 x 8.00
Utility room
- Level: Basement
- Area: 154
- Dimensions: 14.00 x 11.00
Heating
- Forced Air
Cooling
- Central Air
Appliances
- Included: Dishwasher, Disposal, Dryer, Range, Refrigerator, Washer
- Laundry: In Basement, Laundry Chute
Features
- Flooring: Ceramic Tile, Wood
- Windows: Insulated Windows
- Basement: Full
- Number of fireplaces: 1
- Fireplace features: Living Room
Interior area
- Total structure area: 1,599
- Total interior livable area: 1,599 sqft
- Finished area below ground: 0
Property
Parking
- Total spaces: 2.5
- Parking features: Garage Faces Front, Garage Door Opener, Detached
- Garage spaces: 2.5
Features
- Stories: 2
- Fencing: Full
Lot
- Size: 7,405 Square Feet
- Dimensions: 60 x 124
- Features: Level, Sidewalk
Details
- Parcel number: 40007030658002
- Zoning description: RES
Construction
Type & style
- Home type: SingleFamily
- Architectural style: Tudor
- Property subtype: Single Family Residence
Materials
- Vinyl Siding
- Roof: Shingle
Condition
- New construction: No
- Year built: 1947
Utilities & green energy
- Sewer: Public Sewer
- Water: Public
- Utilities for property: Phone Available, Cable Available, Natural Gas Connected
Community & HOA
Location
- Region: Grosse Pointe Woods
Financial & listing details
- Price per square foot: $203/sqft
- Tax assessed value: $147,904
- Annual tax amount: $10,141
- Date on market: 10/28/2026
- Listing terms: Cash,Conventional
- Road surface type: Paved
Estimated market value
$317,500
$302,000 - $333,000
$2,765/mo
Price history
| Date | Event | Price |
|---|---|---|
| 11/4/2026 | Price change | $325,000-4.4%$203/sqft |
Source:  MichRIC #26057238 Report a problem | ||
| 10/28/2026 | Listed for sale | $340,000$213/sqft |
Source: MichRIC #26057238 Report a problem | ||
| 9/17/2024 | Pending sale | $340,000$213/sqft |
Source:  Realcomp II #20240060416 Report a problem | ||
| 8/22/2024 | Listed for sale | $340,000-2.2%$213/sqft |
Source: Realcomp II #20240060416 Report a problem | ||
| 5/26/2023 | Listing removed | -- |
Source: Realcomp II #20230026307 Report a problem | ||
| 5/18/2023 | Price change | $347,500-0.7%$217/sqft |
Source: Realcomp II #20230026307 Report a problem | ||
| 4/13/2023 | Listed for sale | $350,000+6.1%$219/sqft |
Source: Realcomp II #20230026307 Report a problem | ||
| 5/7/2021 | Sold | $330,000+57.1%$206/sqft |
Source:  MiRealSource #50037586 Report a problem | ||
| 12/19/2018 | Sold | $210,000-4.1%$131/sqft |
Source: Public Record Report a problem | ||
| 10/9/2018 | Price change | $219,000-4.7%$137/sqft |
Source: Sine & Monaghan Realtors Real Living LLC GPF #218091599 Report a problem | ||
| 9/21/2018 | Listed for sale | $229,900$144/sqft |
Source: Sine & Monaghan Realtors Real Living LLC GPF #218091599 Report a problem | ||
Public tax history
| Year | Property taxes | Tax assessment |
|---|---|---|
| 2026 | -- | $171,100 +3% |
| 2025 | -- | $166,100 +12.1% |
| 2024 | -- | $148,200 +17% |
| 2023 | -- | $126,700 +1.1% |
| 2022 | -- | $125,300 +7.6% |
| 2021 | -- | $116,500 |
| 2020 | $6,406 +98.7% | $116,500 +7.6% |
| 2019 | $3,224 | $108,300 +8.2% |
| 2018 | -- | $100,100 +2.5% |
| 2017 | $3,256 | $97,700 +8.9% |
| 2016 | -- | $89,700 +12.8% |
| 2015 | -- | $79,500 +15.1% |
| 2013 | $5,450 | $69,100 +29.6% |
| 2012 | -- | $53,300 -23.9% |
| 2011 | -- | $70,000 -15.6% |
| 2010 | -- | $82,900 -9.9% |
| 2009 | -- | $92,000 -9.7% |
| 2008 | -- | $101,900 -10.5% |
| 2007 | -- | $113,900 +0.4% |
| 2004 | $3,954 +15.8% | $113,450 +47.6% |
| 2001 | $3,414 +6.3% | $76,850 +3.2% |
| 2000 | $3,213 | $74,470 |
Find assessor info on the county website
Monthly payment
Est. payment
Payment breakdown
Explore the cost of this home by adjusting the details. Changes won't be saved.Climate risks
Neighborhood: 48236
- $---- bd-- ba-- sqft1992 Oxford Rd, Grosse Pointe, MI 48236Off Market
- $235,8003 bd2 ba1.1k sqft2000 Oxford Rd, Grosse Pointe Woods, MI 48236Off Market

- $336,0003 bd3 ba1.5k sqft1976 Oxford Rd, Grosse Pointe Woods, MI 48236Off Market
- $294,100-- bd2 ba1.3k sqft2008 Oxford Rd, Grosse Pointe Woods, MI 48236Off Market
Similar homes
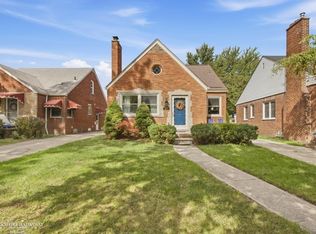
- $325,0003 bd2 ba2.3k sqft1790 Kenmore Dr, Grosse Pointe Woods, MI 48236For Sale
 MLS ID #50222362, Matthew Crossley, Berkshire Hathaway HomeServices Kee Realty. MiRealSource
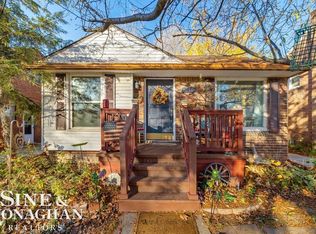
- $315,0003 bd1 ba1.7k sqft1210 Roslyn Rd, Grosse Pointe Woods, MI 48236For Sale
 MLS ID #50227380, Michael DeFauw, Sine & Monaghan LLC. MiRealSource
- $289,9003 bd2 ba1.6k sqft19282 Raymond St, Grosse Pointe Woods, MI 48236For Sale

 MLS ID #20261087070, Paul Linville, Berkshire Hathaway HomeServices Kee Realty SCS. Realcomp II
- $315,0003 bd2 ba1.7k sqft1268 Brys Dr, Grosse Pointe Woods, MI 48236For Sale
 MLS ID #20261088394, Stephanie Rodriguez, Signature Sotheby's International Realty Bham. Realcomp II
- $310,0003 bd1 ba1.3k sqft1725 Brys Dr, Grosse Pointe Woods, MI 48236For SaleMLS ID #50225890, Michael DeFauw, Sine & Monaghan LLC. MiRealSource
- $309,0003 bd2 ba1.5k sqft2118 Lennon St, Grosse Pointe Woods, MI 48236For SaleMLS ID #50216125, Justin Gazdick, KW Platinum. MiRealSource
- $310,0003 bd3 ba2.1k sqft1846 Stanhope St, Grosse Pointe Woods, MI 48236For Sale
 MLS ID #26038551, Vincent Pinkins, Utica Realty LLC. MichRIC
- $299,0002 bd2 ba1.9k sqft2189 Hollywood Ave, Grosse Pointe Woods, MI 48236For SaleMLS ID #50226858, Amy Van Osdol, Sine & Monaghan LLC. MiRealSource
- $315,0003 bd1 ba1.2k sqft1258 Roslyn Rd, Grosse Pointe Woods, MI 48236For SaleMLS ID #50225044, Michael Mitchell, Berkshire Hathaway HomeServices Kee Realty SCS. MiRealSource
- $304,9003 bd2 ba1k sqft2142 Hawthorne Rd, Grosse Pointe Woods, MI 48236For SaleMLS ID #20261077541, Jennifer L Makke, Silverstone Real Estate, LLC. Realcomp II
- $370,0003 bd2 ba1.8k sqft470 Allard Ave, Grosse Pointe Farms, MI 48236For SaleMLS ID #50226803, Shana Sine Cameron, Sine & Monaghan LLC. MiRealSource
- $289,0003 bd2 ba2k sqft2155 E Eight Mile Rd, Grosse Pointe Woods, MI 48236For SaleMLS ID #20261083567, Leandro Dedndrejaj, KW Domain. Realcomp II
- $274,9002 bd2 ba1.7k sqft1814 Hunt Club Dr, Grosse Pointe Woods, MI 48236For SaleMLS ID #20261079256, Joseph Jajo, Community Choice Realty Inc. Realcomp II
- $299,8995 bd2 ba2.1k sqft2371 Allard Ave, Grosse Pointe Woods, MI 48236For SaleMLS ID #20261054423, Jeffrey Meldrum, Jim Saros Real Estate Services. Realcomp II
- $369,0003 bd3 ba1.9k sqft479 Belanger St, Grosse Pointe Farms, MI 48236For SaleMLS ID #50226620, Justin Ferullo, Keller Williams Preferred. MiRealSource
- $299,0003 bd2 ba2.3k sqft20701 Toles Ln, Grosse Pointe Woods, MI 48236For SaleMLS ID #20261037068, Katie Wheeler, Match Realty. Realcomp II
- $250,0003 bd2 ba1.3k sqft451 Manor St, Grosse Pointe Farms, MI 48236For SaleMLS ID #50227604, Scott A Adlhoch, Adlhoch & Associates, REALTORS. MiRealSource
- $299,0002 bd2 ba1.5k sqft1242 Roslyn Rd, Grosse Pointe Woods, MI 48236For SaleMLS ID #50223737, Edward Ted Roney IV, Sine & Monaghan LLC. MiRealSource
- $249,0003 bd2 ba1.6k sqft1814 Stanhope St, Grosse Pointe Woods, MI 48236For SaleMLS ID #20261078940, Jeffrey Holme Sr, Elite Realty Services LLC. Realcomp II
- $235,0004 bd3 ba2k sqft21252 Huntington Ave, Harper Woods, MI 48225For SaleMLS ID #20261089641, Daniel Ryan, eXp Realty Best Life and Company. Realcomp II
