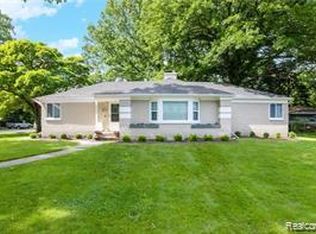
Welcome home to this Charming bungalow in Grosse Pointe Woods. This home features finished hardwood flooring in the dining room and both entry level bedrooms. Upper level features spacious bedroom, loft area, and an additional half bathroom. Florida Room off the back can be used for a den or a fourth bedroom. Finished Basement with ample storage, laundry room, and half bath. Huge fully fenced-in yard including 1 car detached garage. The home sits on a spacious corner lot with lots of shade and well-kept landscaping. Exterior upgrades include newer roof, new insulation, new garage door, oversized gutters, and French Drain System for optimal drainage. Conveniently located near all that Grosse Pointe has to offer including exclusive admission to. the Lakefront Park as well as close proximity to I-94 Motivated seller, Bring all reasonable offers, Priced with room to negotiate. Showing M-F 6:30-8:45 Weekends 11:00-7:00 PM
Active
$310,000
1846 Stanhope St, Grosse Pointe Woods, MI 48236
3beds
2,154sqft
Single Family Residence
Built in 1946
5,662 Square Feet Lot
$299,100 Zestimate®
$144/sqft
$-- HOA
What's special
Loft areaHuge fully fenced-in yardCharming bungalowNew insulationNewer roofOversized guttersNew garage door
- 89 days
- 389
- 4
Zillow last checked:
Listing updated:
Listed by:
Vincent Pinkins 248-464-7359,
Utica Realty LLC 248-729-7777
Source: MichRIC,MLS#: 26038551
Facts & features
Interior
Bedrooms & bathrooms
- Bedrooms: 3
- Bathrooms: 3
- Full bathrooms: 1
- 1/2 bathrooms: 2
- Main level bedrooms: 2
Primary bedroom
- Level: Main
- Area: 121
- Dimensions: 11.00 x 11.00
Bedroom 2
- Level: Main
- Area: 130
- Dimensions: 10.00 x 13.00
Bedroom 3
- Level: Upper
- Area: 252
- Dimensions: 21.00 x 12.00
Bathroom 1
- Level: Main
- Area: 45
- Dimensions: 9.00 x 5.00
Bathroom 2
- Level: Basement
- Area: 35
- Dimensions: 7.00 x 5.00
Bathroom 3
- Level: Upper
- Area: 35
- Dimensions: 7.00 x 5.00
Dining room
- Level: Main
- Area: 132
- Dimensions: 11.00 x 12.00
Exercise room
- Level: Basement
- Area: 108
- Dimensions: 9.00 x 12.00
Kitchen
- Level: Main
- Area: 150
- Dimensions: 15.00 x 10.00
Laundry
- Level: Basement
- Area: 121
- Dimensions: 11.00 x 11.00
Living room
- Level: Main
- Area: 195
- Dimensions: 15.00 x 13.00
Other
- Level: Main
- Area: 121
- Dimensions: 11.00 x 11.00
Other
- Level: Upper
- Area: 32
- Dimensions: 4.00 x 8.00
Heating
- Baseboard, Forced Air, Radiant
Appliances
- Included: Dryer, Refrigerator, Washer
- Laundry: Gas Dryer Hookup, In Basement, Laundry Room, Washer Hookup
Features
- Ceiling Fan(s), Eat-in Kitchen
- Flooring: Carpet, Ceramic Tile, Vinyl, Wood
- Basement: Daylight,Full
- Number of fireplaces: 1
- Fireplace features: Living Room, Wood Burning
Interior area
- Total structure area: 1,246
- Total interior livable area: 2,154 sqft
- Finished area below ground: 1,008
Property
Parking
- Total spaces: 1
- Parking features: Garage Faces Side, Garage Door Opener, Detached
- Garage spaces: 1
Features
- Stories: 2
Lot
- Size: 5,662 Square Feet
- Dimensions: 125
- Features: Corner Lot, Level, Sidewalk
Details
- Parcel number: 40011040586000
Construction
Type & style
- Home type: SingleFamily
- Property subtype: Single Family Residence
Materials
- Brick
- Roof: Asphalt
Condition
- New construction: No
- Year built: 1946
Utilities & green energy
- Sewer: Public Sewer
- Water: Public
- Utilities for property: Natural Gas Connected, Cable Connected
Community & HOA
Location
- Region: Grosse Pointe Woods
Financial & listing details
- Price per square foot: $144/sqft
- Tax assessed value: $130,318
- Annual tax amount: $6,933
- Date on market: 7/27/2026
- Listing terms: Cash,FHA,Conventional
- Road surface type: Paved
Estimated market value
$299,100
$284,000 - $314,000
$3,192/mo
Price history
| Date | Event | Price |
|---|---|---|
| 7/27/2026 | Listed for sale | $310,000+12.7%$144/sqft |
Source:  MichRIC #26038551 Report a problem MichRIC #26038551 Report a problem | ||
| 7/17/2023 | Sold | $275,000$128/sqft |
Source:  MiRealSource #50109671 Report a problem MiRealSource #50109671 Report a problem | ||
| 6/9/2023 | Pending sale | $275,000$128/sqft |
Source: MiRealSource #50109671 Report a problem | ||
| 5/23/2023 | Listed for sale | $275,000+64.2%$128/sqft |
Source: MiRealSource #50109671 Report a problem | ||
| 11/12/2003 | Sold | $167,500$78/sqft |
Source: Public Record Report a problem | ||
| 9/5/2003 | Sold | $167,500$78/sqft |
Source: MiRealSource #619413 Report a problem | ||
Public tax history
| Year | Property taxes | Tax assessment |
|---|---|---|
| 2025 | -- | $126,400 +10.6% |
| 2024 | -- | $114,300 +13.1% |
| 2023 | -- | $101,100 -0.1% |
| 2022 | -- | $101,200 +6.3% |
| 2021 | -- | $95,200 |
| 2020 | $2,798 +9.6% | $95,200 +13.5% |
| 2019 | $2,554 | $83,900 +12.9% |
| 2018 | -- | $74,300 +4.2% |
| 2017 | $2,579 | $71,300 +5% |
| 2016 | -- | $67,900 |
| 2015 | -- | $67,900 +34.2% |
| 2013 | $4,360 | $50,600 +18.8% |
| 2012 | -- | $42,600 -25.9% |
| 2011 | -- | $57,500 |
| 2010 | -- | $57,500 -20.6% |
| 2009 | -- | $72,400 -15.7% |
| 2008 | -- | $85,900 -11.6% |
| 2007 | -- | $97,200 +3% |
| 2004 | $4,518 +38.5% | $94,350 +58.5% |
| 2001 | $3,262 +5.4% | $59,510 +3.2% |
| 2000 | $3,094 | $57,670 |
Find assessor info on the county website
Monthly payment
Est. payment
Payment breakdown
Explore the cost of this home by adjusting the details. Changes won't be saved.Climate risks
Neighborhood: 48236
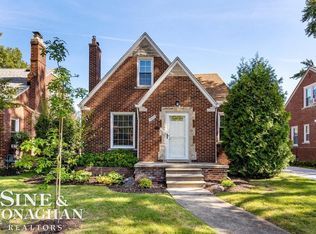
- $367,0003 bd3 ba2.2k sqft1836 Stanhope St, Grosse Pointe Woods, MI 48236Sold
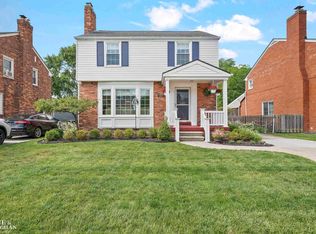
- $342,5003 bd3 ba1.5k sqft1829 Allard Ave, Grosse Pointe Woods, MI 48236Sold
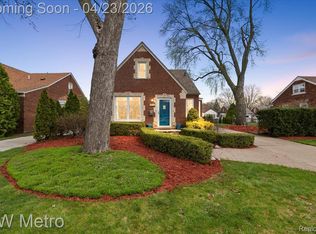
- $417,0003 bd2 ba1.6k sqft1830 Stanhope St, Grosse Pointe Woods, MI 48236Sold
- $295,5003 bd1 ba1.4k sqft1868 Stanhope St, Grosse Pointe Woods, MI 48236Off Market
Similar homes
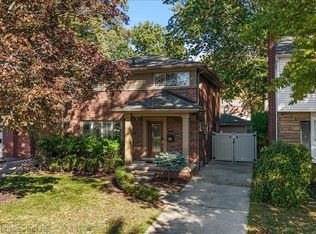
- $425,0003 bd3 ba2.9k sqft1870 Prestwick Rd, Grosse Pointe Woods, MI 48236For Sale
 MLS ID #20261070388, Nicolas Petrucci, @properties Christie's Int'l R.E. Birmingham. Realcomp II
 - $289,9003 bd2 ba2.6k sqft20088 Woodland St, Harper Woods, MI 48225For Sale
 MLS ID #20261024523, Juan P Clavon, A Star National Realty. Realcomp II
 - $--3 bd3 ba1.6k sqft15502 Masonic Blvd, Fraser, MI 48026AuctionAuction.com 2
- $305,0003 bd2 ba2.2k sqft20400 Pleasant St, Saint Clair Shores, MI 48080For Sale

 MLS ID #50221141, Lori Brown, Oak and Stone Real Estate. MiRealSource
 - $439,9003 bd2 ba2.5k sqft277 Beaupre Ave, Grosse Pointe Farms, MI 48236For SaleMLS ID #20261063118, Gordon Russell, Keller Williams Realty-Great Lakes. Realcomp II
- $274,9003 bd2 ba2.9k sqft22700 Grove St, Saint Clair Shores, MI 48080For SaleMLS ID #50224414, Harvey C Volckaert, Lee Realty Inc.. MiRealSource
- $325,0003 bd2 ba1.6k sqft1465 Maryland St, Grosse Pointe Park, MI 48230For SaleMLS ID #20251040532, Paul Linville, Berkshire Hathaway HomeServices Kee Realty SCS. Realcomp II
- $299,9295 bd3 ba2.7k sqft22929 Furton St Lot 168, Saint Clair Shores, MI 48082For SaleMLS ID #77080073044, DEBRA BROWN, Cardinal Realty Resources, LLC. Realcomp II
- $286,5003 bd2 ba1.5k sqft22700 Barton St, Saint Clair Shores, MI 48081For SaleMLS ID #50217183, Sherry Rathnaw, Rathnaw & Associates Real Estate Inc.. MiRealSource
- $329,9003 bd2 ba2.5k sqft20900 Bayside St, Saint Clair Shores, MI 48081For SaleMLS ID #50199501, Nancy Feldmann, RE/MAX First. MiRealSource
- $319,9003 bd2 ba1.9k sqft1606 Red Run Dr, Royal Oak, MI 48073For SaleMLS ID #50222782, Kenneth Minne, Pilot Property Group - Residential LLC. MiRealSource
- $224,9004 bd2 ba2.1k sqft22300 Edmunton St, Saint Clair Shores, MI 48080For SaleMLS ID #50217213, Timothy J Nagel, Select RE Prof - James Ray & Associates. MiRealSource
- $215,0003 bd3 ba1.5k sqft19950 Anita St, Harper Woods, MI 48225For Sale
 MLS ID #26050127, Eve Boykins, Keller Williams Professionals. MichRIC
 - $314,9003 bd2 ba1.9k sqft42039 Merrimac Cir, Clinton Township, MI 48038For SaleMLS ID #20261053067, Frank J Tarala Jr, Sire Realty Frank Tarala. Realcomp II
- $300,0003 bd2 ba1.6k sqft8422 21 Mile Rd, Utica, MI 48317For SaleMLS ID #50225229, Joe Militello, EXP Realty LLC. MiRealSource
- $237,0003 bd2 ba1.6k sqft25304 Culver St, Saint Clair Shores, MI 48081For SaleMLS ID #50224184, Elizabeth L Harris, Berkshire Hathaway HomeServices Kee Realty. MiRealSource
- $270,0003 bd2 ba1.5k sqft21601 Holly St, Clinton Township, MI 48035For SaleMLS ID #20261070914, Joshua Phillips, Century 21 Campbell Realty. Realcomp II
