Welcome home to this charming brick ranch offering the perfect blend of comfort and functionality. Step inside to a bright, inviting living room with beautiful hardwood floors and abundant natural light. The updated kitchen features white cabinetry, stainless steel appliances, ample storage, and flows seamlessly into the dining area. The home offers three comfortable bedrooms, updated bathrooms, and a finished basement that provides additional living space perfect for entertaining, a home office, or recreation, along with plenty of unfinished storage. Outside, enjoy the fully fenced backyard with mature trees, and plenty of space to relax or play. A two-car garage and extended driveway provide ample parking. This well-maintained home is move-in ready and offers the ideal combination of charm, updates, and everyday convenience.
For sale
$324,900
2142 Hawthorne Rd, Grosse Pointe Woods, MI 48236
3beds
1,014sqft
Single Family Residence
Built in 1958
5,227 Square Feet Lot
$326,700 Zestimate®
$320/sqft
$-- HOA
What's special
- 7 days
- 547
- 28
Zillow last checked:
Listing updated:
Listed by:
Jennifer L Makke 248-224-6364,
Silverstone Real Estate, LLC 248-550-6689
Source: Realcomp II,MLS#: 20261077541
Facts & features
Interior
Bedrooms & bathrooms
- Bedrooms: 3
- Bathrooms: 2
- Full bathrooms: 1
- 1/2 bathrooms: 1
Bedroom
- Level: Entry
- Area: 132
- Dimensions: 11 X 12
Bedroom
- Level: Entry
- Area: 132
- Dimensions: 11 X 12
Bedroom
- Level: Entry
- Area: 143
- Dimensions: 13 X 11
Other
- Level: Entry
Other
- Level: Entry
Other
- Level: Entry
- Area: 77
- Dimensions: 7 X 11
Kitchen
- Level: Entry
- Area: 77
- Dimensions: 7 X 11
Living room
- Level: Entry
- Area: 216
- Dimensions: 12 X 18
Other
- Level: Basement
- Area: 988
- Dimensions: 26 X 38
Heating
- Forced Air, Natural Gas
Cooling
- Central Air
Appliances
- Included: Dishwasher, Free Standing Gas Range, Free Standing Refrigerator, Microwave
Features
- Basement: Unfinished
- Has fireplace: No
Interior area
- Total interior livable area: 1,014 sqft
- Finished area above ground: 1,014
Property
Parking
- Total spaces: 2
- Parking features: Two Car Garage, Detached
- Garage spaces: 2
Features
- Levels: One
- Stories: 1
- Entry location: GroundLevel
- Patio & porch: Porch
- Pool features: None
Lot
- Size: 5,227 Square Feet
- Dimensions: 40 x 128
Details
- Parcel number: 40003040031000
- Special conditions: Short Sale No,Standard
Construction
Type & style
- Home type: SingleFamily
- Architectural style: Ranch
- Property subtype: Single Family Residence
Materials
- Brick
- Foundation: Basement, Poured
Condition
- New construction: No
- Year built: 1958
Utilities & green energy
- Sewer: Public Sewer
- Water: Public
Community & HOA
Community
- Subdivision: BEAUFAIT-KOCH-TESSMAR SUB - G PTE WDS
HOA
- Has HOA: No
Location
- Region: Grosse Pointe Woods
Financial & listing details
- Price per square foot: $320/sqft
- Tax assessed value: $81,909
- Annual tax amount: $4,449
- Date on market: 9/24/2026
- Cumulative days on market: 7 days
- Listing agreement: Exclusive Right To Sell
- Listing terms: Cash,Conventional,FHA,Va Loan
- Exclusions: Exclusion(s) Exist
Estimated market value
$326,700
$310,000 - $343,000
$2,132/mo
Price history
| Date | Event | Price |
|---|---|---|
| 9/25/2026 | Listed for sale | $324,900+128.8%$320/sqft |
Source:  Realcomp II #20261077541 Report a problem Realcomp II #20261077541 Report a problem | ||
| 5/19/2017 | Sold | $142,000+3.3%$140/sqft |
Source: Public Record Report a problem | ||
| 4/2/2017 | Pending sale | $137,500$136/sqft |
Source: Coldwell Banker Weir Manuel #217022845 Report a problem | ||
| 3/26/2017 | Listed for sale | $137,500-3.2%$136/sqft |
Source: Coldwell Banker Weir Manuel #217022845 Report a problem | ||
| 2/27/2001 | Sold | $142,000$140/sqft |
Source:  MiRealSource #529218 Report a problem MiRealSource #529218 Report a problem | ||
Public tax history
| Year | Property taxes | Tax assessment |
|---|---|---|
| 2025 | -- | $116,000 +13.7% |
| 2024 | -- | $102,000 +17.8% |
| 2023 | -- | $86,600 +6.3% |
| 2022 | -- | $81,500 +3.2% |
| 2021 | -- | $79,000 |
| 2020 | $3,889 +36.2% | $79,000 -0.5% |
| 2019 | $2,855 | $79,400 +23.7% |
| 2018 | -- | $64,200 +5.1% |
| 2017 | $2,884 | $61,100 +4.3% |
| 2016 | -- | $58,600 +0.5% |
| 2015 | -- | $58,300 +11.7% |
| 2013 | $5,120 | $52,200 +2.6% |
| 2012 | -- | $50,900 +2.6% |
| 2011 | -- | $49,600 -8.7% |
| 2010 | -- | $54,300 -15.4% |
| 2009 | -- | $64,200 -5.4% |
| 2008 | -- | $67,900 -11.5% |
| 2007 | -- | $76,700 +1.3% |
| 2004 | $3,559 +42.5% | $75,750 +34.7% |
| 2001 | $2,499 +6.3% | $56,240 +3.2% |
| 2000 | $2,351 | $54,500 |
Find assessor info on the county website
Monthly payment
Est. payment
Payment breakdown
Explore the cost of this home by adjusting the details. Changes won't be saved.Climate risks
Neighborhood: 48236
- $233,7003 bd1 ba1k sqft2150 Hawthorne Rd, Grosse Pointe Woods, MI 48236Off Market
- $370,0004 bd3 ba2.5k sqft2134 Hawthorne Rd, Grosse Pointe Woods, MI 48236Sold
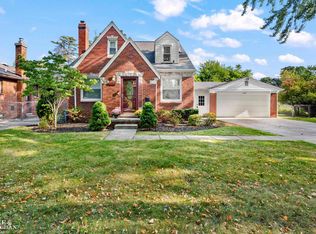
- $314,4003 bd2 ba1.6k sqft2158 Hawthorne Rd, Grosse Pointe Woods, MI 48236Off Market
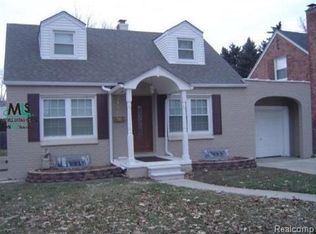
- $217,0002 bd2 ba1.1k sqft2139 Hollywood Ave, Grosse Pointe Woods, MI 48236Off Market
Similar homes
- $--3 bd2 ba1.2k sqft2196 Hollywood Ave, Grosse Pointe Woods, MI 48236Auction
 Auction.com 2
 - $295,0003 bd1 ba1k sqft1544 Hampton Rd, Grosse Pointe Woods, MI 48236For Sale
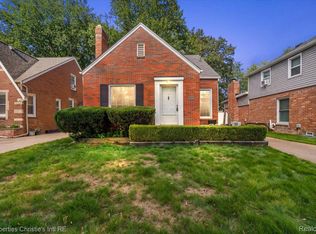
 MLS ID #20261078131, Catherine Harber, @properties Christie's Int'l RE Grosse Pointe. Realcomp II
 - $295,0003 bd2 ba1.2k sqft2073 Van Antwerp St, Grosse Pointe Woods, MI 48236For Sale
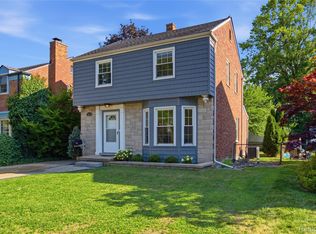 MLS ID #20261055885, Daniel DeRose, Nika & Co. Realcomp II
 - $--3 bd1 ba1k sqft24944 Johnston Ave, Eastpointe, MI 48021Auction
 Auction.com 2
 - $235,0002 bd2 ba1.4k sqft2229 E Eight Mile Rd, Grosse Pointe Woods, MI 48236For SaleMLS ID #20261063224, Amira Bazzi, Keller Williams Legacy. Realcomp II
- $362,5003 bd2 ba1.4k sqft306 Ridge Rd, Grosse Pointe Farms, MI 48236For Sale
 MLS ID #50222301, Shana Sine Cameron, Sine & Monaghan LLC. MiRealSource
 - $210,0003 bd1 ba994 sqft2022 Hampton Rd, Grosse Pointe Woods, MI 48236For Sale
 MLS ID #26048069, Michael Barbour, Berkshire Hathaway Snyder & Co. MichRIC
 - $290,0003 bd1 ba1.3k sqft22404 Edgewood St, Saint Clair Shores, MI 48080For SaleMLS ID #20261075994, Joseph Delia, Keller Williams Paint Creek. Realcomp II
- $315,0002 bd1 ba1.3k sqft463 Bournemouth Cir, Grosse Pointe Farms, MI 48236For SaleMLS ID #50215019, Christopher Cotzias, Real Estate One Grosse Pointe. MiRealSource
- $350,0003 bd2 ba1.5k sqft473 Calvin Ave, Grosse Pointe Farms, MI 48236For SaleMLS ID #20261062979, Christopher Deighton, EXP Realty Main. Realcomp II
