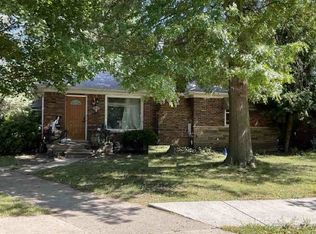
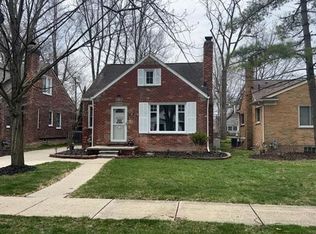
Nice ranch with updates, including a newer roof, newer windows, newer furnace, and basement waterproofed. Refinished hardwood floors, open floor plan, nice den opens to elevated patio. 2-car garage, 2 bedrooms, could be converted to 3 beds. New driveway.
For sale
$327,000
463 Bournemouth Cir, Grosse Pointe Farms, MI 48236
2beds
1,350sqft
:
Get pre-qualified$2,478/mo
Single Family Residence
Built in 1949
6,534 Square Feet Lot
$317,600 Zestimate®
$242/sqft
$-- HOA
What's special
Refinished hardwood floorsOpen floor planNewer roofNewer windowsNew drivewayElevated patio
- 8 days |
- 558 |
- 14 |
Zillow last checked:
Listing updated:
Listed by:
Christopher Cotzias 313-550-3477,
Real Estate One Grosse Pointe 313-886-1000
Source: MiRealSource,MLS#: 50215019 Originating MLS: MiRealSource
Originating MLS: MiRealSourceFacts & features
Interior
Bedrooms & bathrooms
- Bedrooms: 2
- Bathrooms: 1
- Full bathrooms: 1
Rooms
- Room types: Den/Study/Lib, Master Bedroom, Living Room, Dining "L"
Primary bedroom
- Level: First
Bedroom 1
- Features: Wood
- Level: First
- Area: 240
- Dimensions: 20 x 12
Bedroom 2
- Features: Wood
- Level: First
- Area: 120
- Dimensions: 12 x 10
Bathroom 1
- Features: Tile
- Level: First
- Area: 70
- Dimensions: 10 x 7
Dining room
- Features: Wood
- Level: First
- Area: 117
- Dimensions: 13 x 9
Family room
- Features: Vinyl
- Level: First
- Area: 150
- Dimensions: 15 x 10
Kitchen
- Level: First
- Area: 120
- Dimensions: 12 x 10
Living room
- Features: Wood
- Level: First
- Area: 221
- Dimensions: 17 x 13
Heating
- Forced Air, Natural Gas
Cooling
- Central Air
Appliances
- Included: Gas Water Heater
Features
- Flooring: Hardwood, Wood, Vinyl
- Basement: Block
- Number of fireplaces: 1
- Fireplace features: Living Room, Natural Fireplace
Interior area
- Total structure area: 2,540
- Total interior livable area: 1,350 sqft
- Finished area above ground: 1,350
- Finished area below ground: 0
Property
Parking
- Total spaces: 2
- Parking features: Detached, Electric in Garage, Garage Door Opener
- Garage spaces: 2
Features
- Levels: One
- Stories: 1
- Patio & porch: Patio
- Frontage type: Road
- Frontage length: 48
Lot
- Size: 6,534 Square Feet
- Dimensions: 48 x 115
Details
- Parcel number: 38001 08 0042 002
- Zoning description: Residential
- Special conditions: Private
Construction
Type & style
- Home type: SingleFamily
- Architectural style: Ranch
- Property subtype: Single Family Residence
Materials
- Brick
- Foundation: Basement
Condition
- Year built: 1949
Utilities & green energy
- Sewer: Public Sanitary
- Water: Public
Community & HOA
Community
- Subdivision: De Saranno Grosse Pointe Farms Sub
HOA
- Has HOA: No
Location
- Region: Grosse Pointe Farms
Financial & listing details
- Price per square foot: $242/sqft
- Tax assessed value: $155,700
- Annual tax amount: $6,680
- Date on market: 7/15/2026
- Listing agreement: Exclusive Right To Sell
- Listing terms: Cash,Conventional,FHA,VA Loan
Estimated market value
$317,600
$302,000 - $333,000
$2,143/mo
Price history
| Date | Event | Price |
|---|---|---|
| 7/15/2026 | Listed for sale | $327,000+398.5%$242/sqft |
Source:  MiRealSource #50215019 Report a problem MiRealSource #50215019 Report a problem | ||
| 10/12/1995 | Sold | $65,594$49/sqft |
Source: Public Record Report a problem | ||
Public tax history
| Year | Property taxes | Tax assessment |
|---|---|---|
| 2025 | -- | $155,700 +8.9% |
| 2024 | -- | $143,000 +10.3% |
| 2023 | -- | $129,600 +8.4% |
| 2022 | -- | $119,600 +4.1% |
| 2021 | -- | $114,900 |
| 2020 | $5,185 +8% | $114,900 +6.5% |
| 2019 | $4,801 | $107,900 +6.3% |
| 2018 | -- | $101,500 +2.5% |
| 2017 | -- | $99,000 +1.9% |
| 2016 | $1,977 | $97,200 +14.9% |
| 2015 | $1,977 -73.4% | $84,600 +13.9% |
| 2013 | $7,430 +275.9% | $74,300 |
| 2012 | $1,977 | $74,300 -6.3% |
| 2010 | -- | $79,300 -11% |
| 2009 | -- | $89,100 -13.2% |
| 2008 | -- | $102,600 -5.1% |
| 2007 | -- | $108,100 |
| 2005 | $1,692 | $108,100 +2.4% |
| 2003 | -- | $105,600 +45.1% |
| 2001 | $3,787 +5.7% | $72,765 +3.2% |
| 2000 | $3,583 | $70,509 |
Find assessor info on the county website
Monthly payment
Est. payment
Payment breakdown
Explore the cost of this home by adjusting the details. Changes won't be saved.Climate risks
Neighborhood: 48236
Nearby schools
GreatSchools rating
- 7/10John Monteith Elementary SchoolGrades: PK-4Distance: 0.4 mi
- 8/10Brownell Middle SchoolGrades: 5-8Distance: 0.8 mi
- 8/10Grosse Pointe North High SchoolGrades: 9-12Distance: 1.5 mi
Schools provided by the listing agent
- District: Grosse Pointe Public Schools
Source: MiRealSource. This data may not be complete. We recommend contacting the local school district to confirm school assignments for this home.

- $400,0003 bd3 ba2.6k sqft465 Bournemouth Cir, Grosse Pointe Farms, MI 48236Sold

- $381,5004 bd2 ba1.7k sqft469 Bournemouth Cir, Grosse Pointe Farms, MI 48236Off Market
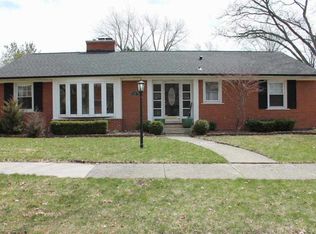
- $469,1003 bd3 ba2.1k sqft450 Bournemouth Cir, Grosse Pointe Farms, MI 48236Off Market
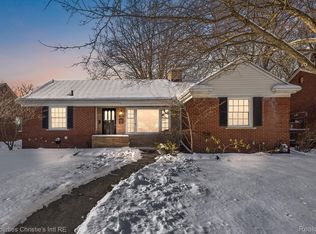
- $388,8883 bd2 ba1.5k sqft459 Bournemouth Cir, Grosse Pointe Farms, MI 48236Sold
- $326,7003 bd2 ba1.5k sqft473 Bournemouth Cir, Grosse Pointe Farms, MI 48236Off Market
- $480,6004 bd3 ba1.9k sqft457 Bournemouth Cir, Grosse Pointe Farms, MI 48236Off Market
- $376,5004 bd2 ba1.8k sqft475 Bournemouth Cir, Grosse Pointe Farms, MI 48236Off Market
- $329,7003 bd2 ba1.5k sqft456 Bournemouth Cir, Grosse Pointe Farms, MI 48236Off Market
A local agent can set up tours, give advice and negotiate with sellers.
Similar homes
- $349,9993 bd2 ba1.5k sqft1602 Anita Ave, Grosse Pointe Woods, MI 48236For Sale

 MLS ID #50215484, Jan Elizabet Ryndress, Sine & Monaghan LLC. MiRealSource
 - $--3 bd1 ba1.3k sqft1858 Bournemouth Rd, Grosse Pointe Woods, MI 48236Auction
 Auction.com 1
 - $--3 bd2 ba1.7k sqft2015 Huntington Blvd, Grosse Pointe Woods, MI 48236Auction
 Auction.com 2
 - $339,0003 bd2 ba1.7k sqft1268 Brys Dr, Grosse Pointe Woods, MI 48236For Sale

 MLS ID #20261055192, Stephanie Rodriguez, Signature Sotheby's International Realty Bham. Realcomp II
 - $299,9003 bd2 ba1.6k sqft19282 Raymond St, Grosse Pointe Woods, MI 48236For SaleMLS ID #50212599, Andrew J Kesteloot, Sine & Monaghan LLC. MiRealSource
- $--3 bd2 ba1.5k sqft1882 Country Club Dr, Grosse Pointe Woods, MI 48236AuctionAuction.com 2
- $--3 bd2 ba1.3k sqft19274 Eastborne St, Harper Woods, MI 48225AuctionAuction.com 2
- $409,0003 bd2 ba1.3k sqft424 Touraine Rd, Grosse Pointe Farms, MI 48236For SaleMLS ID #50215211, Marsha Zeller, Sine & Monaghan LLC. MiRealSource
- $339,9003 bd2 ba1.5k sqft1466 Hampton Rd, Grosse Pointe Woods, MI 48236For SaleMLS ID #20261053142, Patricia J Raymond, Keller Williams Paint Creek. Realcomp II
- $275,0003 bd2 ba1.1k sqft1806 Newcastle Rd, Grosse Pointe Woods, MI 48236For SaleMLS ID #50213964, Lisa R Adams, Real Estate One Grosse Pointe. MiRealSource
- $315,0003 bd2 ba1.6k sqft1168 Vernier Rd, Grosse Pointe Woods, MI 48236For SaleMLS ID #20261048890, DaShawn Redd, Coldwell Banker Professionals-AA. Realcomp II
- $--3 bd2 ba1.1k sqft19065 Lister Ave, Eastpointe, MI 48021AuctionAuction.com 2
- $315,0003 bd2 ba2k sqft2155 E Eight Mile Rd, Grosse Pointe Woods, MI 48236For SaleMLS ID #20261045903, Leandro Dedndrejaj, KW Domain. Realcomp II
- $317,5003 bd2 ba1.4k sqft21541 Pallister St, Saint Clair Shores, MI 48080For SaleMLS ID #20261054098, Jesse Hallac, Top Agent Realty. Realcomp II
- $239,0003 bd1 ba1.7k sqft1981 Roslyn Rd, Grosse Pointe Woods, MI 48236For SaleMLS ID #20261053934, Willie Graham, National Realty Centers, Inc. Realcomp II
- $--3 bd1 ba1.3k sqft18070 Veronica Ave, Eastpointe, MI 48021AuctionAuction.com 2
- $404,9003 bd2 ba1.4k sqft451 Moran Rd, Grosse Pointe Farms, MI 48236For SaleMLS ID #20261043336, Spencer Ray, Jim Saros Real Estate Services. Realcomp II
- $399,9003 bd2 ba1.7k sqft461 Manor St, Grosse Pointe Farms, MI 48236For SaleMLS ID #20261046796, Brian Commer, Match Realty. Realcomp II
- $--3 bd2 ba1.3k sqft18059 Collinson Ave, Eastpointe, MI 48021AuctionAuction.com 1
- $400,0003 bd1 ba1.8k sqft456 Manor St, Grosse Pointe Farms, MI 48236For Sale
 MLS ID #26028437, Peter Tzilos, Amerix Realty, LLC. MichRIC
