Charming, completely updated bungalow in Grosse Pointe Woods! Beautiful hardwood floors highlight the inviting interior, while the updated kitchen features shaker-style cabinetry, granite countertops, and an open floor plan flowing seamlessly into the dining area. Updated ceramic tile bath and new carpeting in the bedrooms. The clean, dry basement offers additional storage or future finishing possibilities. Enjoy the outdoors from the deck, along with a new aggregate front porch and walkway that add great curb appeal. Newer windows with brand new custom window treatments complete this move-in-ready home. A wonderful opportunity to enjoy comfortable living in desirable Grosse Pointe Woods!
For sale
Price cut: $12K (10/20)
$322,000
1258 Roslyn Rd, Grosse Pointe Woods, MI 48236
3beds
1,274sqft
Single Family Residence
Built in 1950
6,098 Square Feet Lot
$317,500 Zestimate®
$253/sqft
$-- HOA
What's special
Shaker-style cabinetryBeautiful hardwood floorsGranite countertopsInviting interiorUpdated kitchenUpdated ceramic tile bath
- 15 days
- 518
- 34
Zillow last checked:
Listing updated:
Listed by:
Michael Mitchell 586-291-2652,
Berkshire Hathaway HomeServices Kee Realty SCS 586-774-2300
Source: MiRealSource,MLS#: 50225044 Originating MLS: MiRealSource
Facts & features
Interior
Bedrooms & bathrooms
- Bedrooms: 3
- Bathrooms: 1
- Full bathrooms: 1
Bedroom 1
- Features: Carpet
- Level: Entry
- Area: 108
- Dimensions: 12 x 9
Bedroom 2
- Features: Wood
- Level: Entry
- Area: 121
- Dimensions: 11 x 11
Bedroom 3
- Features: Carpet
- Level: Second
- Area: 225
- Dimensions: 15 x 15
Bathroom 1
- Level: Entry
Heating
- Forced Air, Natural Gas
Cooling
- Central Air
Appliances
- Included: Dishwasher, Microwave
Features
- Eat-in Kitchen
- Flooring: Hardwood, Carpet, Wood
- Has basement: Yes
- Number of fireplaces: 1
- Fireplace features: Living Room, Natural Fireplace
Interior area
- Total structure area: 2,291
- Total interior livable area: 1,274 sqft
- Finished area above ground: 1,274
- Finished area below ground: 0
Property
Parking
- Total spaces: 1.5
- Parking features: Detached, Electric in Garage, Garage Door Opener
- Garage spaces: 1.5
Features
- Levels: One and One Half
- Stories: 1.5
- Patio & porch: Deck
- Frontage type: Road
- Frontage length: 40
Lot
- Size: 6,098 Square Feet
- Dimensions: 40 x 148
Details
- Parcel number: 40004020251000
- Special conditions: Private
Construction
Type & style
- Home type: SingleFamily
- Architectural style: Bungalow
- Property subtype: Single Family Residence
Materials
- Brick
- Foundation: Basement
Condition
- Year built: 1950
Utilities & green energy
- Electric: Generator
- Sewer: Public Sanitary
- Water: Public
Community & HOA
Community
- Subdivision: Meyering Land Co Hampton-Roslyn Road Sub
HOA
- Has HOA: No
Location
- Region: Grosse Pointe Woods
Financial & listing details
- Price per square foot: $253/sqft
- Tax assessed value: $146,300
- Annual tax amount: $6,708
- Date on market: 10/15/2026
- Cumulative days on market: 16 days
- Listing agreement: Exclusive Right To Sell
- Listing terms: Cash,Conventional,FHA,VA Loan
Estimated market value
$317,500
$302,000 - $333,000
$2,037/mo
Price history
| Date | Event | Price |
|---|---|---|
| 10/20/2026 | Price change | $322,000-3.6%$253/sqft |
Source:  MiRealSource #50225044 Report a problem | ||
| 10/16/2026 | Listed for sale | $334,000+75.8%$262/sqft |
Source: MiRealSource #50225044 Report a problem | ||
| 11/6/2025 | Sold | $190,000$149/sqft |
Source: Public Record Report a problem | ||
Public tax history
| Year | Property taxes | Tax assessment |
|---|---|---|
| 2025 | -- | $146,300 +19.4% |
| 2024 | -- | $122,500 +8.8% |
| 2023 | -- | $112,600 -2.4% |
| 2022 | -- | $115,400 +5.1% |
| 2021 | -- | $109,800 |
| 2020 | $3,707 +9.6% | $109,800 +6.2% |
| 2019 | $3,384 | $103,400 +16.7% |
| 2018 | -- | $88,600 +4.4% |
| 2017 | $3,417 | $84,900 +9.3% |
| 2016 | -- | $77,700 +14.3% |
| 2015 | -- | $68,000 +8.3% |
| 2013 | $6,140 | $62,800 -5.7% |
| 2012 | -- | $66,600 +7.4% |
| 2011 | -- | $62,000 -11.3% |
| 2010 | -- | $69,900 -14.4% |
| 2009 | -- | $81,700 -14.4% |
| 2008 | -- | $95,400 -11.5% |
| 2007 | -- | $107,800 +1.6% |
| 2004 | $3,396 +15.8% | $106,150 +60.8% |
| 2001 | $2,933 +6.3% | $66,010 +3.2% |
| 2000 | $2,760 | $63,970 |
Find assessor info on the county website
Monthly payment
Est. payment
Payment breakdown
Explore the cost of this home by adjusting the details. Changes won't be saved.Climate risks
Neighborhood: 48236
Nearby schools
Schools provided by the listing agent
- Elementary: Ferry
- Middle: Parcells
- High: Grosse Pointe North
- District: Grosse Pointe Public Schools
Source: MiRealSource. This data may not be complete. We recommend contacting the local school district to confirm school assignments for this home.
- $407,300-- bd2 ba2.3k sqft1268 Roslyn Rd, Grosse Pointe Woods, MI 48236Off Market
- $238,8003 bd1 ba1.2k sqft1252 Roslyn Rd, Grosse Pointe Woods, MI 48236Off Market
- $299,0002 bd2 ba1.5k sqft1242 Roslyn Rd, Grosse Pointe Woods, MI 48236For Sale
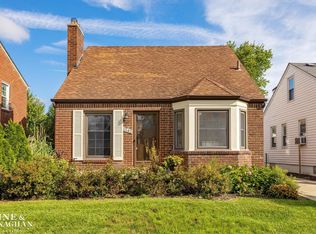
- $250,1003 bd2 ba1.1k sqft1234 Roslyn Rd, Grosse Pointe Woods, MI 48236Off Market
Similar homes
- $340,0003 bd3 ba1.5k sqft1992 Oxford Rd, Grosse Pointe Woods, MI 48236For Sale
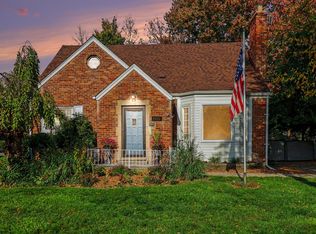
 MLS ID #26057238, Jason Strat, Redfin Corporation. MichRIC
- $310,0003 bd1 ba1.3k sqft1725 Brys Dr, Grosse Pointe Woods, MI 48236For Sale
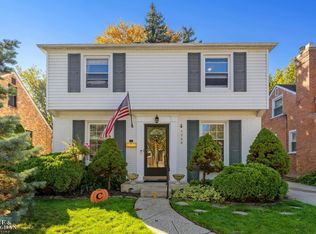
 MLS ID #50225890, Michael DeFauw, Sine & Monaghan LLC. MiRealSource
- $325,0003 bd2 ba1.7k sqft1268 Brys Dr, Grosse Pointe Woods, MI 48236For Sale

 MLS ID #20261073481, Stephanie Rodriguez, Signature Sotheby's International Realty Bham. Realcomp II
- $299,0002 bd2 ba1.5k sqft1242 Roslyn Rd, Grosse Pointe Woods, MI 48236For SaleMLS ID #50223737, Edward Ted Roney IV, Sine & Monaghan LLC. MiRealSource
- $304,9003 bd2 ba1k sqft2142 Hawthorne Rd, Grosse Pointe Woods, MI 48236For SaleMLS ID #20261077541, Jennifer L Makke, Silverstone Real Estate, LLC. Realcomp II
- $279,0003 bd2 ba1.5k sqft20680 Vernier Cir, Grosse Pointe Woods, MI 48236For SaleMLS ID #20261072052, Rey G Collingwood, Real Estate One GPF. Realcomp II
- $309,0003 bd2 ba1.5k sqft2118 Lennon St, Grosse Pointe Woods, MI 48236For SaleMLS ID #50216125, Justin Gazdick, KW Platinum. MiRealSource
- $250,0003 bd1 ba1.1k sqft1781 Brys Dr, Grosse Pointe Woods, MI 48236For SaleMLS ID #50224966, Giovanni Maniaci, Keller Williams Realty Lakeside. MiRealSource
- $200,0003 bd1 ba936 sqft2188 Hollywood Ave, Grosse Pointe Woods, MI 48236For SaleMLS ID #20261087710, John P Collins, Keller Williams Advantage. Realcomp II
- $249,0003 bd2 ba1.6k sqft1814 Stanhope St, Grosse Pointe Woods, MI 48236For SaleMLS ID #20261078940, Jeffrey Holme Sr, Elite Realty Services LLC. Realcomp II
- $274,9002 bd2 ba1.7k sqft1814 Hunt Club Dr, Grosse Pointe Woods, MI 48236For SaleMLS ID #20261079256, Joseph Jajo, Community Choice Realty Inc. Realcomp II
- $279,9003 bd1 ba979 sqft22979 Marter Rd, Saint Clair Shores, MI 48080For SaleMLS ID #50225885, Brandon Cumbee, Berkshire Hathaway HomeServices Kee Realty NB. MiRealSource
- $267,5003 bd2 ba1.5k sqft21808 Gaukler St, Saint Clair Shores, MI 48080For SaleMLS ID #20261086587, Joseph Rosasco, @properties Christie's Int'l R.E. Royal Oak. Realcomp II
- $370,0003 bd2 ba1.8k sqft470 Allard Ave, Grosse Pointe Farms, MI 48236For SaleMLS ID #50223455, Shana Sine Cameron, Sine & Monaghan LLC. MiRealSource
