Whether you are looking for a Family Vacation Home or a Prestigious Year-round Address this immaculate 3 bedroom 2 ½ bath Duke model is a winner! Premium, cul-de-sac location has tremendous water views of the lake and the well-manicured Avalon Golf Course. An end unit model that “feel like a single” rarely comes on the market in such a sought-after location. Sunny rooms, soaring cathedral ceilings, open living areas, the largest eat-in kitchen of all The Links models, make it perfect for entertaining. Family and guests are sure to be awed at your incredible back yard setting which changes with the seasons. The fireplace in the family room creates a cozy feel any time of year. The large master bedroom suite is spacious with 2 closets, a master bath with jacuzzi tub, and a private maintenance-free deck perfect for sipping your morning coffee or afternoon cocktail. Located on the north side of the prestigious Avalon Golf Course, at the end of a cul-de-sac street allows for privacy as well as plenty of additional guest parking. Stress-free living with landscaping, snow-removal and common areas maintained by a very well-run Homeowner Association. Convenient to Avalon and Stone Harbor beaches, the Victorian ambiance of Cape May and the excitement of Atlantic City, great restaurants, bike trails, the famous Cape May Court House Zoo, and so much more. You owe it to yourself to check out “The Links at Avalon” … a great community, a family get-away… It’s not just a Home…. It’s a Lifestyle…
Under contract
$625,000
1111 Saint Andrews Dr, Cape May Court House, NJ 08210
3beds
2,056sqft
Townhouse
Built in 2006
-- sqft lot
$603,300 Zestimate®
$304/sqft
$415/mo HOA
What's special
Soaring cathedral ceilingsWell-manicured avalon golf courseSunny roomsPremium cul-de-sac location
- 129 days |
- 99 |
- 1 |
Zillow last checked:
Listing updated:
Listed by:
John Molnar 609-602-5617,
Coldwell Banker James C Otton Real Estate
Source: CMCAOR,MLS#: 260982
Facts & features
Interior
Bedrooms & bathrooms
- Bedrooms: 3
- Bathrooms: 3
- Full bathrooms: 2
- Partial bathrooms: 1
Rooms
- Room types: Living Room, Dining Room, Kitchen, Recreation/Family
Heating
- Natural Gas, Forced Air, Fireplace(s)
Cooling
- Central Air, Ceiling Fan(s)
Appliances
- Included: Range, Oven, Microwave, Refrigerator, Washer, Dryer, Dishwasher, Gas Water Heater
- Laundry: Laundry Room
Features
- Cathedral Ceiling(s), Entrance Foyer, Eat-in Kitchen, Pantry
- Flooring: Carpet
- Windows: Curtains, Shades, Blinds
- Has fireplace: Yes
- Common walls with other units/homes: End Unit
Interior area
- Total interior livable area: 2,056 sqft
Property
Parking
- Total spaces: 2
- Parking features: Garage Door Opener, Garage, 2 Car, Attached, Concrete
- Has attached garage: Yes
- Has uncovered spaces: Yes
Features
- Levels: Two
- Has spa: Yes
- Spa features: Whirpool/Spa
- Has view: Yes
- View description: Water
- Has water view: Yes
- Water view: Water View,Water
Lot
- Features: Corner Lot, Cul-De-Sac, Mainland
Details
- Parcel number: 06001140000000130000C0149
- Zoning: SR
Construction
Type & style
- Home type: Townhouse
- Property subtype: Townhouse
- Attached to another structure: Yes
Condition
- New construction: No
- Year built: 2006
Utilities & green energy
- Sewer: Community
- Water: City
Community & HOA
Community
- Security: Panic Alarm
HOA
- Has HOA: Yes
- HOA fee: $415 monthly
Location
- Region: Cape May Court House
Financial & listing details
- Price per square foot: $304/sqft
- Tax assessed value: $336,000
- Annual tax amount: $7,086
- Date on market: 4/15/2026
- Listing terms: Conventional
- Inclusions: Curtains, Shades, Blinds, Partial Furniture
Estimated market value
$603,300
$573,000 - $633,000
$3,121/mo
Price history
| Date | Event | Price |
|---|---|---|
| 8/1/2026 | Contingent | $625,000$304/sqft |
Source:  CMCAOR #260982 Report a problem CMCAOR #260982 Report a problem | ||
| 7/18/2026 | Listed for sale | $625,000$304/sqft |
Source: CMCAOR #260982 Report a problem | ||
| 4/21/2026 | Contingent | $625,000$304/sqft |
Source: CMCAOR #260982 Report a problem | ||
| 4/15/2026 | Listed for sale | $625,000$304/sqft |
Source: CMCAOR #260982 Report a problem | ||
| 7/26/2024 | Listing removed | $625,000$304/sqft |
Source: CMCAOR #240480 Report a problem | ||
| 5/7/2024 | Price change | $625,000-7.4%$304/sqft |
Source: CMCAOR #240480 Report a problem | ||
| 2/20/2024 | Listed for sale | $675,000+39.8%$328/sqft |
Source: CMCAOR #240480 Report a problem | ||
| 11/21/2006 | Sold | $482,750$235/sqft |
Source: Public Record Report a problem | ||
Public tax history
| Year | Property taxes | Tax assessment |
|---|---|---|
| 2025 | $6,814 | $336,000 |
| 2024 | $6,814 -1.4% | $336,000 |
| 2023 | $6,908 +5.5% | $336,000 |
| 2022 | $6,549 +2.1% | $336,000 |
| 2021 | $6,414 +2.6% | $336,000 |
| 2020 | $6,250 +1.6% | $336,000 |
| 2019 | $6,152 +2.1% | $336,000 |
| 2018 | $6,028 +2.6% | $336,000 |
| 2017 | $5,877 +0.7% | $336,000 |
| 2016 | $5,833 +0.6% | $336,000 |
| 2015 | $5,796 +0.2% | $336,000 |
| 2014 | $5,786 +3.8% | $336,000 -14% |
| 2012 | $5,577 -7.3% | $390,800 |
| 2011 | $6,017 +4.9% | $390,800 -11.3% |
| 2010 | $5,735 +4.8% | $440,800 |
| 2009 | $5,475 +4.5% | $440,800 |
| 2008 | $5,237 +202.7% | $440,800 |
| 2007 | $1,730 | $440,800 +666.6% |
| 2006 | -- | $57,500 |
Find assessor info on the county website
Monthly payment
Est. payment
Payment breakdown
Explore the cost of this home by adjusting the details. Changes won't be saved.Climate risks
Neighborhood: 08210
Nearby schools
GreatSchools rating
- NAMiddle Township #1 Elementary SchoolGrades: PK-2Distance: 3.6 mi
- 4/10Middle Township #4 Middle SchoolGrades: 6-8Distance: 3.7 mi
- 5/10Middle Twp High SchoolGrades: 9-12Distance: 3.6 mi
- $589,1003 bd2 ba2.2k sqft1109 Saint Andrews Dr, Cape May Court House, NJ 08210Off Market

- $582,4003 bd2 ba-- sqft1109 Saint Andrews Dr #1109, Cape May Court House, NJ 08210Off Market

- $584,7003 bd2 ba2.2k sqft1107 Saint Andrews Dr, Cape May Court House, NJ 08210Off Market
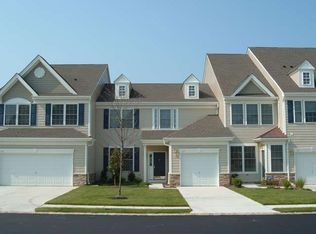
- $579,900-- bd-- ba2k sqft1105 Saint Andrews Dr, Cape May Court House, NJ 08210Off Market
- $590,400-- bd-- ba2k sqft1103 Saint Andrews Dr, Cape May Court House, NJ 08210Off Market
- $732,1003 bd2 ba2.6k sqft1101 Saint Andrews Dr, Cape May Court House, NJ 08210Off Market
- $587,500-- bd-- ba2k sqft1210 Saint Andrews Dr, Cape May Court House, NJ 08210Off Market
- $587,900-- bd-- ba2k sqft1204 Saint Andrews Dr, Cape May Court House, NJ 08210Off Market
A local agent can set up tours, give advice and negotiate with sellers.
Similar homes
- $565,8003 bd3 ba2k sqft201 Saint Andrews Dr, Cape May Court House, NJ 08210For Sale
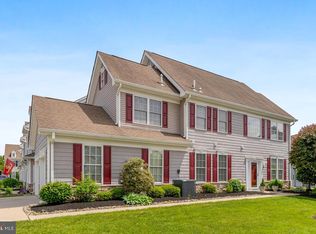
 MLS ID #NJCM2007118, homecoin.com Minerick, Homecoin.com. Bright MLS
 - $615,0003 bd3 ba2.2k sqftNone Available, Cape May Court House, NJ 08210For Sale
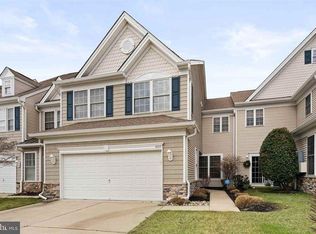 MLS ID #NJCM2005810, Rose Agostini, Century 21 Alliance-Moorestown. Bright MLS
 - $615,0003 bd3 ba2.2k sqft809 Turnberry Ct #809, Cape May Court House, NJ 08210For Sale
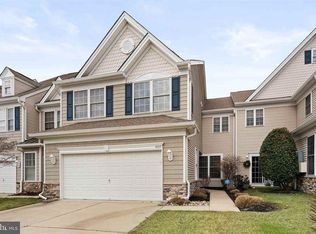 MLS ID #253321, Rose M Agostini, CENTURY 21 ALLIANCE - Moorestown. CMCAOR
 - $655,0003 bd3 ba2.2k sqft308 Osprey Dr #308, Cape May Court House, NJ 08210For Sale
 MLS ID #261369, Edward Gorski, CENTURY 21 ALLIANCE wc. CMCAOR
 - $655,0004 bd3 ba2.2k sqftFour Seasons, Cape May Court House, NJ 08210For Sale
 MLS ID #608085, Edward Gorski, CENTURY 21 ALLIANCE-S104B. SJSRMLS
 - $664,9003 bd3 ba2.4k sqft14 Fox Run Rd, Cape May Court House, NJ 08210For SaleMLS ID #261429, James Zeitler, JERSEY CAPE REALTY. CMCAOR
- $599,9003 bd3 ba1.8k sqft1 Turtle Thorofare Ct, Cape May Court House, NJ 08210For SaleMLS ID #261995, Jennifer Gensemer, LONG & FOSTER REAL ESTATE, INC av. CMCAOR
- $675,0003 bd2 ba1.8k sqft41 Stagecoach Rd, Cape May Court House, NJ 08210For SaleMLS ID #262234, Courtney Romberger, JERSEY CAPE REALTY. CMCAOR
- $649,0004 bd4 ba2.7k sqft416 Hand Ave, Cape May Court House, NJ 08210For SaleMLS ID #261574, William Labrum, DILLER FISHER REALTORS. CMCAOR
- $650,0003 bd2 ba1.4k sqft303 E Shellbay Ave, Cape May Court House, NJ 08210For SaleMLS ID #262254, Mary Rettig, KELLER WILLIAMS MAIN STREET. CMCAOR
- $499,9002 bd2 ba1.3k sqft62 Wynndemere Ct, Cape May Court House, NJ 08210For SaleMLS ID #262320, Michael Andinolfi, RE/MAX CENTRE REALTORS. CMCAOR
- $640,0003 bd2 ba2k sqft121 Elmwood Ave, Marmora, NJ 08223For SaleMLS ID #609765, KATHLEEN PILEGGI, KELLER WILLIAMS REALTY ATLANTIC SHORE-Northfield. SJSRMLS
- $499,9994 bd2 ba1.7k sqft1474 Burleigh Rd, Cape May Court House, NJ 08210For SaleMLS ID #261699, Ryan O'Keefe, HOMESTEAD REAL ESTATE CO. INC.. CMCAOR
- $599,0004 bd3 ba2.2k sqft34 Arrowhead Trl, Ocean View, NJ 08230For SaleMLS ID #261881, Kenneth A Sedberry, BERGER REALTY. CMCAOR
- $585,0003 bd2 ba1.5k sqft229 E Pine Ave #103, Wildwood, NJ 08260For SaleMLS ID #NJCM2007814, Sharon Brice, Keller Williams Realty - Moorestown. Bright MLS
- $699,9994 bd3 ba2.3k sqft2 New Vernon Ave, Ocean View, NJ 08230For SaleMLS ID #261061, Jeffrey Kodytek, ISLAND REALTY GROUP LLC. CMCAOR
- $664,9003 bd2 ba1.3k sqft245 E Baker Ave #200, Wildwood, NJ 08260For SaleMLS ID #262274, Tracy Neri, KELLER WILLIAMS REALTY JERSEY SHORE wc. CMCAOR
- $624,9903 bd2 ba1.4k sqft216 E Roberts Ave Unit 8, Wildwood, NJ 08260For SaleMLS ID #262068, Paul Zografakis, RE/MAX SURFSIDE. CMCAOR
- $545,0004 bd3 ba2.3k sqft214 Head Of River Rd, Corbin City, NJ 08270For SaleMLS ID #261375, Anthony Marotta, KELLER WILLIAMS REALTY JERSEY SHORE - Margate. CMCAOR
- $549,9003 bd2 ba1.3k sqft112 Davis Rd, Rio Grande, NJ 08242For SaleMLS ID #262329, Kristen Andre, BLUE HOMES REAL ESTATE LLC. CMCAOR
