Skip main navigation
Off market
  • Price Unknown

    1111 The Stables, Oakville, ON L6L 6P4

    5beds
    3,987sqft
    Single Family Residence
    Built in ----
    0.34 Acres Lot
    $-- Zestimate®
    C$--/sqft
    C$6,303 Estimated rent

    Home value

    Not available

    Estimated sales range

    Not available

    Not available

    Loading
    Loading...

    Owner options

    List your home for rent

    C$6,303/mo

    Rent Zestimate®

    Find your next renter with Zillow Rental Manager. Plus, with online applications, you can quickly screen prospective tenants – for free.

    Learn more

    C$6,303/mo

    Rent Zestimate®

    Refinance and save

    Refinancing to a lower rate could help reduce your monthly payments and save thousands over the life of the loan.

    See today's rates

    Explore your selling options

    Work with a Zillow partner agent

    Leverage their expertise and Zillow's premium Showcase listings to get your home seen by more buyers.

    Get started

    List with your own agent

    Get your home in front of millions of buyers by listing it on Zillow.

    Learn how to do it

    Sell it yourself

    Take full control of how buyers see your home on Zillow by listing For Sale by Owner (FSBO).

    List your home

    What's special

    Traditional chefs kitchenStunning stone fireplaceBright bedroomTraditional floor planJetted soaker tubBeautiful patiosStorage shed

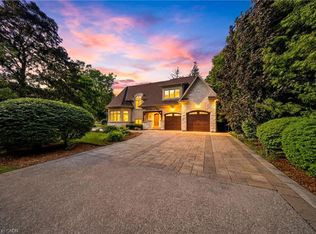
    Rare opportunity to live in one of the most desired enclaves in Southwest Oakville. Situated at the end of a private cul-de-sac, designed by Gren Weis and part of the historic Baillie Estates, this home provides a traditional floor plan designed with warmth and family function in mind. With almost 4,000 sq ft of thoughtfully designed living space above grade, plus an additional 2,655 sq ft in the basement, this home has been meticulously maintained and updated by the original owners including cedar roof (2018), furnace and AC (2021) and pool equipment (2018) – just to name a few. The floor plan provides open concept living with a gorgeous great room featuring 18ft ceilings, stunning stone fireplace and picture windows overlooking the backyard. This space is overlooked by the traditional chefs kitchen and breakfast area which flows through to the formal dining room. A large home office with built-in cabinetry is found at the front of the home, perfectly tucked away. The main floor primary suite is tucked off the great room and features a bright bedroom, walk-thru closet as well as an oversized spa-like ensuite with jetted soaker tub and large shower. A large mudroom, laundry and powder are also found on the main floor. Tucked up a back staircase you will find the loft – a perfect work from home space, studio, or childrens playroom. Three additional bedrooms, all with custom built-in desks and large closets, share the main washroom upstairs. The professionally finished lower level with games/recreation space as well as a fifth bedroom (currently used as a home gym) and full washroom with steam shower are found down here. Expansive outdoor living space includes beautiful patios, a saltwater pool, a cedar lined bar and storage shed as well as landscape lighting. Located in West Oakvilles most coveted neighbourhoods, with large lots and elegant homes characterized by architectural detail and beautiful, lush landscaping – the perfect spot to call home.

    This property is off market, which means it's not currently listed for sale or rent on Zillow. This may be different from what's available on other websites or public sources.

    Zillow last checked:

    Source: Century 21 Canada,MLS®#: 40489565MLS Logo

    Facts & features

    Interior

    Bedrooms & bathrooms
    • Bedrooms: 5
    • Bathrooms: 4
    • Full bathrooms: 3
    • 1/2 bathrooms: 1
    Heating
    • Has Heating (Unspecified Type)
    Cooling
    • Has cooling: Yes
    Features
    • Basement: yes
    • Has fireplace: Yes
    Interior area
    • Total structure area: 3,987
    • Total interior livable area: 3,987 sqft

    Property

    Parking
    • Parking features: ATTACHED GARAGE
    • Has attached garage: Yes
    Lot
    • Size: 0.34 Acres
    Details
    • Parcel number: 247750073

    Construction

    Type & style
    • Home type: SingleFamily
    • Property subtype: Single Family Residence

    Community & HOA

    Location
    • Region: Oakville

    Financial & listing details

    • Date on market: 9/26/2023
    • Lease term: Contact For Details

    Price history

    Price history is unavailable.

    Public tax history

    Tax history is unavailable.

    Neighborhood: Bronte

    Nearby schools

    GreatSchools rating

    No schools nearby

    We couldn't find any schools near this home.

    Schools provided by the listing agent
    • Elementary: BROOKDALE, PINE GROVE, ST. NICHOLAS
    • High: THOMAS A. BLAKELOCK, ST. THOMAS AQUINAS

    Source: Century 21 Canada. This data may not be complete. We recommend contacting the local school district to confirm school assignments for this home.